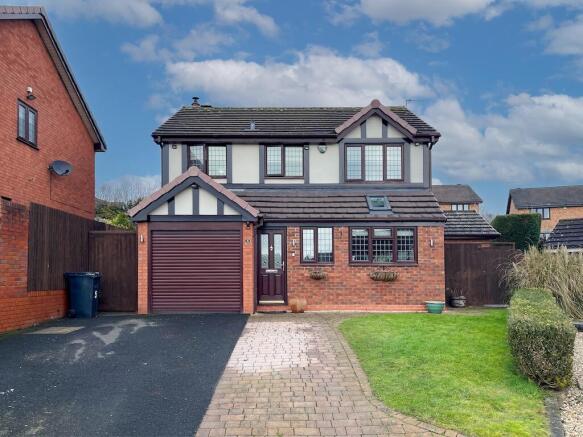
3-bedroom detached house · DY5 3YF
Sold STCListed 215 days
Opportunity summary
See Archie’s verdict, returns by strategy and what to check before viewing.
About
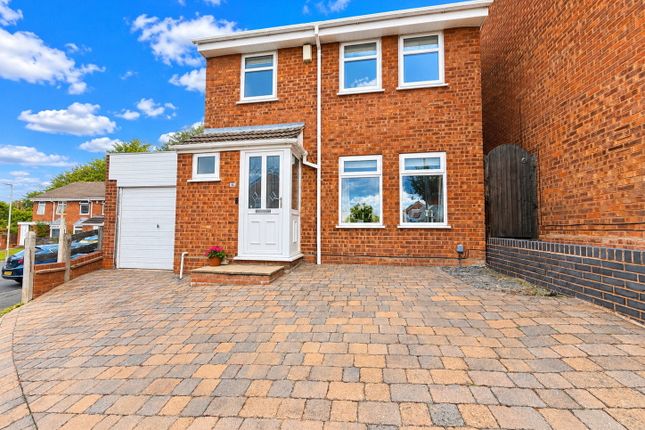
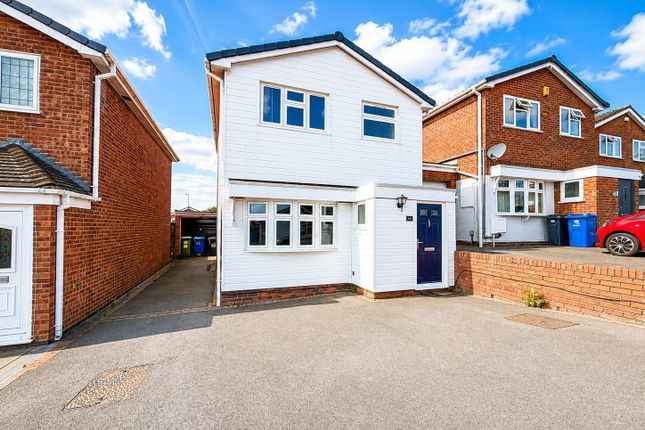
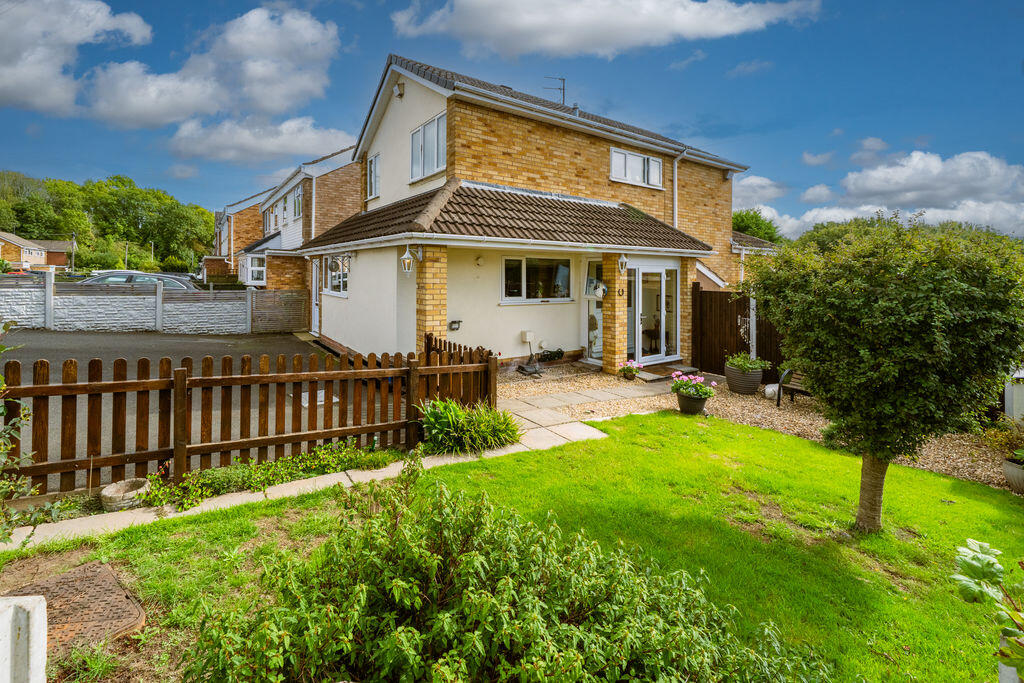
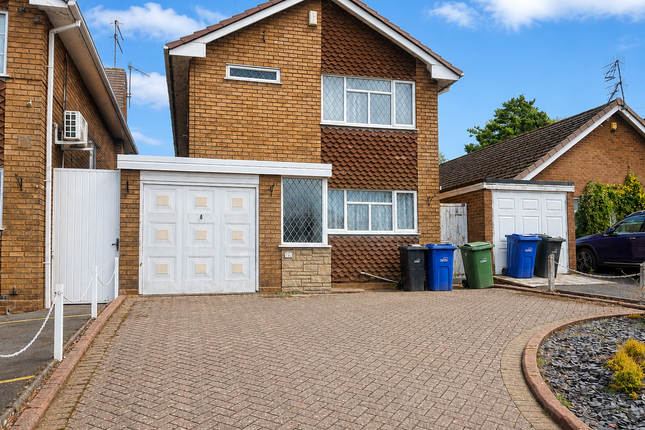
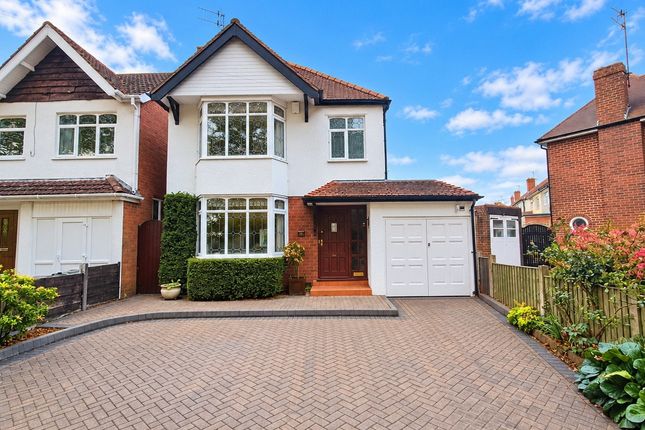
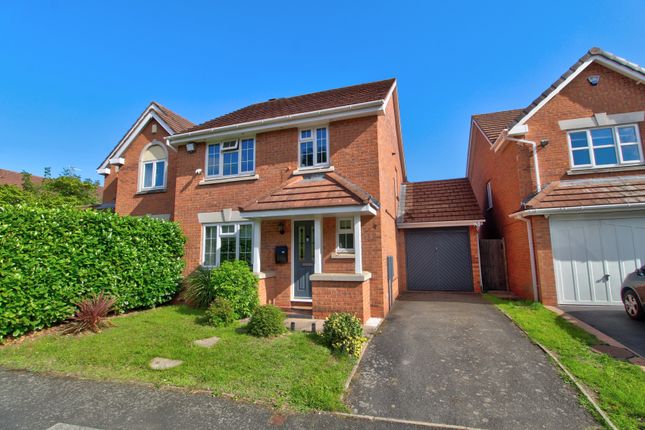
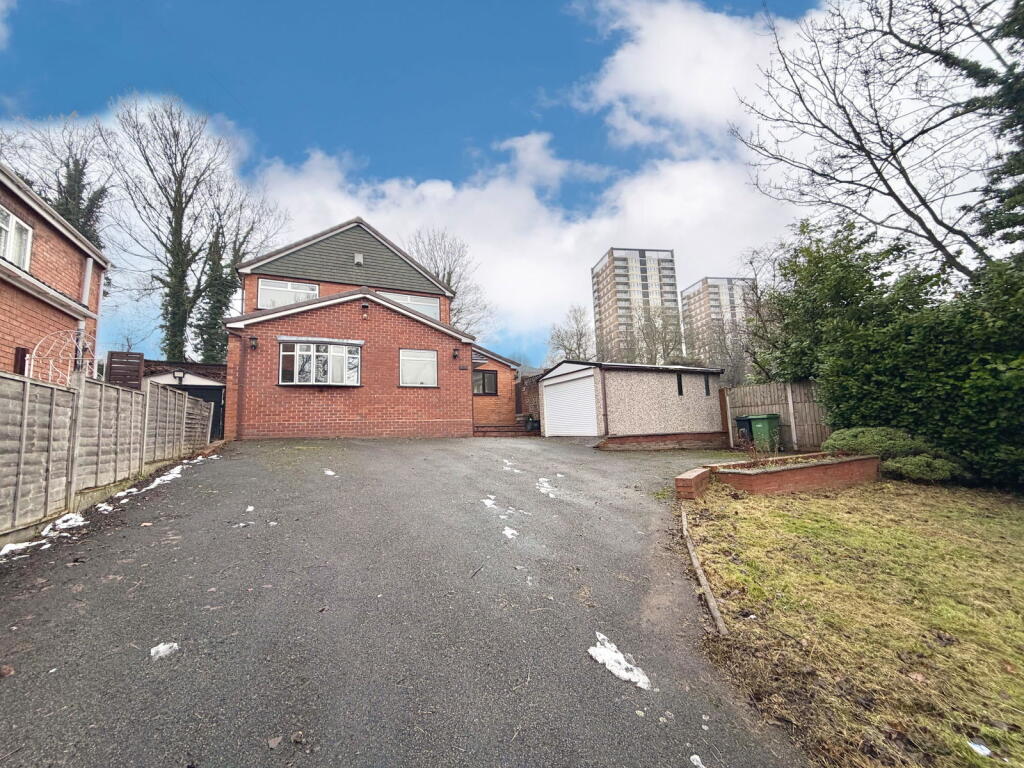
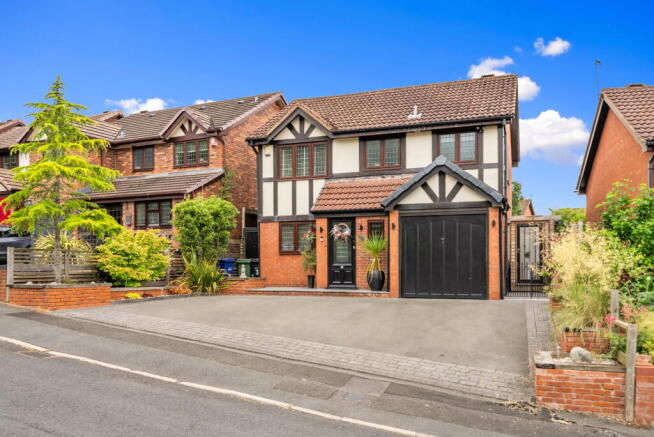
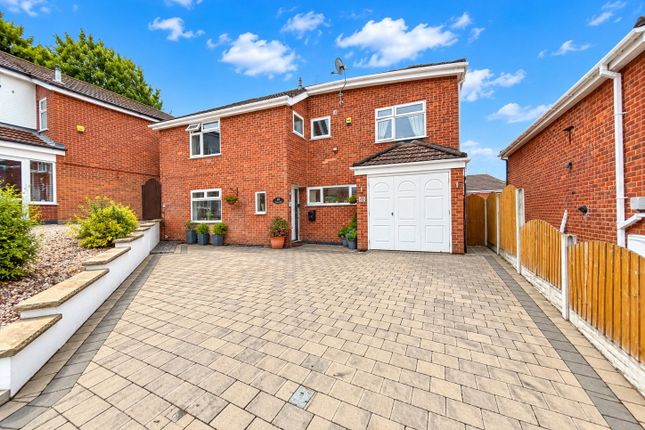
Nestled in a quiet cul-de-sac on a modern development in Brierley Hill, this well-presented three-bedroom detached family home offers comfortable living with excellent local amenities and schooling within easy reach.
The property provides a fantastic opportunity for those seeking a peaceful residential setting without sacrificing convenience.
Upon entering, a welcoming entrance hall sets the tone, leading into a spacious living room, enhanced by a bay window that fills the space with natural light.
Adjacent, the dining room provides an inviting area for meals and entertaining, flowing seamlessly into a generous conservatory — a superb addition perfect for year-round enjoyment with access to the rear garden.
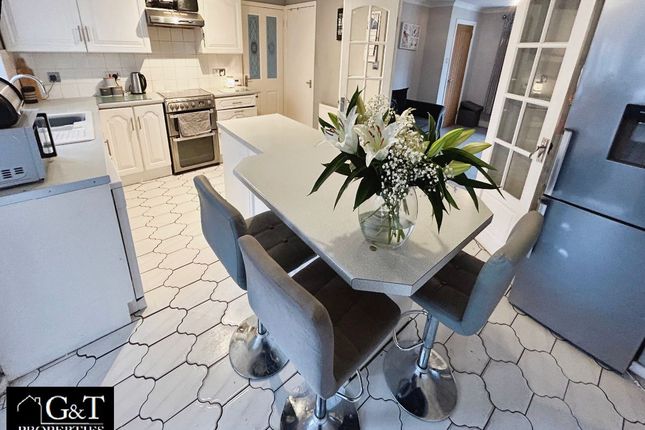
The kitchen is well-appointed with a range of wall and base units, ample work surfaces, and space for appliances, including a range-style cooker.
A practical utility room offers additional workspace, plumbing for appliances, and convenient access to the rear garden.
A modern cloakroom completes the ground floor, alongside access to the integrated garage. Upstairs, the landing provides access to three well-proportioned bedrooms.
The principal bedroom benefits from a range of mirrored wardrobes and a contemporary en-suite shower room, designed for comfort and ease.
The two additional bedrooms are versatile, suitable for family members or as a home office. A stylish family bathroom serves these rooms, featuring a modern suite.
Externally, the property boasts a beautifully cared-for, low-maintenance landscaped rear garden with a feature patio and decorative gravelled area with raised borders, creating a private outdoor retreat.
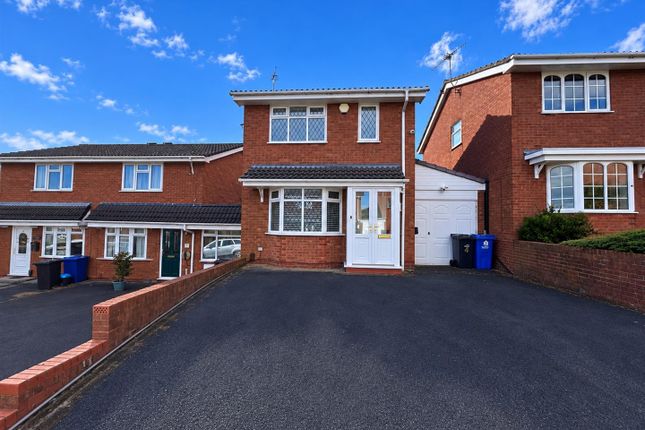
To the front, a driveway provides off-road parking and leads to the garage. With local schooling and amenities close by, this property is an inviting place to call home.
An early viewing is strongly advised to fully appreciate the living accommodation on offer.
GROUND FLOOR Entrance Hall Living Room - 5.27m x 3.41m (17'3" x 11'2") (Max into bay) Dining Room - 2.95m x 2.62m (9'8" x 8'7") Conservatory - 3.5m x 3.37m (11'5" x 11'0") Kitchen - 3.79m x 2.67m (12'5" x 8'9") (Max) Utility Room - 3.08m x 2.3m (10'1" x 7'6") (Max) Cloakroom - 1.45m x 1.05m (4'9" x 3'5") FIRST FLOOR Landing Bedroom One - 4.46m x 3.2m (14'7" x 10'5") (Max into wardrobe) Ensuite Shower Room - 1.51m x 1.47m (4'11" x 4'9") Bedroom Two - 3.23m x 2.78m (10'7" x 9'1") Bedroom Three - 2.77m x 2.16m (9'1" x 7'1") Family Bathroom - 1.89m x 1.88m (6'2" x 6'2") OUTSIDE Garage - 5.39m x 2.51m (17'8" x 8'2") Rear Garden Material Information in Property Listings Council Tax Council Tax Band: D Local Authority: DMBC Tenure We understand that the property is FREEHOLD.
You should ask your legal adviser to verify this. Material Type / Materials Used In Construction The property is of standard construction.
Services We understand that the property is connected to mains electricity, gas, water and drainage. The central heating system is gas. This should be verified by your legal adviser and/or surveyor.
We have not conducted any tests of these services. Broadband According to Ofcom, there is standard, superfast and ultrafast broadband available in the area.
Mobile Signal/Coverage According to Ofcom, mobile coverage is available indoors and outdoors on all three main networks (EE, O2 and Vodafone). Three is good outdoor.
Parking Off street parking is provided by a driveway at the front of the property with access into a Garage. This should be verified by your legal adviser.
Building Safety We are not aware of any Building Safety matters. This should be verified by your legal adviser and surveyor. Restrictions And Rights We are not aware of any restrictions.
This should be verified by your legal adviser. Flood Risk According to the Environment Agency and Lead Local Flood Authorities, the property is not in an area that is vulnerable to flooding.
Coal Mining The property is inside the Coal Mining Reporting Area. We are not aware of any known issues.
Money Laundering, Terrorist Financing and Transfer of Funds (Information on the Payer) Regulations 2017 It is a legal requirement for estate agency businesses to comply with the Money Laundering, Terrorist Financing and Transfer of Funds (Information on the Payer) Regulations 2017.
To do this, we must undertake robust biometric ID verification, PEP and sanctions checks on any successful purchasers upon offer acceptance.
The cost of this service is £30.00 per individually named purchaser. This cost is non-refundable and is paid to our third-party supplier by the successful purchaser.
The check must be completed and recorded as satisfactory before issuing sale notifications.
Referral Fees Please visit our website for details of referral fees that we may receive from our referral partners.
Value & comps
No previous sales on record.
Returns
Set an offer; the calculator follows it.
We're still gathering serviced-accommodation data for this area.
Archie refurb estimate: a Pro feature
0.0% below asking
This is not financial or investment advice. Prop AI Deals is not authorised by the Financial Conduct Authority (FCA) to provide investment advice.
All investment calculators, property analyses, and AI-generated insights are for informational purposes only. Property investment carries risk and may result in financial loss. All calculations should be independently verified and you should consult with FCA-authorised financial advisers before making any investment decisions.
Past performance does not guarantee future results. Tax implications vary by individual circumstances.
Deal
Properties like this can earn 2–3x BTL yields when converted to HMO, with retrofit costs around £10k/room. Sign in to see the full tier, yield projection, and cost breakdown.
Commercial properties like this can earn 30-50% higher yields when converted to residential under Class MA / Q / P / PA, with prior approval costing ~GBP 96/unit. Sign in to see the recommended route, yield uplift, and cost breakdown.
BRRR-suited properties can recycle 80-100% of investor capital on refi, leaving a high-yielding rental with most of the money out. Sign in to see the refurb cost stack, ARV projection, and refinance maths.
Detached + large garden = sub-division play. Pro tier unlocks the tier badge, plot size, uplift estimate, and regional land benchmark.
Short-lease flats trade at deep discount, but extending under the 1993 Act often costs far less than the discount. Pro tier unlocks the tier badge, premium breakdown, long-lease ARV and arbitrage maths.
See projected short-stay revenue vs a vanilla BTL for this property.
See real sub-let margins (HMO room rates & SA nightly rates) vs the landlord rent.
Area
Agent & docs

FAQ
About Shadymoor Drive, Brierley Hill, DY5 3YF
Explore nearby