We've tightened what earns a Pursue. A home now needs a published valuation, a strategy that still makes money after real running costs and lender stress tests, and no listing problems that would stop a mortgage. You'll see fewer Pursues, and each one has been checked harder.
See how verdicts work4-bedroom house · DL14 9AY
Listing removedListed 250 days
Opportunity summary
See Archie’s verdict, returns by strategy and what to check before viewing.
About
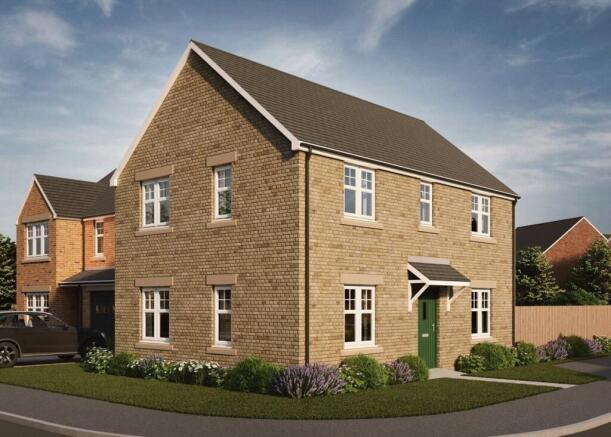
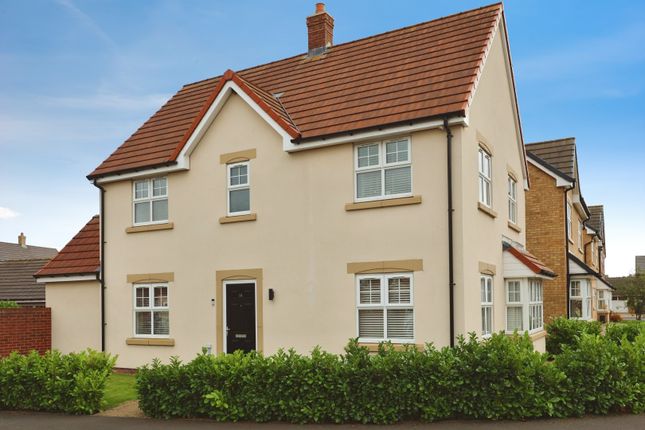
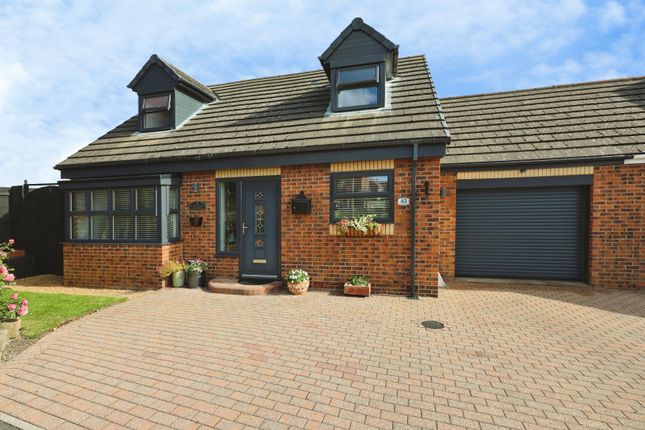
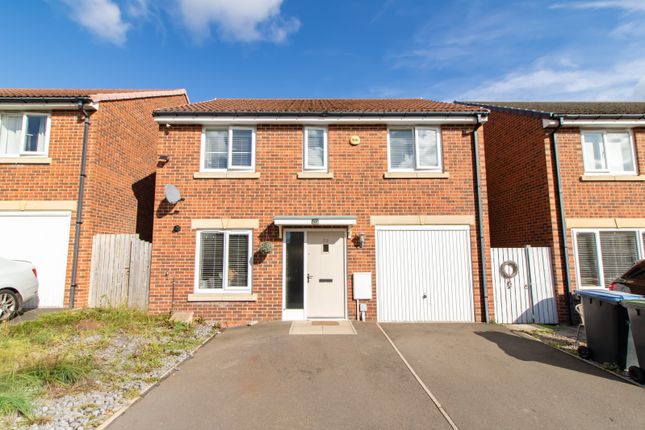
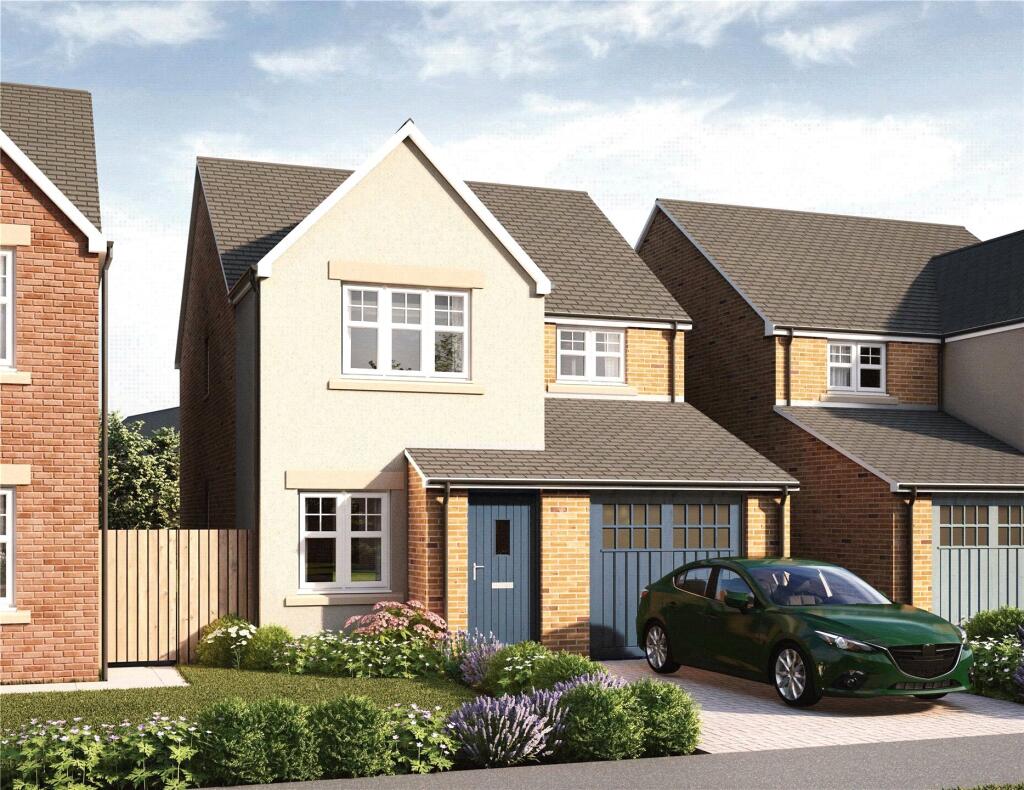
This four-bedroom detached family home offers a perfect blend of comfort and convenience.
With a spacious reception room that welcomes you into the property, this home is designed for both relaxation and entertaining.
The master bedroom is a true highlight, featuring an en-suite bathroom that provides a private sanctuary for unwinding after a long day.
The additional three bedrooms are generously sized, making them ideal for family members or guests. The two well-appointed bathrooms ensure that morning routines run smoothly for everyone.
Parking is a breeze with space for up to three vehicles, a valuable asset in this popular location.
Central Grange is known for its friendly community and accessibility to local amenities, making it an excellent choice for families seeking a vibrant neighbourhood.
This property is not just a house; it is a home where cherished memories can be made.
With its desirable features and prime location, it presents a wonderful opportunity for those looking to settle in a welcoming environment.
Do not miss the chance to make this delightful property your own.
Ground Floor Entrance Hallway Front entrance door, karndene flooring, central heating radiator, UPVC double glazed window and staircase to the first floor Lounge (4.11m x 3.25m (13'06 x 10'08)) UPVC double glazed window to the front elevation, panelling to some walls, spot lighting, tv point, karndene floor, central heating radiator and timber door to understairs cupboard Kitchen/Dining Room (5.21m x 2.84m (17'01 x 9'04)) Fitted with a range of Mocha wall and base units, laminated working surfaces over, inset single drainer sink unit, mixer taps over, tiled splash backs, UPVC double glazed window, integral appliances including electric oven, gas hob and extractor hood over, dish washer, kick space lighting, karndene floor, spot lighting, double central heating radiator and UPVC double glazed French doors to garden Utility Room (2.01m x 1.57m (6'07 x 5'02)) Fitted with base units, laminated working surfaces, plumbing and space for washing machine, inset sink unit and drainer, mixer tap over, spot lighting, wall mounted gas boiler, karndene floor, central heating radiator, rear entrance door Cloakroom/Wc With White High Gloss unit with inset wash hand basin, mixer taps, wc, karndene floor, central heating radiator and tiled splash backs First Floor Landing Spindle balustrade, central heating radiator, storage cupboard and loft access Bathroom/Wc Fitted with a White Suite including jet panelled bath, shower screen, mains waterfall shower, wc, pedestal wash hand basin, tiled walls, tiled floor, spot lighting and chrome heated towel rail Bedroom One (3.23m x 3.02m (10'07 x 9'11)) UPVC double glazed widow, central heating radiator, fitted wardrobes, tv point and wall mirroring to one full wall En-Suite Separate shower cubicle being tiled with mains shower, wash hand basin, wc, heated towel rail, opaque UPVC double glazed window, spot lighting and tiled floor Bedroom Two (3.25m x 2.36m (10'08 x 7'09)) UPVC double glazed window, central heating radiator, feature ceiling lighting with remote control Bedroom Three (3.02m x 2.82m (9'11 x 9'03)) UPVC double glazed window and central heating radiator Bedroom Four (3.33m x 1.93m (10'11 x 6'04)) UPVC double glazed window, central heating radiator, laminated floor and storage cupboard Exterior Immediately to the front of the property there is a driveway providing off street car parking for two vehicles which leads to an integral garage with up and over door, power and lighting.
Whilst to the rear of the property there is an enclosed garden which is lawned with patio are, external lighting.
There is a large timber summerhouse which has solar panels on the roof, power and lighting.
Energy Performance Certificate To view the full Energy Performance Certificate please use the following link: EPC Grade C Other General Information Tenure: Freehold Gas and Electricity: Mains Sewerage and water: Mains Broadband: Ultrafast Highest available download speed 10000 Mbps Highest available upload speed 10000 Mbps Mobile Signal/coverage: We would recommend speaking to your provider Council Tax: Durham County Council, Band: C.
Annual price: £2,165.39 (Maximum 2024) Energy Performance Certificate Grade C Mining Area: This property is located in an area of historical mining works, a mining search is recommended.
This can be done via a solicitor as part of Conveyancing. Flood Risk: Low risk of surface water flooding and Very low risk of flooding from the rivers and the sea.
Disclaimer The preceding details have been sourced from the seller, and other third parties.
Verification and clarification of this information, along with any further details concerning Material Information parts A, B and C, should be sought from a legal representative or appropriate authorities.
Venture Properties (Crook) Limited cannot accept liability for any information provided.
Value & comps
No previous sales on record.
Returns
Set an offer; the calculator follows it.
We're still gathering serviced-accommodation data for this area.
Archie refurb estimate: a Pro feature
0.0% below asking
This is not financial or investment advice. Prop AI Deals is not authorised by the Financial Conduct Authority (FCA) to provide investment advice.
All investment calculators, property analyses, and AI-generated insights are for informational purposes only. Property investment carries risk and may result in financial loss. All calculations should be independently verified and you should consult with FCA-authorised financial advisers before making any investment decisions.
Past performance does not guarantee future results. Tax implications vary by individual circumstances.
Deal
Properties like this can earn 2–3x BTL yields when converted to HMO, with retrofit costs around £10k/room. Sign in to see the full tier, yield projection, and cost breakdown.
Commercial properties like this can earn 30-50% higher yields when converted to residential under Class MA / Q / P / PA, with prior approval costing ~GBP 96/unit. Sign in to see the recommended route, yield uplift, and cost breakdown.
BRRR-suited properties can recycle 80-100% of investor capital on refi, leaving a high-yielding rental with most of the money out. Sign in to see the refurb cost stack, ARV projection, and refinance maths.
Detached + large garden = sub-division play. Pro tier unlocks the tier badge, plot size, uplift estimate, and regional land benchmark.
Short-lease flats trade at deep discount, but extending under the 1993 Act often costs far less than the discount. Pro tier unlocks the tier badge, premium breakdown, long-lease ARV and arbitrage maths.
See projected short-stay revenue vs a vanilla BTL for this property.
See real sub-let margins (HMO room rates & SA nightly rates) vs the landlord rent.
Area
Agent & docs

FAQ
About 47, Central Grange, Bishop Auckland
Explore nearby