We've tightened what earns a Pursue. A home now needs a published valuation, a strategy that still makes money after real running costs and lender stress tests, and no listing problems that would stop a mortgage. You'll see fewer Pursues, and each one has been checked harder.
See how verdicts work5-bedroom house · SO40 7GZ
Listing removedListed 635 days
Opportunity summary
See Archie’s verdict, returns by strategy and what to check before viewing.
About
Welcome to Melwood House!
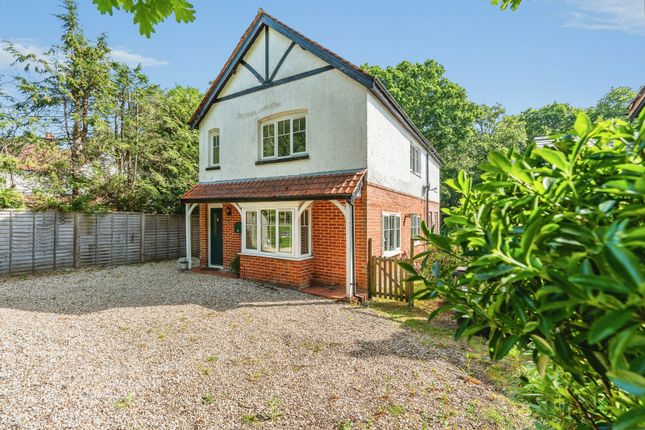
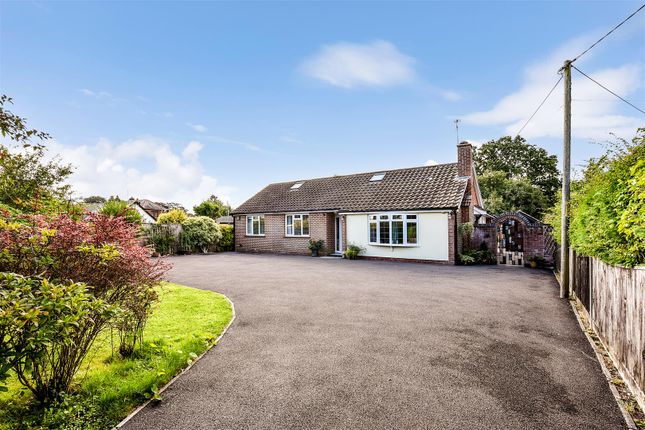
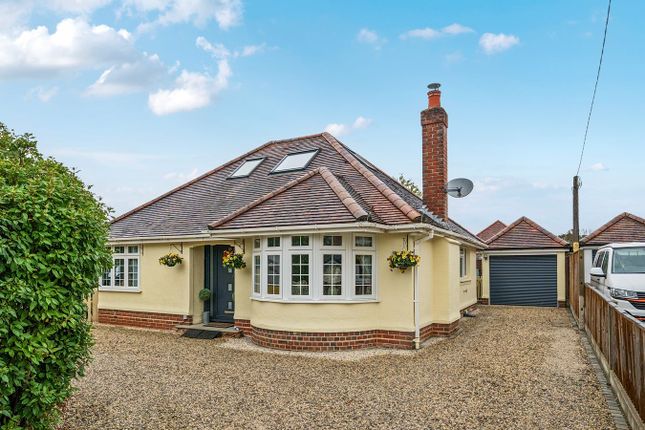
Guide price £925,000 to £950,000.Nestled within the picturesque surroundings of the New Forest National Park, this stunning five-bedroom detached residence offers an exceptional blend of contemporary style and luxury living.
Set with high-end finishes throughout, the home provides expansive open-plan living, state-of-the-art fittings, and a wealth of modern conveniences.
Designed for both comfort and functionality, this property is perfect for those seeking a sophisticated yet practical home in an idyllic location.
Woodlands is a peaceful village on the edge of the New Forest, offering beautiful countryside, scenic walking trails, and a relaxed rural lifestyle.
Despite its tranquil setting, it boasts excellent connectivity, with Junction 1 of the M27 just minutes away, providing easy access to Southampton (around 15 minutes), Bournemouth, and beyond.
Nearby Totton Station offers direct rail links, and Southampton Airport is within easy reach.
The area is home to welcoming country pubs such as **The Gamekeeper** and **The Mortimer Arms**, known for great food and a friendly atmosphere.
Woodlands is also perfectly positioned for exploring the New Forest’s stunning landscapes, spotting wildlife, or visiting attractions like **Paultons Park & Peppa Pig World** and **Longdown Activity Farm**.
It’s an ideal location for those who want the best of both worlds—rural charm with convenient access to modern amenities.
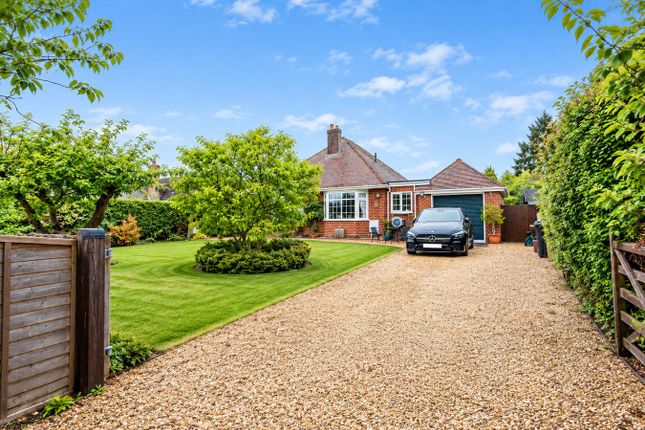
Driving down the private road you are greeted by an enclosed, rendered wall, secluding the driveway to the front, as you approach the house commands a leading position on the plot.
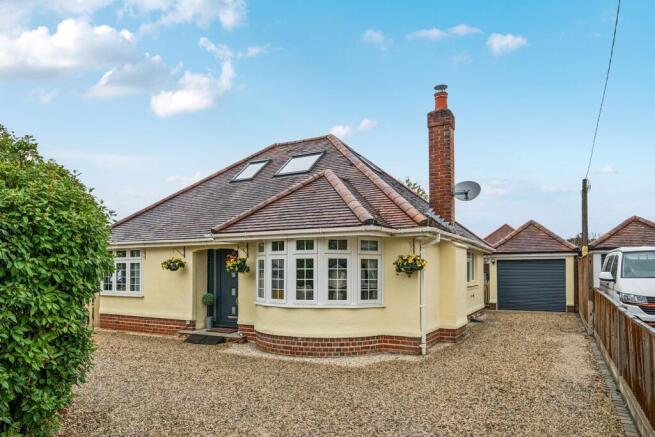
There is ample off road parking to the front and a double gate leads to the double garage and the front door.
Stepping through the front door, you are welcomed into a bright and spacious reception hall with polished Travertine stone flooring, setting the tone for the elegance found throughout.
The heart of the home is the magnificent open-plan kitchen and dining area, featuring cream granite work surfaces, high-quality Miele appliances, and a stylish island unit with a built-in wine cooler.
The dining space seamlessly connects to the rear garden through double-glazed doors, creating an effortless indoor-outdoor flow.
A separate utility room provides ample storage and space for laundry appliances.
The lounge, positioned at the front of the house, boasts a feature natural flame log effect gas fire, the expansive Travertine flooring with underfloor heating stretches out across the full width of the property and this creates really versatile and social living accommodation.
The downstairs space is finished with a downstairs W/C situated by the front door. Ascending the Oak-balustraded staircase, the first-floor galleried landing leads to five well-proportioned bedrooms.
The master suite benefits from a range of built-in Hammonds wardrobes and a luxurious ensuite wet room with twin square basins and a walk-in shower.
A second ensuite bedroom provides further privacy for guests, while the remaining three bedrooms share a stylish family bathroom complete with a built-in waterproof television and premium Roca fittings.
Set within approximately a quarter-acre plot, the property boasts an extensive gravelled driveway with parking for multiple vehicles a detached double garage with power and lighting, and a secure cycle store.
The beautifully landscaped rear garden is designed for entertaining, featuring a 30' x 20' stone-paved terrace with outdoor lighting and power points.
The highlight is the private swimming pool, offering a tranquil space to unwind.
Conveniently located just 2.5 miles from Junction 1 of the M27, this home provides excellent connectivity to London and beyond.
Lyndhurst, the capital of the New Forest, is only 4.5 miles away, while the open heathland of the New Forest is a short ¾-mile stroll.
Viewing is highly recommended to fully appreciate the quality and lifestyle this exceptional property has to offer.
Measurements: Reception Hall: 8'3" x 5'10" (2.51m x 1.78m) plus under-stairs recess Cloakroom: 3'11" x 3'4" (1.2m x 1.02m) Open Plan Kitchen/Dining Room: 20'11" x 14'9" (6.38m x 4.5m) plus 10'11" x 10' (3.33m x 3.05m) Utility Room: 9'11" x 9'8" (3.02m x 2.95m) Lounge: 20'4" x 12'5" (6.2m x 3.78m) Study Area: 9'5" x 7'7" (2.87m x 2.31m) Master Bedroom: 14'7" x 10'4" (4.45m x 3.15m) minimum Ensuite Wet Room: 8'7" x 5'10" (2.62m x 1.78m) Bedroom Two: 14'7" x 7'7" (4.45m x 2.31m) maximum Bedroom Three: 11'3" x 8'1" (3.43m x 2.46m) Bedroom Four/Guest Suite: 12' x 9'2" (3.66m x 2.8m) widening to 11'6" (3.5m) Ensuite Shower Room: 7'10" x 3'8" (2.39m x 1.12m) Bedroom Five: 9'6" x 8'11" (2.9m x 2.72m) Family Bathroom: 8'6" x 6'2" (2.6m x 1.88m) Cycle Store: 12'10" x 5'9" (3.91m x 1.75m) Detached Double Garage: 17'9" x 16'1" (5.4m x 4.9m) Entertaining Area: 30' x 20' (9.14m x 6.1m) Swimming Pool: Approximately 20' x 14' (6.1m x 4.27m) Useful Additional Information Tenure: Freehold Sellers Position: No Forward Chain Local Council: New Forest District Council Council Tax Band: F EPC: Tbc Flood Risk: None Disclaimer Property Details: Whilst believed to be accurate all details are set out as a general outline only for guidance and do not constitute any part of an offer or contract.
Intending purchasers should not rely on them as statements or representation of fact but must satisfy themselves by inspection or otherwise as to their accuracy.
We have not carried out a detailed survey nor tested the services, appliances and specific fittings. Room sizes should not be relied upon for carpets and furnishings.
The measurements given are approximate. The lease details & charges have been provided by the owner and you should have these verified by a solicitor.
Value & comps
No previous sales on record.
See the independent valuation, upside vs guide, and per-strategy max bid for this lot. Sign in to see it.
Returns
Set an offer; the calculator follows it.
We're still gathering serviced-accommodation data for this area.
Archie refurb estimate: a Pro feature
0.0% below starting price
This is not financial or investment advice. Prop AI Deals is not authorised by the Financial Conduct Authority (FCA) to provide investment advice.
All investment calculators, property analyses, and AI-generated insights are for informational purposes only. Property investment carries risk and may result in financial loss. All calculations should be independently verified and you should consult with FCA-authorised financial advisers before making any investment decisions.
Past performance does not guarantee future results. Tax implications vary by individual circumstances.
Deal
Properties like this can earn 2–3x BTL yields when converted to HMO, with retrofit costs around £10k/room. Sign in to see the full tier, yield projection, and cost breakdown.
Commercial properties like this can earn 30-50% higher yields when converted to residential under Class MA / Q / P / PA, with prior approval costing ~GBP 96/unit. Sign in to see the recommended route, yield uplift, and cost breakdown.
BRRR-suited properties can recycle 80-100% of investor capital on refi, leaving a high-yielding rental with most of the money out. Sign in to see the refurb cost stack, ARV projection, and refinance maths.
Detached + large garden = sub-division play. Pro tier unlocks the tier badge, plot size, uplift estimate, and regional land benchmark.
Short-lease flats trade at deep discount, but extending under the 1993 Act often costs far less than the discount. Pro tier unlocks the tier badge, premium breakdown, long-lease ARV and arbitrage maths.
See projected short-stay revenue vs a vanilla BTL for this property.
See real sub-let margins (HMO room rates & SA nightly rates) vs the landlord rent.
Area
Agent & docs

FAQ
About Melwood House, Martins Lane, Southampton
Explore nearby