We've tightened what earns a Pursue. A home now needs a published valuation, a strategy that still makes money after real running costs and lender stress tests, and no listing problems that would stop a mortgage. You'll see fewer Pursues, and each one has been checked harder.
See how verdicts work2-bedroom house · E14 5SH
For saleListed 528 days
Opportunity summary
See Archie’s verdict, returns by strategy and what to check before viewing.
About
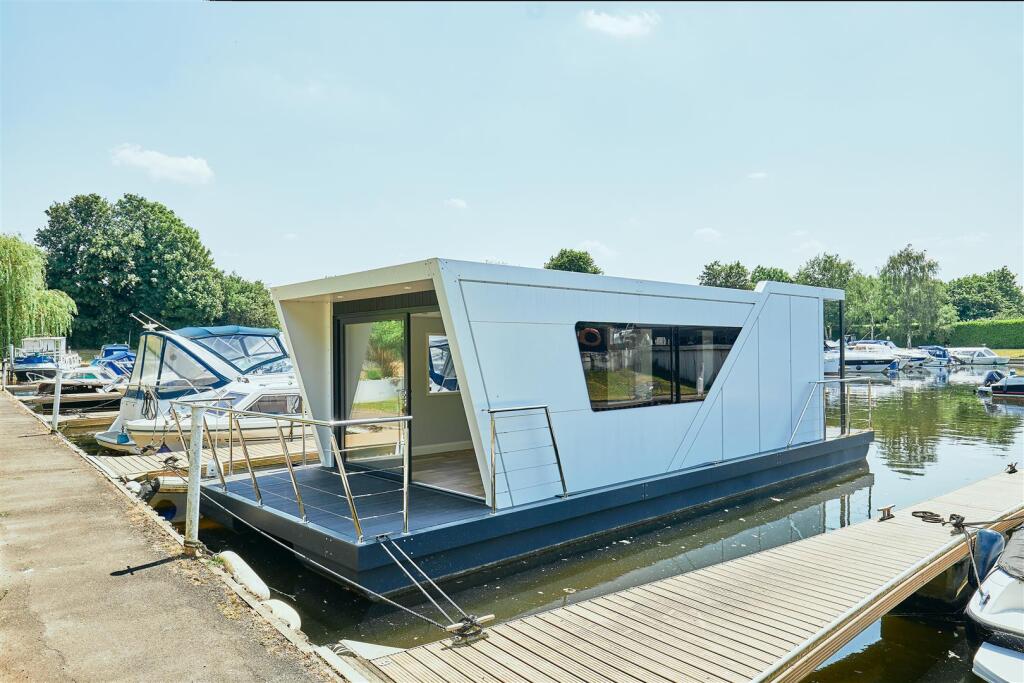
THE WALKTHROUGH THE STERN Step aboard and you'll find yourself on the thoughtfully designed stern, an outside space that's perfect for relaxing and socialising, whether you're moored up or cruising.
It features wraparound seating, with weather-resistant, removable cushions and four deck lights to create a warm, welcoming atmosphere as the sun settles for the evening.
It's an attractive, practical space, with integrated storage compartments and a lockable cabinet alongside the steering position.
The deck itself is fitted with either a non-slip painted finish or Tek-Dek - a UV-stabilised, stain-resistant synthetic teak flooring with superb non-slip qualities that's usually fitted on luxury yachts.
Finally, the whole stern area has options for a removable table and a retractable tonneau cover, providing shelter from the sun or rain.
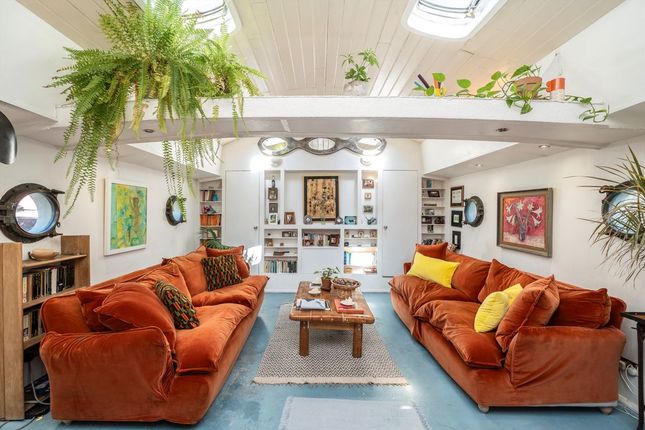
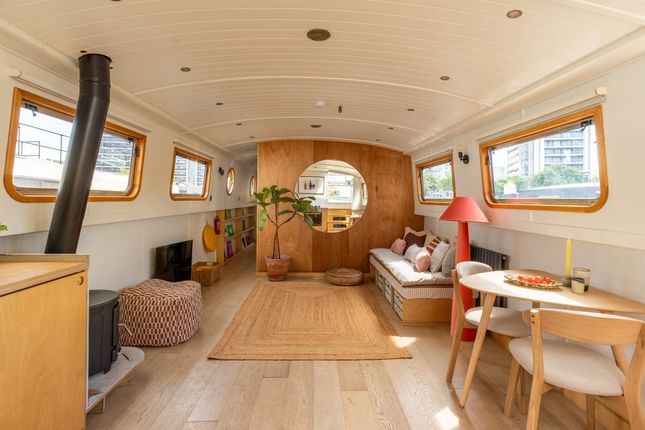
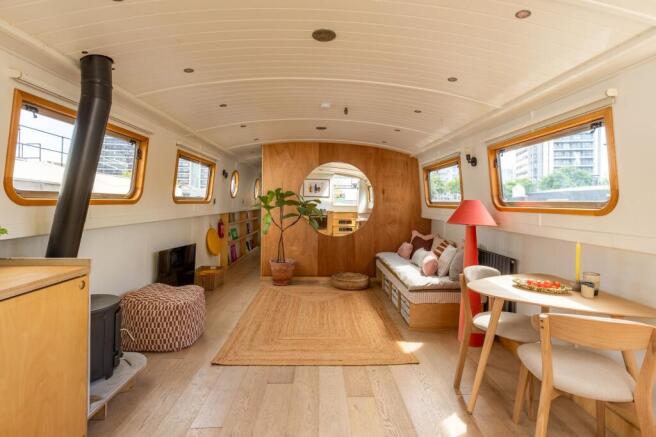
THE LIVING AREA You'll enter the boat's beautiful living area via three centrally positioned steps which also double as discreet integrated storage space.
The elegant, open living area has been carefully designed with comfort and functionality in mind.
It features attractive display shelving and cupboards crafted in rich hardwood and faux leather, and thanks to a generous double-glazed skylight, the whole space is filled with soft, natural light.
Contemporary wall-mounted radiators (or an option for low-level skirting radiators) run the entire length of the boat, while an attractive diesel stove or electric letterbox fire option, creates immediate warmth and a welcoming, cosy feel.
We've added a 42" flat-screen backlit TV, mounted in a discreet recessed panel, and there's plenty of room to add your own handpicked freestanding furniture, creating a space that's all your own.
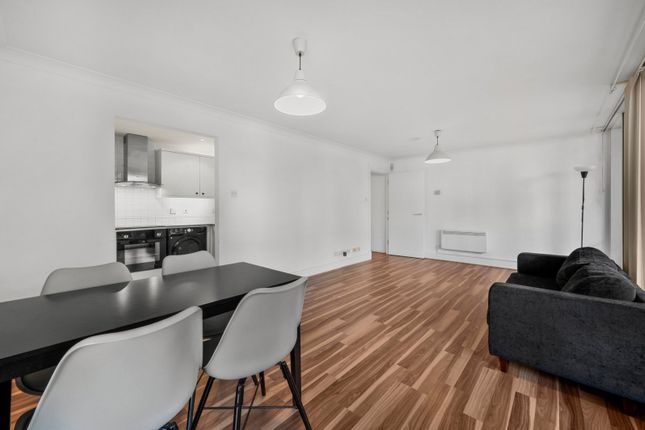
THE KITCHEN Alongside the living area, in the same open-plan space, you'll find your modern L-shaped kitchen - a kitchen that's been beautifully designed to maximise space and offer a luxurious, high-spec finish.
We have a choice of lighting and finishes such as, style of handles, doors and quartz work surfaces to enable you to personalize this area.
Against the back wall, soft grey oak cabinets sit above a full quartz splash back and work surfaces.
Below, elegant graphite-style cabinets feature copper handles and kick boards, contrast with greyed oak flooring.
There's a built-in oven and four-burner hob, or a range cooker option complete with extractor fan, and the underslung sink and draining board are neatly set into the smooth surface.
We've added all the modern appliances you'd expect - including an integrated washing machine, fridge and freezer - and some you might not, like a sleek, slimline wine cooler.
A centrally located island lets you prep while you chat to guests, and features clever storage as well as an integrated high-spec microwave.
The island runs into an oak dining table for four people, with options for stunning lantern-style feature lights above.
THE GUEST BEDROOM Your attractive guest bedroom features a queen-size bed with ample storage beneath.
It's positioned in the centre of the room, against a luxurious upholstered wall, in a choice of colours, complete with open shelving, set-in sockets and concealed downlights for a soft, soothing glow.
Opposite the bed, you'll find double and single mirrored wardrobes, together with a floor-to-ceiling shelving stack, with individual downlights on each shelf.
We've also included a dresser or home-office area, as well as a large oak-framed mirror to give the room a light, airy feel. Plus full height broom cupboard off the corridor.
THE BATHROOM Like the kitchen, the spacious bathroom is finished to the same high-spec as you'd expect in a premium apartment.
It easily accommodates not only a full-sized bath, but a separate corner shower and a wash basin, finished with stylish black taps.
We've included lighting above the basin set either side of a large feature mirror. There's also a series of elegant cabinets and shelving units, giving you plenty of attractive storage space.
We've added a sleek heated towel rail and, for a touch of boutique hotel luxury, we've set underfloor heating beneath beautiful greyed oak flooring.
Options on cabinetry and flooring finish available, as well as shaver socket and window dressings.
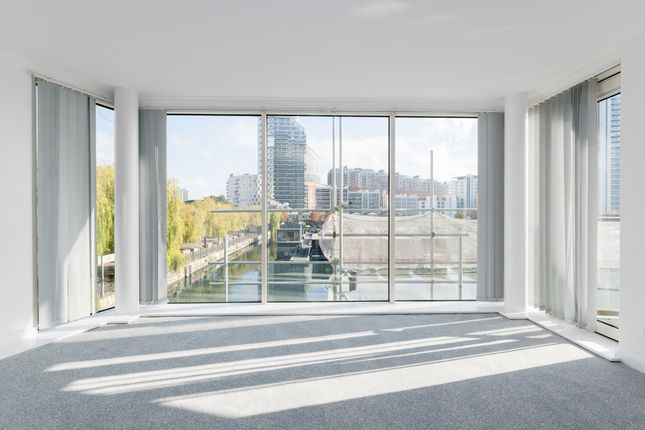
THE MASTER BEDROOM The luxurious master bedroom sits at the front of the boat in the spacious bow area and boasts a wonderful 82cm-wide window, with a wall-mounted reading light on either side.
At the heart of the room, the generous king-size bed features a luxurious upholstered headboard, as well as plenty of storage beneath.
Opposite the bed, there's a back-to-back double wardrobe with backlit TV mounted on the front face.
On the port side we've provided a dresser unit and vanity area with shelving above and there's also an oak frame full height mirror to give the room a light, airy feel.
Value & comps
No previous sales on record.
Returns
Set an offer; the calculator follows it.
Short-let restrictions apply
We're still gathering serviced-accommodation data for this area.
Archie refurb estimate: a Pro feature
0.0% below asking
This is not financial or investment advice. Prop AI Deals is not authorised by the Financial Conduct Authority (FCA) to provide investment advice.
All investment calculators, property analyses, and AI-generated insights are for informational purposes only. Property investment carries risk and may result in financial loss. All calculations should be independently verified and you should consult with FCA-authorised financial advisers before making any investment decisions.
Past performance does not guarantee future results. Tax implications vary by individual circumstances.
Deal
Properties like this can earn 2–3x BTL yields when converted to HMO, with retrofit costs around £10k/room. Sign in to see the full tier, yield projection, and cost breakdown.
Commercial properties like this can earn 30-50% higher yields when converted to residential under Class MA / Q / P / PA, with prior approval costing ~GBP 96/unit. Sign in to see the recommended route, yield uplift, and cost breakdown.
BRRR-suited properties can recycle 80-100% of investor capital on refi, leaving a high-yielding rental with most of the money out. Sign in to see the refurb cost stack, ARV projection, and refinance maths.
Detached + large garden = sub-division play. Pro tier unlocks the tier badge, plot size, uplift estimate, and regional land benchmark.
Short-lease flats trade at deep discount, but extending under the 1993 Act often costs far less than the discount. Pro tier unlocks the tier badge, premium breakdown, long-lease ARV and arbitrage maths.
See projected short-stay revenue vs a vanilla BTL for this property.
See real sub-let margins (HMO room rates & SA nightly rates) vs the landlord rent.
Area
Agent & docs

FAQ
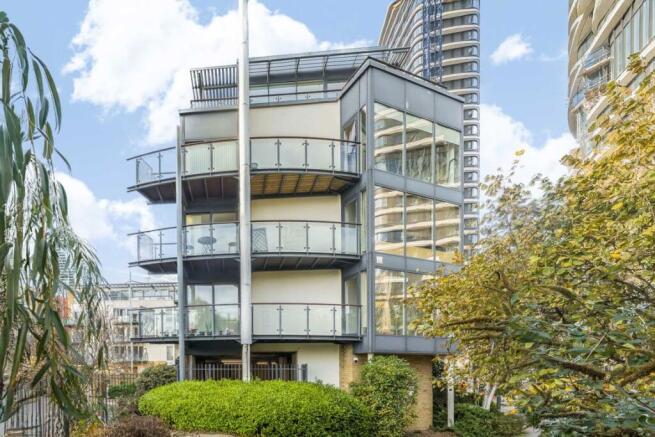
About 258, Boardwalk Place
Explore nearby