We've tightened what earns a Pursue. A home now needs a published valuation, a strategy that still makes money after real running costs and lender stress tests, and no listing problems that would stop a mortgage. You'll see fewer Pursues, and each one has been checked harder.
See how verdicts work5-bedroom detached house · NE39 1BQ
For saleReduced £15k (−1.9%) on 21 JunListed 681 days
Opportunity summary
See Archie’s verdict, returns by strategy and what to check before viewing.
About
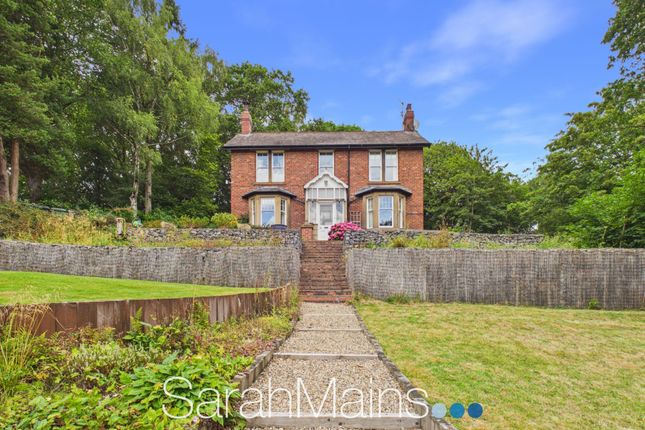
Summary We are thrilled to present this magnificent Five-bedroom detached house located in the charming village of Rowlands gill, conveniently situated near local amenities.
This property is not only beautifully designed but also benefits from excellent transport links, making it perfect for easy commuting.
One of the standout features of this home is its eco-friendly design, including a gas boiler, state-of-the-art air source heat pump system and solar pv (electric), solar thermal (water) that enhance its energy efficiency.
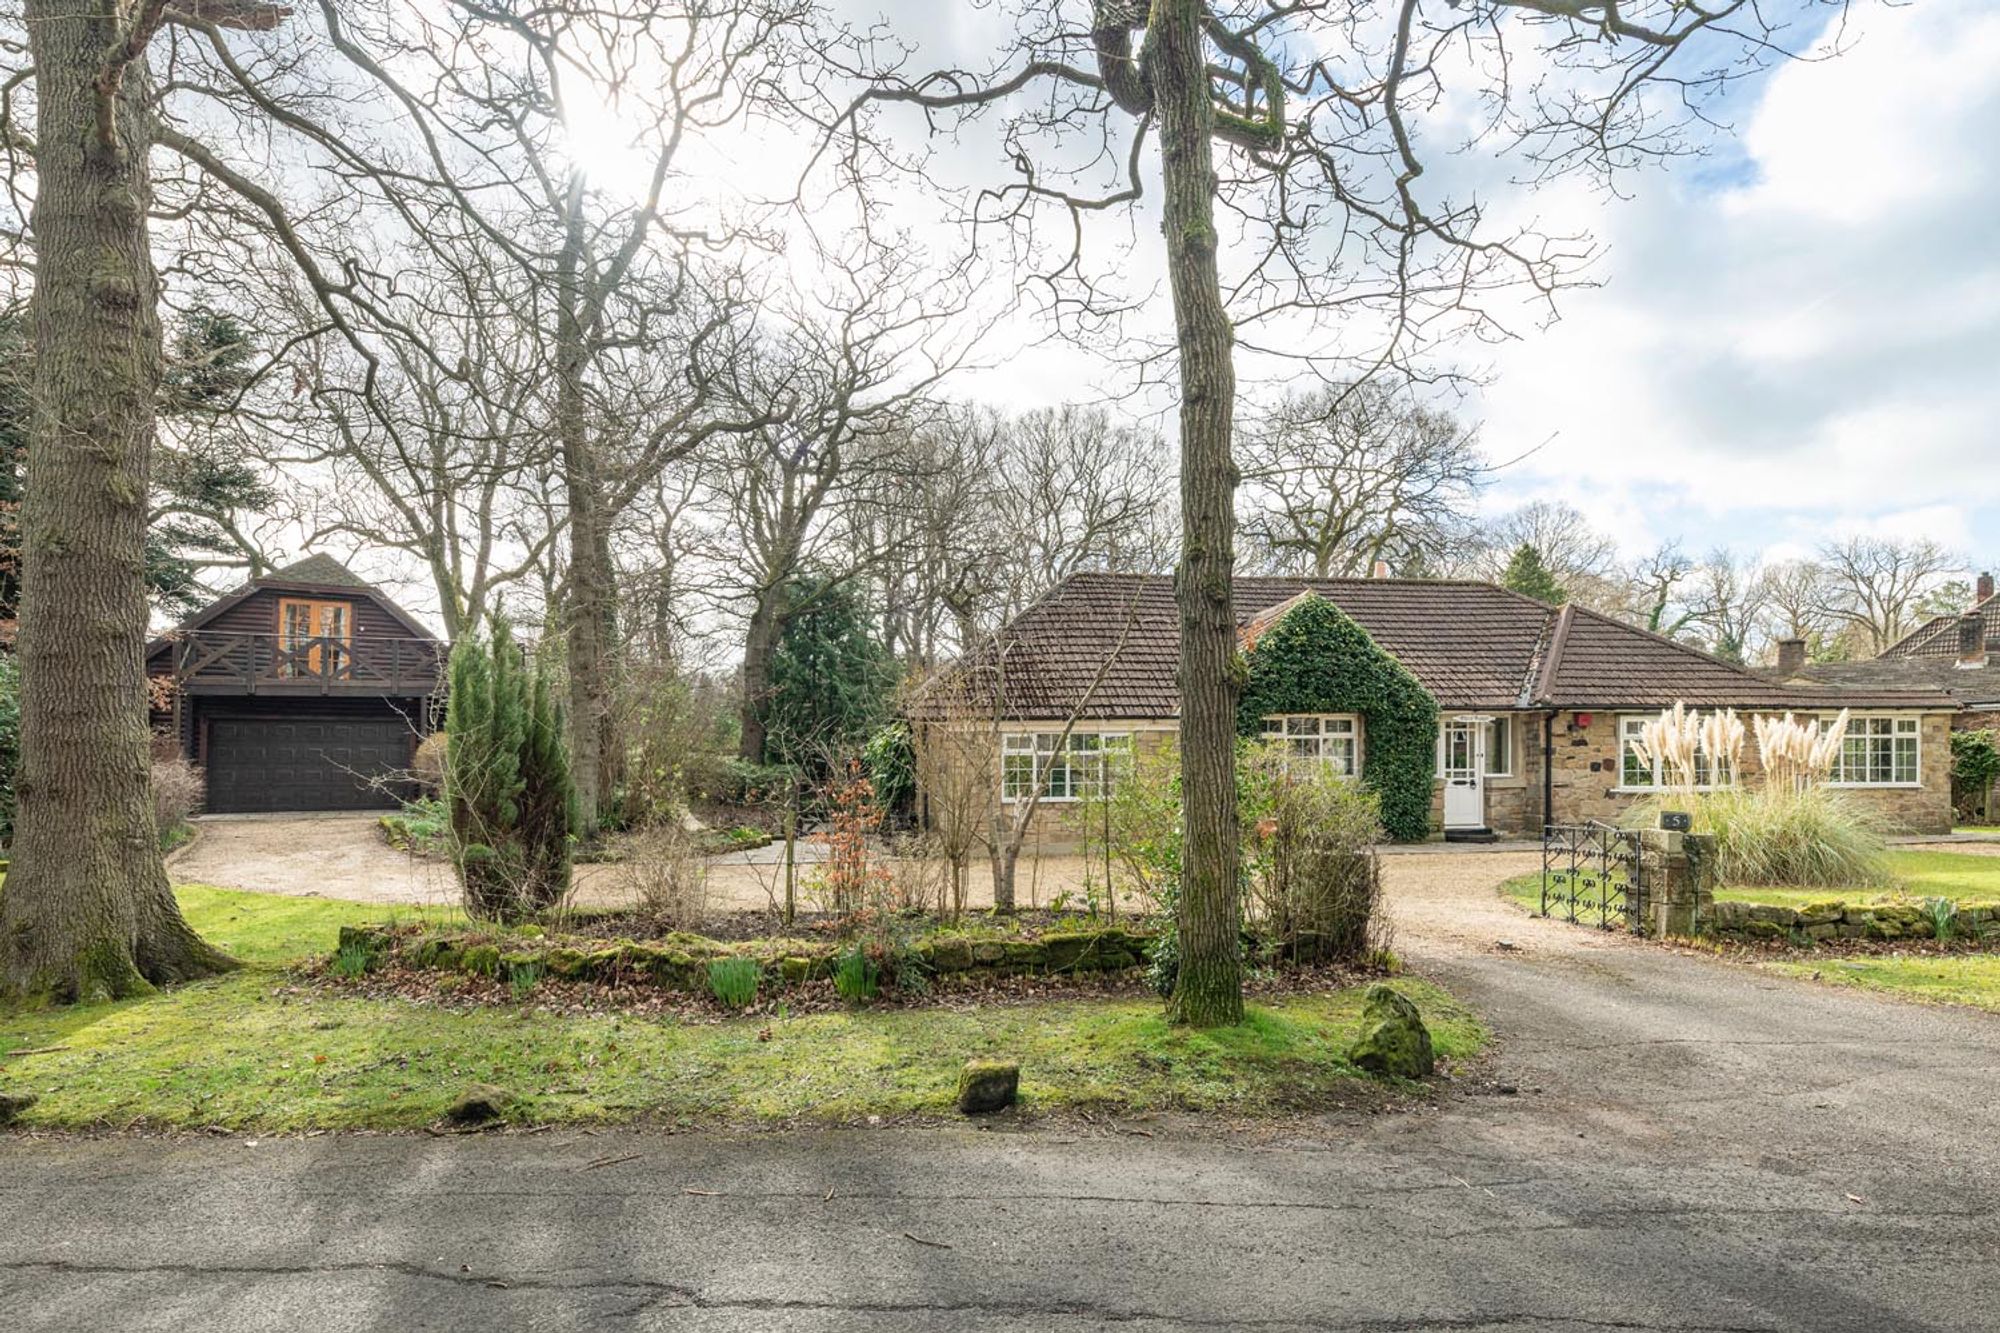
The property offers ample parking with a long, spacious driveway that leads to a double garage.
Surrounding the house are delightful gardens on four sides, providing serene areas for relaxation and stunning views of the picturesque countryside.
Upon entering the home, you are greeted by a generous hallway that leads to a conveniently located shower room and a bedroom, ideal for accommodating guests and giving them the privacy they desire.
The entrance also features a double staircase that guides you to the first floor. The hallway leads into a spacious, bright and airy lounge, bathed in natural light.
This spacious lounge offers fantastic views of the front garden and a charming balcony perfect for enjoying the evening sunshine.
Just a few steps down from the lounge, you'll find an inviting dining area, elegantly designed for hosting special occasions and gatherings.
The well-appointed kitchen overlooks the rear garden, making it perfect for family meals and entertaining. It connects seamlessly to a practical utility room and a cloakroom with a WC.
Step into the cosy snug, which features a multi-fuel burner and doors that lead out to a lovely decking area.
This space is ideal for summer evenings, barbecues, alfresco dining, or simply relaxing on sun loungers.
Additionally, there is a flexible bedroom/study and a bright, airy office, perfect for working from home.
At the other end of the property, a well-planned corridor leads to a family bathroom, a luxurious master bedroom with a spacious walk-in wardrobe, and a lavish en-suite shower room.
Additionally, there are Two further bedrooms, one of which is currently being used as a gym.
This property beautifully combines luxurious living with an eco-friendly lifestyle, making it a truly exceptional home.
Council Tax Band: G Tenure: Freehold Front External Driveway leading to the property. Electric up and over door allowing access to the double garage.
Entrance Hall Stairs to first floor and two built in storage cupboard Shower Room Double shower cubicle, low level W/C, wash hand basin, central heating radiator and a double glazed window.
Bedroom Two (4.21m x 3.72m) Two double glazed windows and a central heating radiator. Lounge (7.03m x 4.62m) Two double-glazed doors leading to the balcony.
Substantial windows giving light and showing the views over the front drive and the Derwent valley. Central heating radiator and a multi-fuel fire.
Balcony Cantilevered balcony with frameless glass balustrade and composite decking. Dining Room (3.86m x 4.18m) Double glazed window, two Velux windows and central heating radiator.
Snug (5.30m x 4.33m) Double glazed window and door leading to the decked side garden, multi fuel burner and a bar.
Study/Bedroom Five (3.92m x 3.68m) Double glazed window, velux window and french doors to the decked side garden. Office (2.49m x 3.71m) Double glazed window and door and central heating radiator.
Office Toilet Low level W/C, wash hand basin and a double glazed window.
Kitchen (5.69m x 3.20m) Double-glazed window, four Velux windows, sink unit with mixer tap, integrated gas hob, extractor hood, electric double oven, dishwasher, larder, and wall and base units with a mix of square-top granite and oak work surfaces.
Utility Room (3.52m x 2.59m) Double glazed window, plumbed for washer, sink unit with mixer tap fitted wall and base unit with roll top work surfaces .
Cloaks W/C Low level W/C, central heating radiator, wash hand basin. Bedroom Three (3.08m x 3.54m) Double glazed window, central heating radiator and fitted wardrobes.
Family Bathroom (2.86m x 2.31m) Low level W/C, panelled bath, wash hand basin, shower cubicle and a central heating radiator.
Bedroom Four (3.01m x 3.52m) Two double glazed window, central heating radiator. Master Bedroom (4.96m x 2.77m) Three double glazed windows and central heating radiator.
En-Suite Shower (3.02m x 2.18m) Low level W/C, walk-in shower, Jack and Jill wash hand basin, Velux window, central heating radiator.
Double Garage (6.18m x 5.58m) Electric up and over door Driveway Offers ample parking with a long, spacious driveway Decked Side Garden Ideal for summer evenings, barbecues, alfresco dining or simply unwinding on sun loungers.
Eco Friendly Design Gas boiler, air source heat pump, solar pv (electric), solar thermal (water), back boiler to log burner.
Value & comps
No previous sales on record.
Returns
Set an offer; the calculator follows it.
We're still gathering serviced-accommodation data for this area.
Archie refurb estimate: a Pro feature
0.0% below asking
This is not financial or investment advice. Prop AI Deals is not authorised by the Financial Conduct Authority (FCA) to provide investment advice.
All investment calculators, property analyses, and AI-generated insights are for informational purposes only. Property investment carries risk and may result in financial loss. All calculations should be independently verified and you should consult with FCA-authorised financial advisers before making any investment decisions.
Past performance does not guarantee future results. Tax implications vary by individual circumstances.
Deal
Properties like this can earn 2–3x BTL yields when converted to HMO, with retrofit costs around £10k/room. Sign in to see the full tier, yield projection, and cost breakdown.
Commercial properties like this can earn 30-50% higher yields when converted to residential under Class MA / Q / P / PA, with prior approval costing ~GBP 96/unit. Sign in to see the recommended route, yield uplift, and cost breakdown.
BRRR-suited properties can recycle 80-100% of investor capital on refi, leaving a high-yielding rental with most of the money out. Sign in to see the refurb cost stack, ARV projection, and refinance maths.
Detached + large garden = sub-division play. Pro tier unlocks the tier badge, plot size, uplift estimate, and regional land benchmark.
Short-lease flats trade at deep discount, but extending under the 1993 Act often costs far less than the discount. Pro tier unlocks the tier badge, premium breakdown, long-lease ARV and arbitrage maths.
See projected short-stay revenue vs a vanilla BTL for this property.
See real sub-let margins (HMO room rates & SA nightly rates) vs the landlord rent.
Area
Agent & docs

FAQ
About Cedar Lodge, High Horse Close Wood, Rowlands Gill
Explore nearby