We've tightened what earns a Pursue. A home now needs a published valuation, a strategy that still makes money after real running costs and lender stress tests, and no listing problems that would stop a mortgage. You'll see fewer Pursues, and each one has been checked harder.
See how verdicts work5-bedroom detached house · IM4 7PN
For saleListed 1088 days
Opportunity summary
See Archie’s verdict, returns by strategy and what to check before viewing.
About
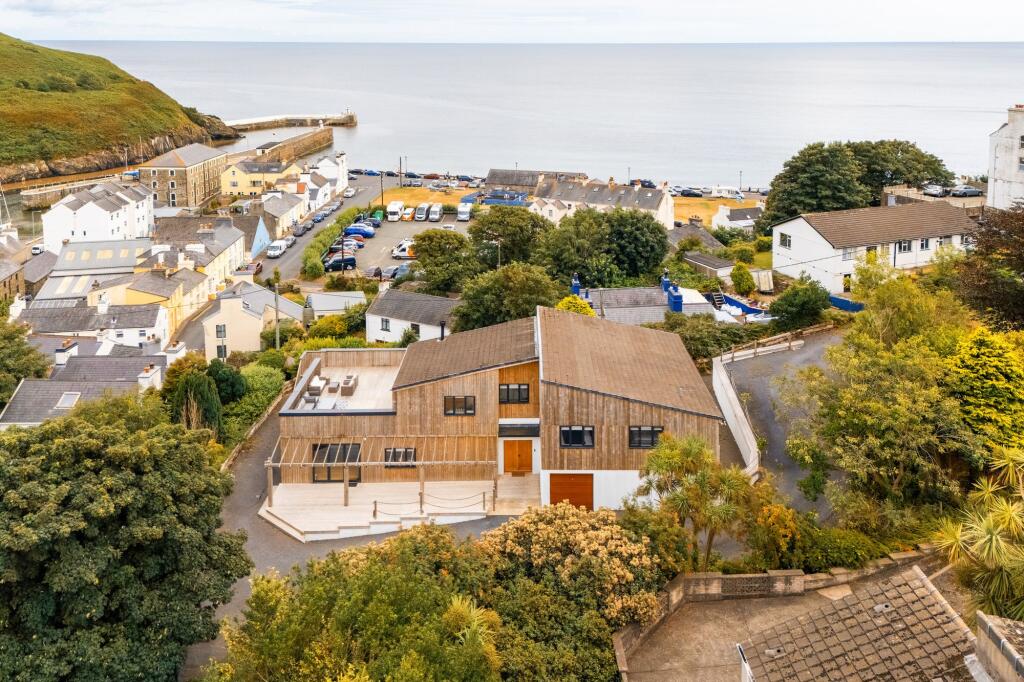
Living Accommodation Sitting / Dining / Kitchen Inner Hallway Lounge / Snug Study Master Bedroom with Ensuite / Dressing Room Bedroom 1 With Ensuite Bedroom 2 With Ensuite Bedroom 3 With Ensuite Bedroom 4 With Ensuite Plant Room Double Garage Structure Timber frame construction Thermally Efficent building with NHBC / Similar Build Warranty.
Insulated concrete ground floor and concrete foundations to engineer’s requirements. Trussed roof heavily insulated and clad with Spanish slate. PVC guttering. PVC fascia and soffit.
Energy efficient PVC windows. Composite doors to patio. 2,500mm approx. Ceilings to ground floor. Main road will be tarmac in places and in other places granite paved.
Gated Access External wall finishes are a mixture of render, glass and cladding. Services & AV Connection to Private Drainage . Connection to mains services.
Cat 5 data cabling to all telephone points, providing more resilience and network. Smart Home and Lighting system.
All data cabling/telephone points to be wired back to central point to allow for potential data network.
Domestic hot water storage cylinder designed and sized to meet the planned requirements of the house.
Electrical Charging Point Air Source Heat Pumps and Clean Air Systems Efficient Oil Boiler with Electric underfloor heating throughout. LED down-lights to bathrooms and kitchen and all internal rooms.
Brushed Aluminium sockets and switches. General Finishes & Joinery Walls are brought to plaster skim and painted finish. Choice of internal floor coverings. Solid Oak / Timber internal doors.
100mm skirting and 75mm architrave painted white. White painted ceilings. Roller Shutter Garage doors are automatic with painted floors and walls. All windows and doors are lockable.
Composite Front Doors. Chrome hinges and ironmongery. Kitchen Choice of Bespoke kitchen from our kitchen supplier.
Choice of colours subject to time of construction, however, layout and service positions are fixed. Kitchen and utility finishes will match.
Appliances include full height fridge/freezer, oven, sink and integrated dishwasher additional features and upgrades at additional costs..
Bathroom High Quality Sanitary ware to bathrooms including vanity units. Mirrors will be included to all bathrooms/en suites. Chrome taps and large showers. Oversized shower enclosures as standard.
High quality tiles fitted to to all internal bathrooms. Radiator and heater towel rail to all bathrooms and en suites. External Granite block paving to driveway. Landscaped gardens throughout.
6 ft High 'lollipop' syle fencing and gates to the perimeter. Open plan frontage with no fences forward of the building line.
Directions Drive out of Ramsey along The Coast Road to the village of Glen Mona, Continue throughout to Dhoon and turn right onto the Ballaragh Road, Continue for approximately half a mile where the properties can be located on your right hand side.
Rates To be advised. Services Mains water, electricity and Private drainage. Oil fired central heating Offers All offers and negotiations through the offices of Cowley Groves & Co.
Ltd Viewing Strictly by appointment through the Agents, Cowley Groves & Co. Ltd.
9 Parliament Street, Ramsey, IM8 1AS To make an appointment through Managing Agents Cowley Groves: Please contact our Ramsey office on or email us on Cowley Groves are open Saturday 9.00am - 4.00pm We look forward to be of service to you.
Cowley Groves Ramsey Team .
Value & comps
No previous sales on record.
Returns
Set an offer; the calculator follows it.
We're still gathering serviced-accommodation data for this area.
Archie refurb estimate: a Pro feature
0.0% below asking
This is not financial or investment advice. Prop AI Deals is not authorised by the Financial Conduct Authority (FCA) to provide investment advice.
All investment calculators, property analyses, and AI-generated insights are for informational purposes only. Property investment carries risk and may result in financial loss. All calculations should be independently verified and you should consult with FCA-authorised financial advisers before making any investment decisions.
Past performance does not guarantee future results. Tax implications vary by individual circumstances.
Deal
Properties like this can earn 2–3x BTL yields when converted to HMO, with retrofit costs around £10k/room. Sign in to see the full tier, yield projection, and cost breakdown.
Commercial properties like this can earn 30-50% higher yields when converted to residential under Class MA / Q / P / PA, with prior approval costing ~GBP 96/unit. Sign in to see the recommended route, yield uplift, and cost breakdown.
BRRR-suited properties can recycle 80-100% of investor capital on refi, leaving a high-yielding rental with most of the money out. Sign in to see the refurb cost stack, ARV projection, and refinance maths.
Detached + large garden = sub-division play. Pro tier unlocks the tier badge, plot size, uplift estimate, and regional land benchmark.
Short-lease flats trade at deep discount, but extending under the 1993 Act often costs far less than the discount. Pro tier unlocks the tier badge, premium breakdown, long-lease ARV and arbitrage maths.
See projected short-stay revenue vs a vanilla BTL for this property.
See real sub-let margins (HMO room rates & SA nightly rates) vs the landlord rent.
Area
Agent & docs

FAQ
About Plot 2 (New Build),, Laxey
Explore nearby