3-bedroom house · TN13 3NY
Sold STCReduced £10k (−2.2%) on 9 SepListed 119 days
Opportunity summary
See Archie’s verdict, returns by strategy and what to check before viewing.
About
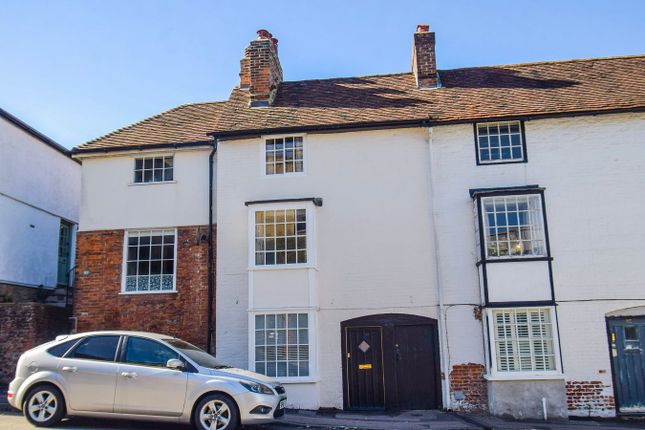
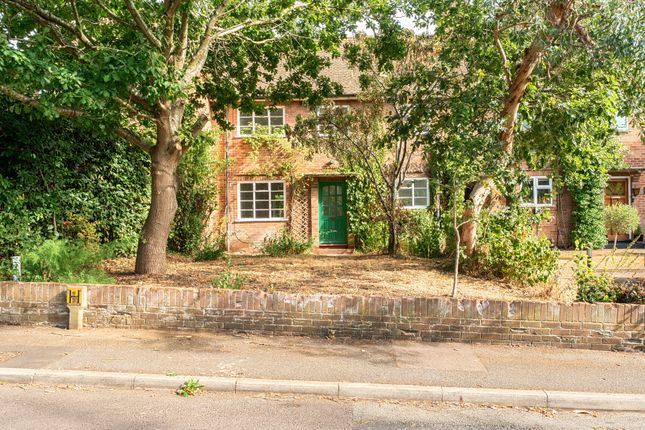
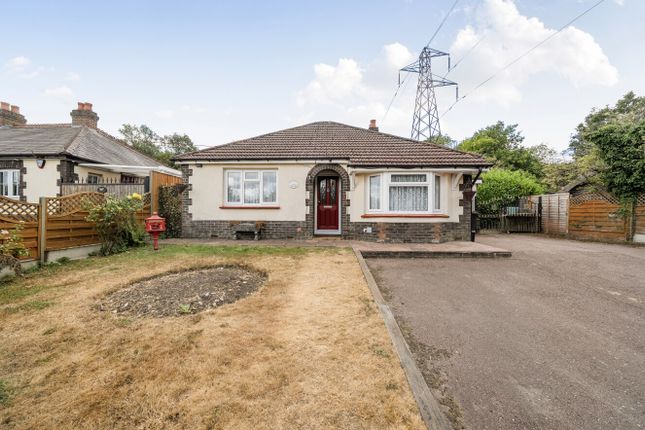
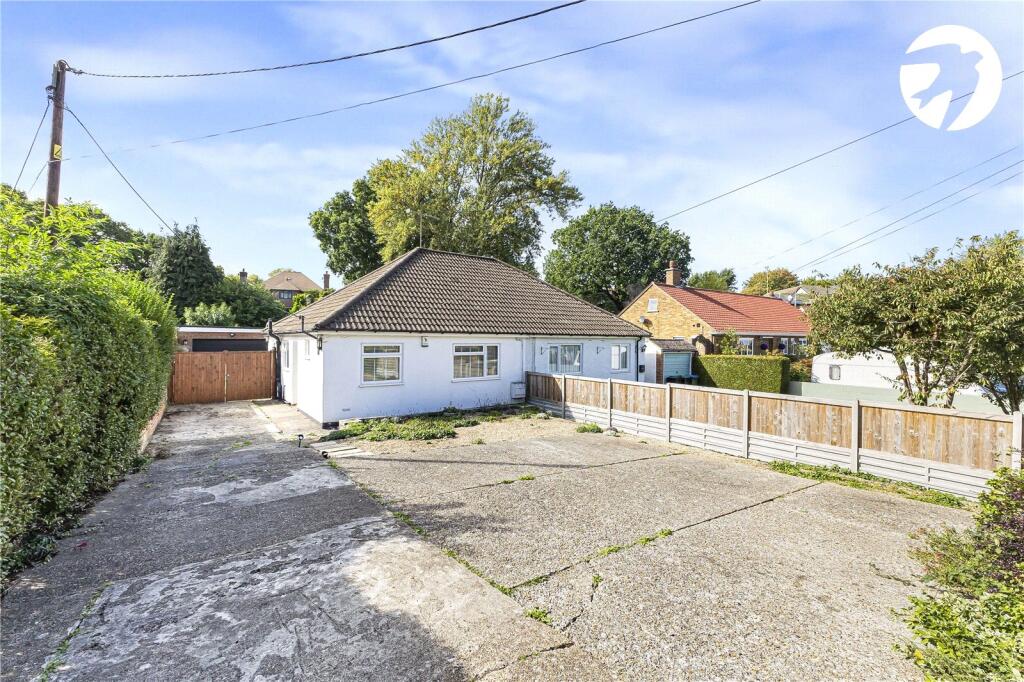
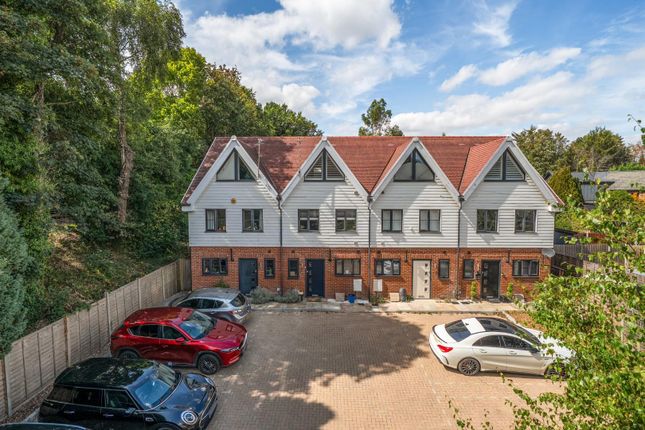
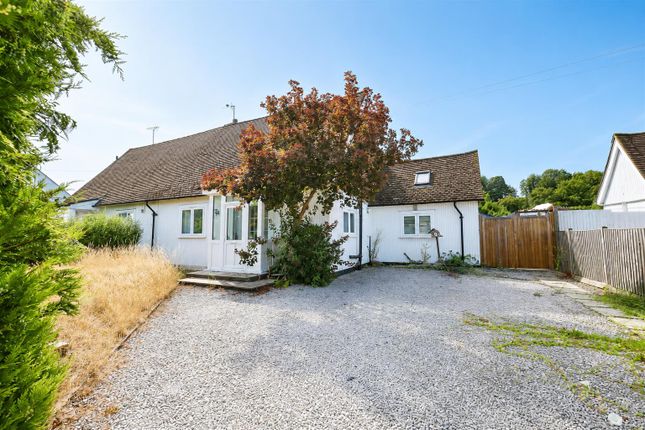
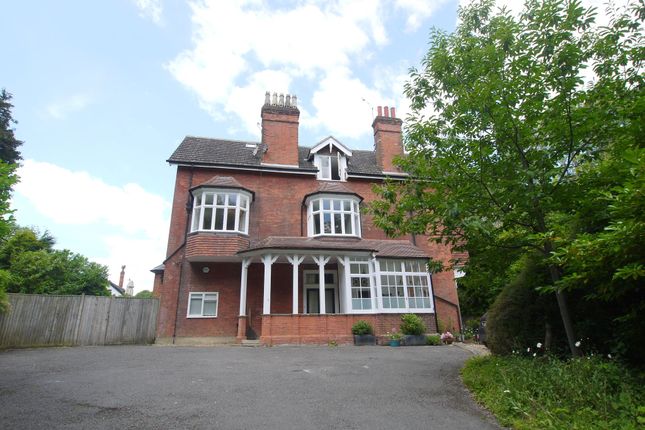
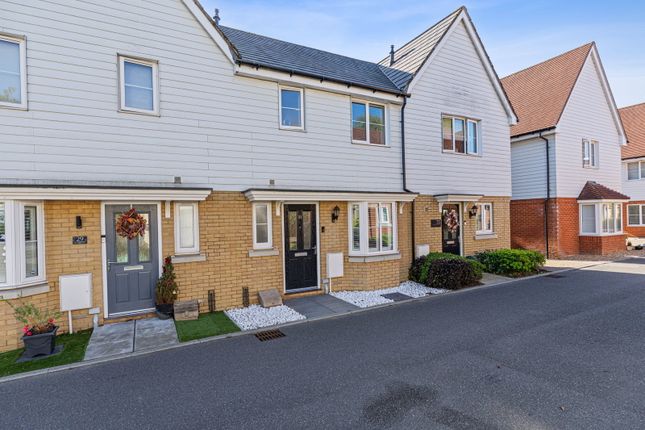
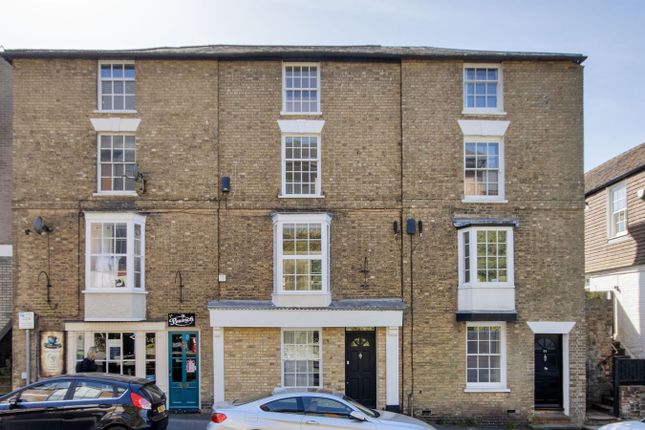
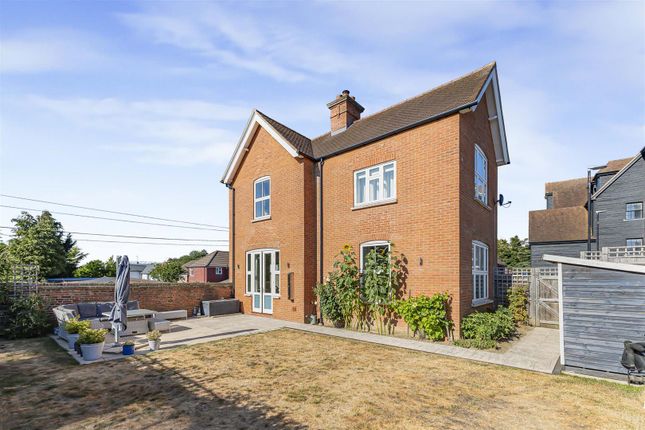
3 Bedrooms! A lovingly cared for delightful three storey period house offering considerable charm and character and presented in excellent order.
This must see property is located in a convenient position in a row of properties which were probably built sometime in the 1800's. It is set well off the main road and enjoys a sizeable garden.
Sitting Room 10' 4" x 10' 11" (3.34m x 3.16m) An attractive exposed brick chimney breast with wood burning stove, granite hearth, built in corner television top with cupboard under, shelves in alcove, built in coats cupboard, carpet, sealed unit double glazed window to the front, LED down lighting, radiator, door leads into the kitchen.
Kitchen 9' 7" x 7' 9" (2.93m x 2.35m) An excellent range of ground and wall cupboards, worktops incorporating a one and a half bowl single drainer sink unit with mixer tap, cupboard under, sealed unit double glazed window to the rear, door leads to the rear courtyard, radiator, tiled floor, space for low level fridge and space and plumbing for a dishwasher, 4 ring electric hob with oven under, stainless steel extractor canopy hood over and tiled splash back, LED down lighting.
Cloakroom Wash hand basin with mixer tap, splash back, cupboard under, low level wc, tiled floor, LED down lighting.
Landing 1 Staircase step lighting, stairs lead up to the second floor, carpet, cupboard with electric fuse box, doors into bedroom 1 and the bathroom.
Bedroom 1 11' 3" x 11' 1" (3.42m x 3.37m) Attractive exposed brick chimney breast, sealed unit double glazed window to the front, halogen down lighting, engineered oak flooring, door leads into the en suite shower room.
En-Suite Shower Room 6' 8" x 2' 7" (2.03m x 0.79m) Shower cubicle, wash hand basin with mixer tap, cupboard under, low level wc, tiled floor, LED down lighting, extractor.
Bathroom 6' 11" x 7' 7" (2.10m x 2.31m) Panelled bath with mixer tap, wash hand basin with mixer tap, cupboard under, low level wc, shower cubicle, tiled flooring, LED down lighting, extractor, tubular heated towel rail, sealed unit double glazed window to the rear with obscure glazing.
Landing 2 Staircase step lighting, carpet, doors to bedrooms 2 and 3.
Bedroom 2 12' 6" max x 9' 5" into eaves (3.82m x 2.88m) Engineered oak flooring, sealed unit double glazed window to the front, radiator, LED down lighting, conservation style sealed unit double glazed skylight window, chimney breast.
Bedroom 3 9' 3" x 9' 1" into eaves (2.81m x 2.76m) Engineered oak flooring, LED down lighting, radiator, sealed unit double glazed window to the rear.
Utility Room 8' 5" x 7' 5" (2.56m x 2.25m) Potterton gas fired boiler serving the central heating and hot water, pressurised water tank, space and plumbing for a washing machine, space for a tumble dryer, LED down lighting.
Rear Courtyard The utility room is approached over the courtyard. The neighbours have a right of access over the courtyard.
Garden There is a sizeable south facing garden which comprises a large area of lawn, pathway and patio area. Wonderful apple tree. The garden is offset and to the front of the property.
Rights Of Way The neighbours have a right of way across the front path to their houses and gardens and also across the rear path.
Likewise number 53 has a right of way across the front and rear pathways.
Agents Note By law, Move Plus are required to conduct anti-money laundering checks on all potential buyers and they take this responsibility very seriously.
In line with hmrc guidelines, their trusted partner, Coadjute, will securely manage these checks on their behalf.
Once an offer is accepted (subject to contract), Coadjute will send a secure link for you to complete the biometric checks electronically.
A non-refundable fee of £45+ VAT per person will apply for these checks, and Coadjute will handle the payment for this service.
These anti-money laundering checks must be completed before the memorandum of sale to the solicitors to confirm the sale is sent.
Additional charges (if applicable): £25 + VAT per giftor Council Tax Band C. £2,278.43 payable 2026/2027.
Value & comps
No previous sales on record.
Returns
Set an offer; the calculator follows it.
We're still gathering serviced-accommodation data for this area.
Archie refurb estimate: a Pro feature
0.0% below asking
This is not financial or investment advice. Prop AI Deals is not authorised by the Financial Conduct Authority (FCA) to provide investment advice.
All investment calculators, property analyses, and AI-generated insights are for informational purposes only. Property investment carries risk and may result in financial loss. All calculations should be independently verified and you should consult with FCA-authorised financial advisors before making any investment decisions.
Past performance does not guarantee future results. Tax implications vary by individual circumstances.
Deal
Properties like this can earn 2–3x BTL yields when converted to HMO, with retrofit costs around £10k/room. Sign in to see the full tier, yield projection, and cost breakdown.
Commercial properties like this can earn 30-50% higher yields when converted to residential under Class MA / Q / P / PA, with prior approval costing ~GBP 96/unit. Sign in to see the recommended route, yield uplift, and cost breakdown.
BRRR-suited properties can recycle 80-100% of investor capital on refi, leaving a high-yielding rental with most of the money out. Sign in to see the refurb cost stack, ARV projection, and refinance maths.
Detached + large garden = sub-division play. Pro tier unlocks the tier badge, plot size, uplift estimate, and regional land benchmark.
Short-lease flats trade at deep discount, but extending under the 1993 Act often costs far less than the discount. Pro tier unlocks the tier badge, premium breakdown, long-lease ARV and arbitrage maths.
See projected short-stay revenue vs a vanilla BTL for this property.
See real sub-let margins (HMO room rates & SA nightly rates) vs the landlord rent.
Area
Agent & docs
FAQ
About 53, St Johns Hill, Sevenoaks
Explore nearby