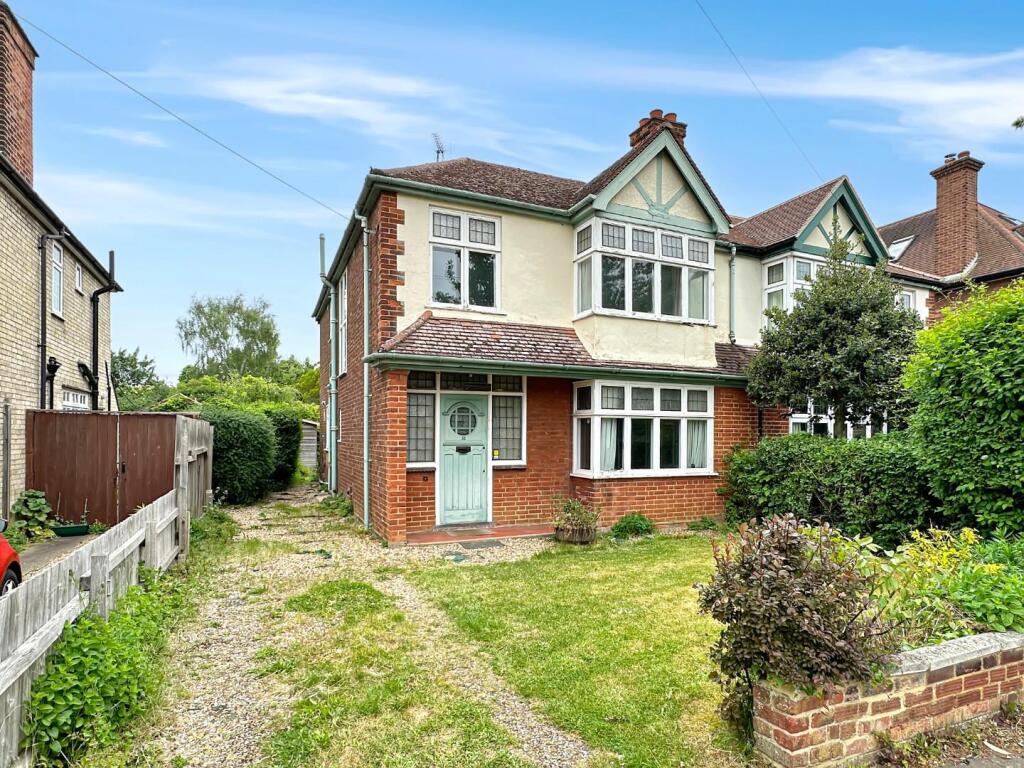
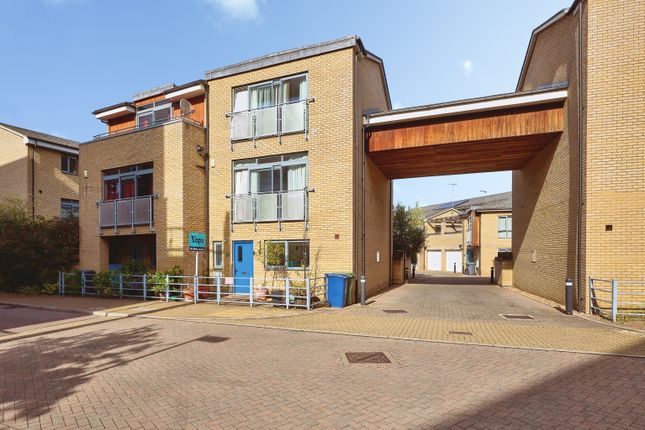
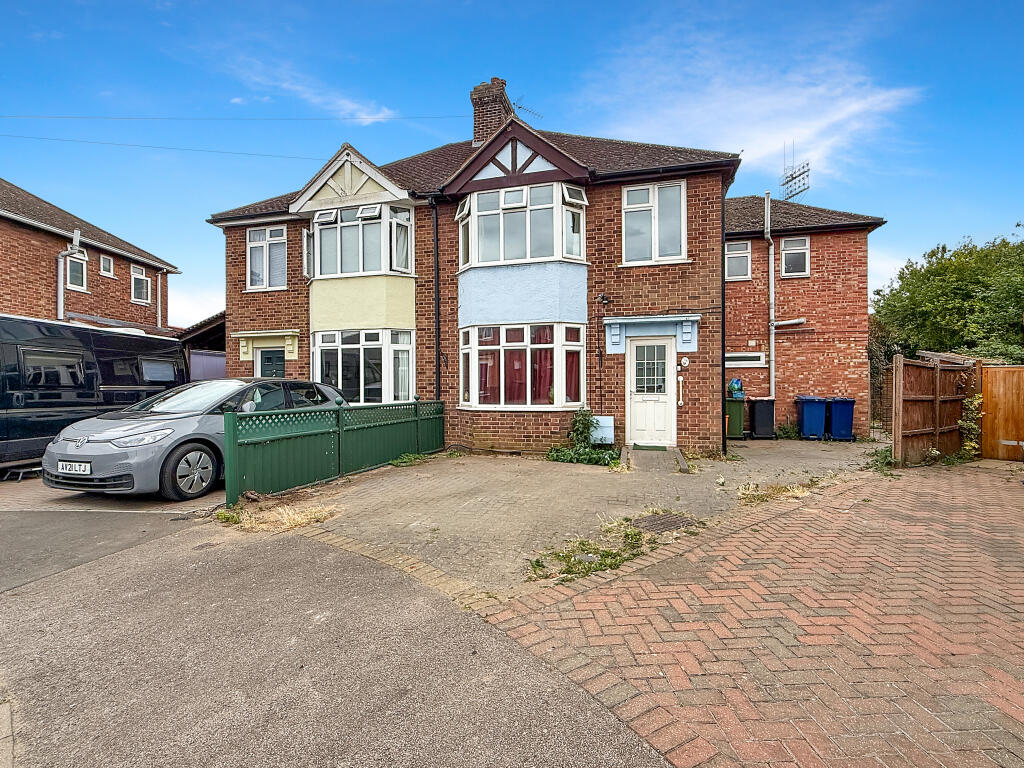
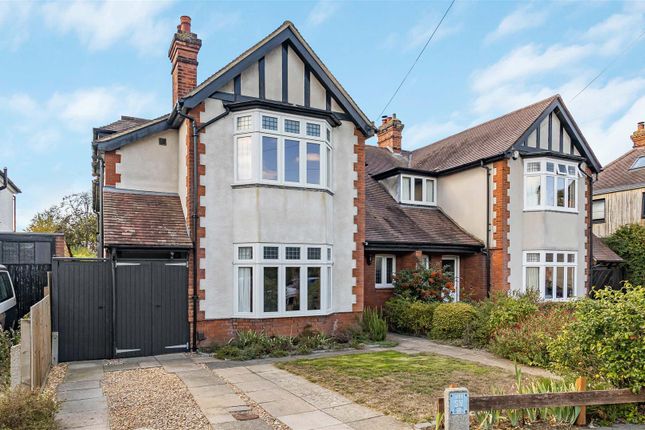
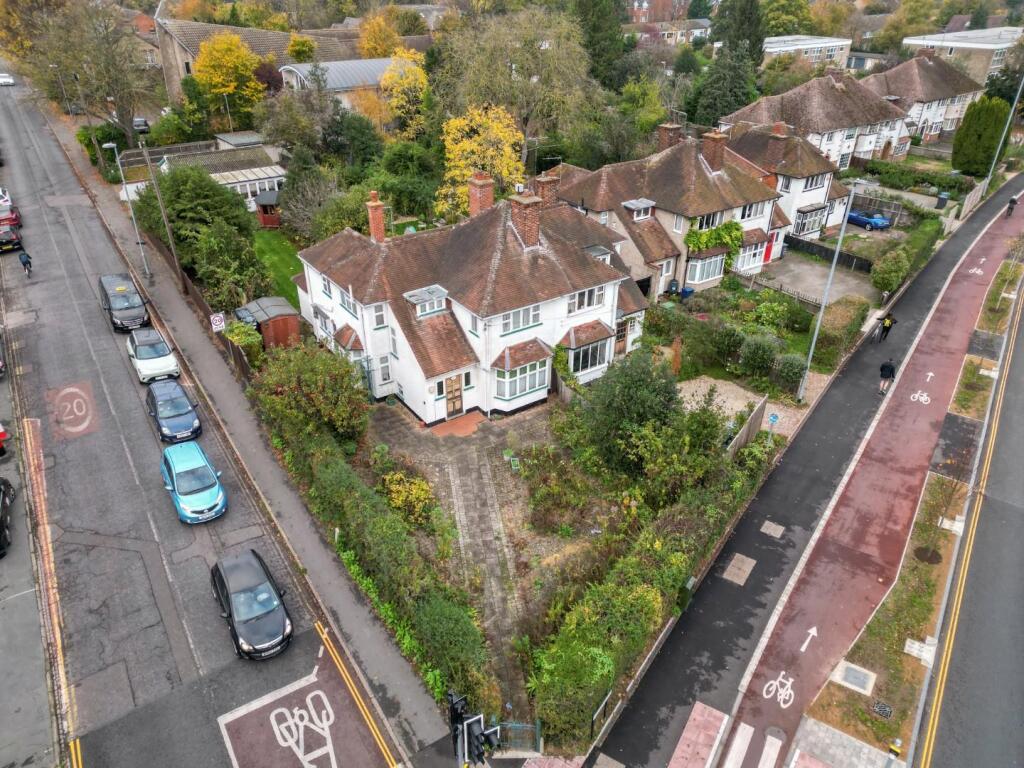
4-bedroom semi-detached house · CB5 8HA
For saleReduced £10k (−1.8%) on 11 SepListed 52 days
Opportunity summary
See Archie’s verdict, returns by strategy and what to check before viewing.
About
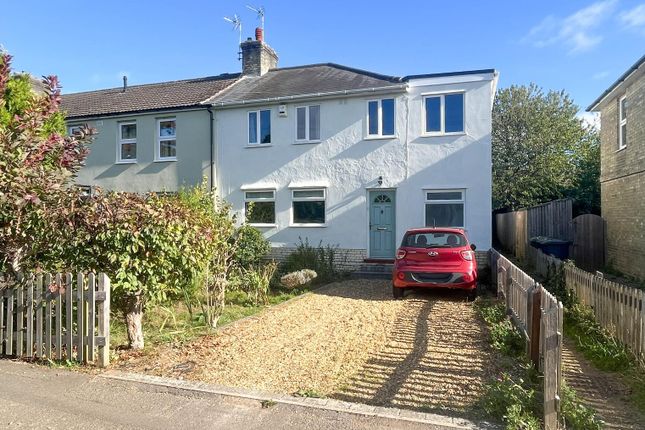
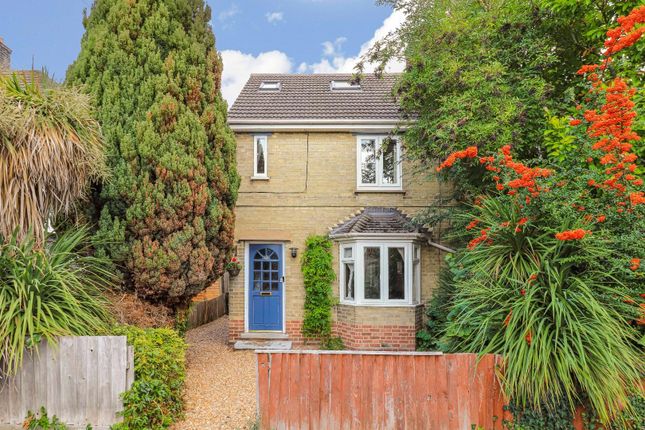
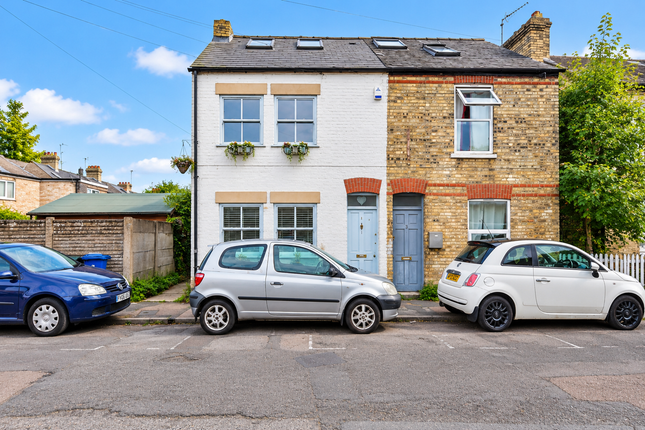
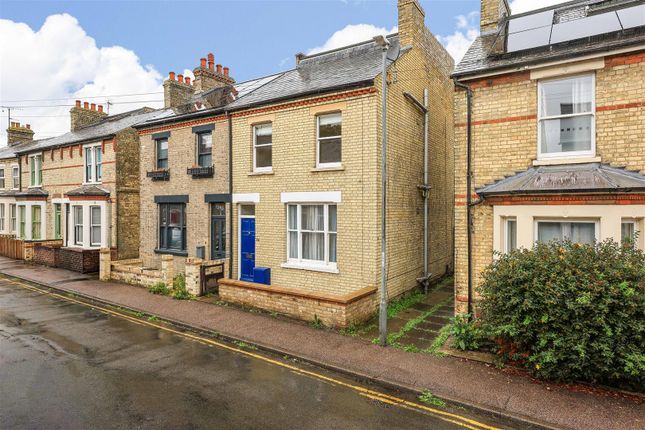
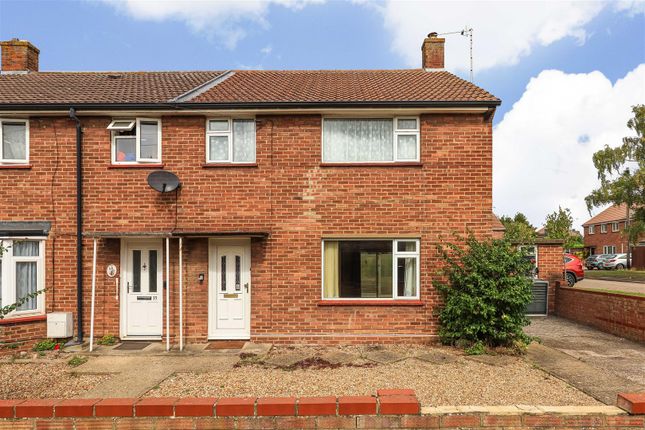
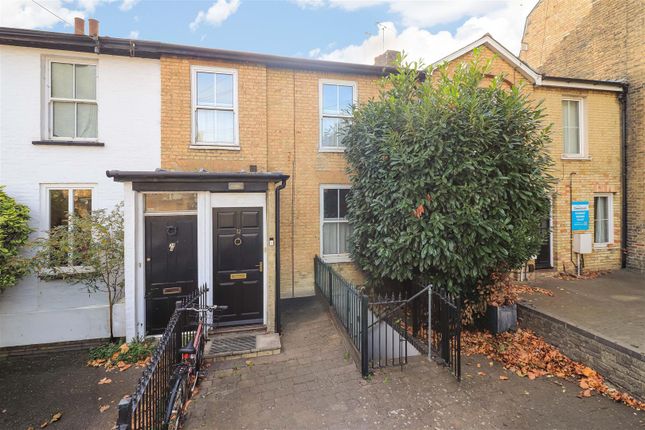
Radcliffe & Rust Estate Agents Cambridge are delighted to offer, for sale, this superb four bedroom end terrace property situated on the highly sought-after Newmarket Road, CB5.
Offering versatile accommodation over three floors, this property benefits from a private rear garden with side access. Ideally positioned just approx.
1.5 miles from Cambridge city centre, the property offers excellent access to a wide range of amenities including shops, cafes and supermarkets within walking distance.
Cambridge North railway station is approximately 1.2 miles away, providing convenient transport links to London and beyond, while the A14 is easily accessible (approx.
1 mile), making it ideal for commuters.
The area is also well regarded for its proximity to excellent schooling and green open spaces, with Stourbridge Common and Riverside walks nearby offering picturesque outdoor leisure opportunities.
This prime location combines city convenience with a community feel, making it an attractive choice for a variety of buyers.
Upon entering the property, you are welcomed into a bright entrance hallway with stairs directly ahead and access to the right-hand side.
The space is finished with attractive lvt wood-effect flooring in a warm pine tone which flows seamlessly throughout much of the ground floor, creating a cohesive and modern feel.
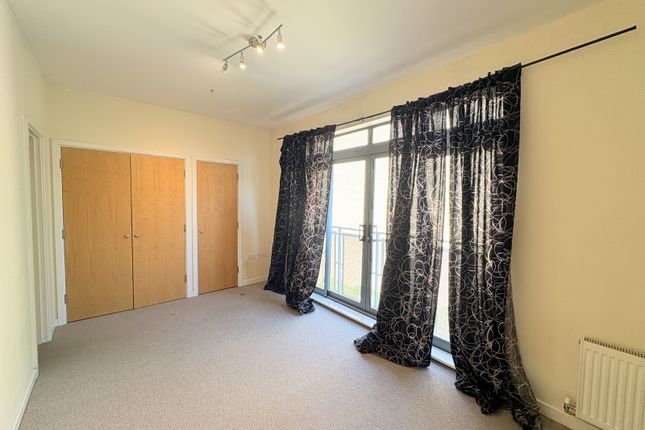
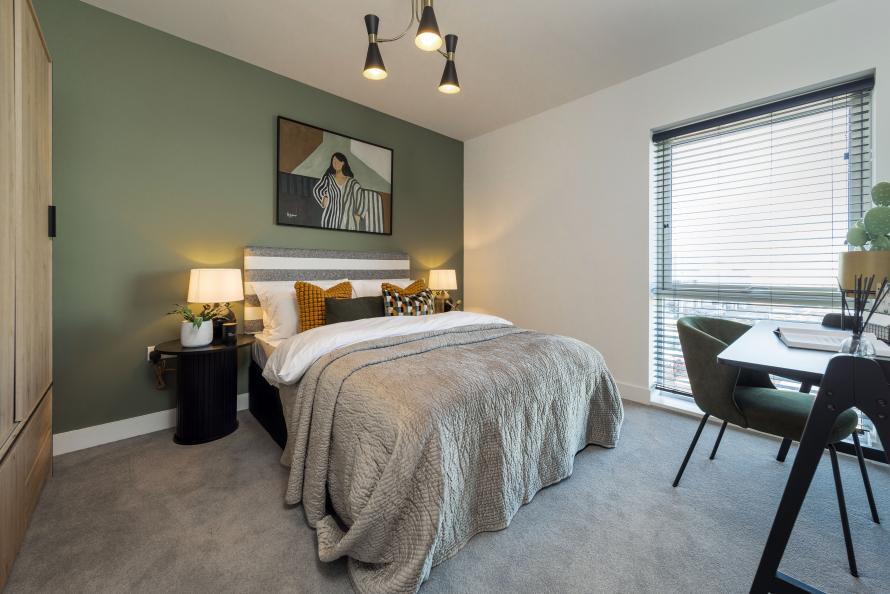
The first room accessed from the hallway is bedroom one, a generous double room featuring two large windows which flood the space with natural light and offer views to the front of the property.
The continuation of the wood-effect flooring enhances the sense of space, while the neutral décor provides a blank canvas.
This room also benefits from an en-suite comprising a W.C., hand basin and walk-in shower with glass door, finished with cream-toned tiling for a clean and contemporary look.
At the end of the hallway is bedroom four, another well-proportioned double room with the same flooring running throughout and a large window overlooking the rear of the property, allowing for a bright and comfortable space.
Adjacent, stairs lead down to the lower ground floor where the heart of the home can be found. The lower level opens into a spacious and modern open plan kitchen, living and dining area.
Recently updated, the kitchen is fitted with sleek grey gloss wall and base units complemented by a darker grey worktop, creating a stylish contrast.
Integrated appliances include a gas hob and fitted units, alongside space for a freestanding washer/dryer.
A breakfast bar provides additional seating, making this an ideal space for both everyday living and entertaining. The wood-effect flooring continues throughout, enhancing the open plan layout.
This area is flooded with natural light thanks to a combination of a glazed door leading to the rear garden, double doors from the living space and additional windows, creating a bright and inviting environment.
The living area offers ample space for a sofa and media setup, perfect for relaxing. Also on this level is a convenient W.C. Fitted with grey wall tiles, a hand basin, W.C. And a heated towel rail.
There is also excellent storage available beneath the stairs in built-in cupboards. The rear garden is predominantly paved, offering a low-maintenance outdoor space ideal for entertaining.
There is ample room for outdoor furniture including a dining table and chairs, making it perfect for summer evenings.
Mature plants and trees add character, and there is useful side access leading back to the front of the property.
On the first floor, the property continues to impress with high ceilings enhancing the sense of space and light. Here you will find bedroom two, bedroom three and the main bathroom.
Bedroom two is a spacious double room positioned at the front of the property, featuring wood-effect flooring and large windows allowing for plenty of natural light.
Bedroom three is a single room, ideal as a nursery, study or home office, also benefiting from the same flooring and front-facing aspect.
The family bathroom is a particularly generous space, finished in a contemporary dark grey style. It includes a walk-in shower, W.C.
And hand basin, along with a large frosted window which allows light to flood in while maintaining privacy.
There is also a built-in cupboard which houses the boiler and offers potential as an airing cupboard.
The room offers further scope for alteration, with space to incorporate a bath with overhead shower if desired.
Overall, this versatile property offers excellent potential as a HMO investment, rental property or comfortable family home, all within a highly convenient and sought-after Cambridge location.
Parking is available via permit on nearby side streets. Please call us on to arrange a viewing and for all of your residential Sales and Lettings requirements in Cambridge and the surrounding areas.
Agent Notes Tenure: Freehold Council Tax: Band C No onward chain Sold with vacant possession Rental yield: £2,900 per calendar month
Value & comps
No previous sales on record.
Returns
Set an offer; the calculator follows it.
We're still gathering serviced-accommodation data for this area.
Archie refurb estimate: a Pro feature
0.0% below asking
This is not financial or investment advice. Prop AI Deals is not authorised by the Financial Conduct Authority (FCA) to provide investment advice.
All investment calculators, property analyses, and AI-generated insights are for informational purposes only. Property investment carries risk and may result in financial loss. All calculations should be independently verified and you should consult with FCA-authorised financial advisers before making any investment decisions.
Past performance does not guarantee future results. Tax implications vary by individual circumstances.
Deal
Properties like this can earn 2–3x BTL yields when converted to HMO, with retrofit costs around £10k/room. Sign in to see the full tier, yield projection, and cost breakdown.
Commercial properties like this can earn 30-50% higher yields when converted to residential under Class MA / Q / P / PA, with prior approval costing ~GBP 96/unit. Sign in to see the recommended route, yield uplift, and cost breakdown.
BRRR-suited properties can recycle 80-100% of investor capital on refi, leaving a high-yielding rental with most of the money out. Sign in to see the refurb cost stack, ARV projection, and refinance maths.
Detached + large garden = sub-division play. Pro tier unlocks the tier badge, plot size, uplift estimate, and regional land benchmark.
Short-lease flats trade at deep discount, but extending under the 1993 Act often costs far less than the discount. Pro tier unlocks the tier badge, premium breakdown, long-lease ARV and arbitrage maths.
See projected short-stay revenue vs a vanilla BTL for this property.
See real sub-let margins (HMO room rates & SA nightly rates) vs the landlord rent.
Area
Agent & docs

FAQ
About 169, Newmarket Road, Cambridge
Explore nearby