We've tightened what earns a Pursue. A home now needs a published valuation, a strategy that still makes money after real running costs and lender stress tests, and no listing problems that would stop a mortgage. You'll see fewer Pursues, and each one has been checked harder.
See how verdicts work4-bedroom house · CM5 0JS
For saleListed 202 days
Opportunity summary
See Archie’s verdict, returns by strategy and what to check before viewing.
About
A contemporary house with flexible accommodation in the countryside.
Description Designed in a barn style and featuring exposed steel frame with flexible accommodation, large windows and doors providing lots of light.
Adjacent is a detached ‘annexe’ building used for home working and a gym – planning exists to enlarge this building.
The plot has an electric-gated entrance with a drive of approximately 105m long on a plot about 1.01 acres.
The entrance has full-height glazing - a versatile space which include a bespoke steel-framed staircase with glass balustrade staircase to a galleried feature landing.
A feature in the hall is exposed steel frame which compliments a stone floor. The area is open to the living area and kitchen.
The kitchen overlooks the gardens and is fitted with white gloss units with contrasting appliances. Behind is a boot room and cloakroom.
Beyond the kitchen is a ground floor bedroom with fitted wardrobes, bi-fold glass doors overlooking the gardens, access to the utility room and an en suite bathroom.
At the opposite end of the barn is an open-plan reception room with a stone floor and three sets of windows. The first floor has three bedrooms, an en suite shower room and a family bathroom.
In addition, there is a large eves storage area which has the potential of being incorporated into the accommodation.
'Annexe' building A detached modern building with two entrances and used as a office and a gym with an en suite bathroom. There is the facility to enlarge the barn on an existing concrete footprint.
Outside An electric timber gate opens into a long meandering drive to a parking area beside the barn, with EV charging point.
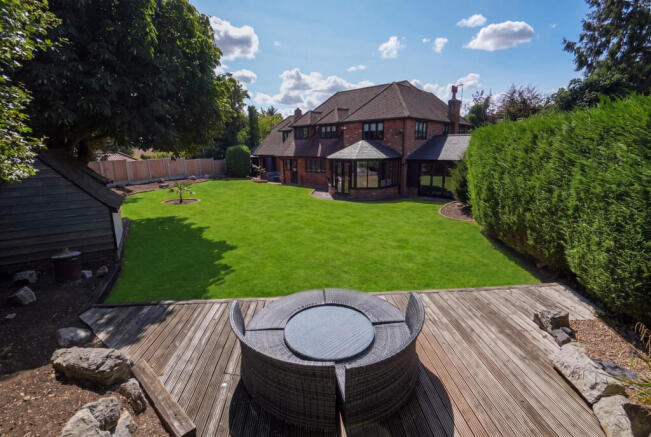
In front of the barn is a large, paved terrace with a deep edging border and to the side is an over-ground pool/hot tub and outdoor spa area.
The grounds are laid to grass with a soft landscape area, ideal for a children’s play area and a backdrop of mature trees. Closer to the entrance is a small copse.
Services Mains water, electricity, private drainage, access to Gigaclear broadband. Oil-fired heating. Air-conditioning throughout.
Location Hatfield Heath: 5 miles; M11: 8.4 miles; Bishop’s Stortford: 10 miles; Stansted Airport: 12 miles; Epping: 13.6 miles (underground rail service). All distances approximate.
Hatfield Heath: 5 miles; M11: 8.4 miles; Bishop’s Stortford: 10 miles; Stansted Airport: 12 miles; Epping: 13.6 miles (underground rail service). All distances approximate.
Berwick Forge occupies a rural situation in a stretch of open countryside and in the heartland of a range of traditional villages.
The barn lies less than 30 miles from Canary Wharf and within 9 miles of the M11. The Chequers Inn pub can be found close by at Matching Green, just over 2 miles from the property.
Also close by is the village of White Roding, with Bretts Farm shopping village offering a farm shop, café and butchers.
Further afield, Chipping Ongar has a range of local boutique shops together with a Tesco and Sainsbury's, and the market town of Great Dunmow offers a wider range of shops and eateries and is just 8 miles away.
More comprehensive facilities can be found at Epping, Chelmsford and Brentwood. There are primary schools in Ongar and Moreton with a senior academy school, The Ongar Academy, just under 6 miles away.
Other schools include Felsted School, Brentwood School (with a coach pickup/drop off ), Bishop’s Stortford College, St Nicholas at Old Harlow, Chelmsford County High School for Girls, New Hall School in Chelmsford and King Edward VI Grammar School in Chelmsford.
Square Footage: 2,470 sq ft Acreage: 1.01 Acres
Value & comps
No previous sales on record.
Returns
Set an offer; the calculator follows it.
We're still gathering serviced-accommodation data for this area.
Archie refurb estimate: a Pro feature
0.0% below asking
This is not financial or investment advice. Prop AI Deals is not authorised by the Financial Conduct Authority (FCA) to provide investment advice.
All investment calculators, property analyses, and AI-generated insights are for informational purposes only. Property investment carries risk and may result in financial loss. All calculations should be independently verified and you should consult with FCA-authorised financial advisers before making any investment decisions.
Past performance does not guarantee future results. Tax implications vary by individual circumstances.
Deal
Properties like this can earn 2–3x BTL yields when converted to HMO, with retrofit costs around £10k/room. Sign in to see the full tier, yield projection, and cost breakdown.
Commercial properties like this can earn 30-50% higher yields when converted to residential under Class MA / Q / P / PA, with prior approval costing ~GBP 96/unit. Sign in to see the recommended route, yield uplift, and cost breakdown.
BRRR-suited properties can recycle 80-100% of investor capital on refi, leaving a high-yielding rental with most of the money out. Sign in to see the refurb cost stack, ARV projection, and refinance maths.
Detached + large garden = sub-division play. Pro tier unlocks the tier badge, plot size, uplift estimate, and regional land benchmark.
Short-lease flats trade at deep discount, but extending under the 1993 Act often costs far less than the discount. Pro tier unlocks the tier badge, premium breakdown, long-lease ARV and arbitrage maths.
See projected short-stay revenue vs a vanilla BTL for this property.
See real sub-let margins (HMO room rates & SA nightly rates) vs the landlord rent.
Area
Agent & docs

FAQ
About Berwick Forge,, Abbess Roding, Essex
Explore nearby