4-bedroom detached house · IP24 3HX
Listing removedListed 455 days
Opportunity summary
See Archie’s verdict, returns by strategy and what to check before viewing.
About
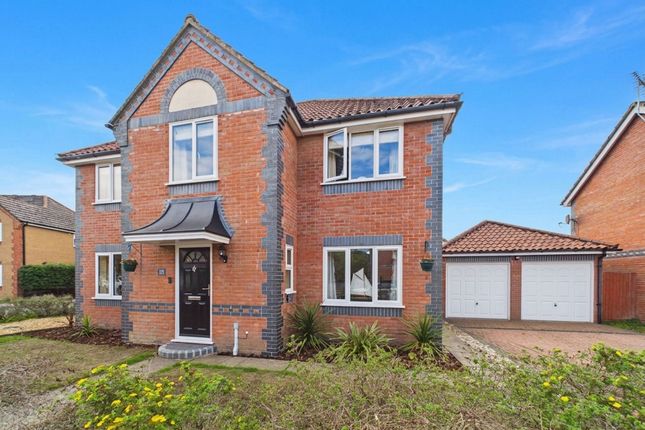
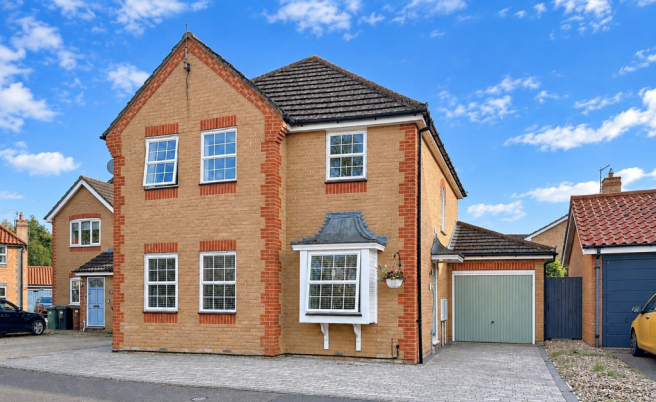
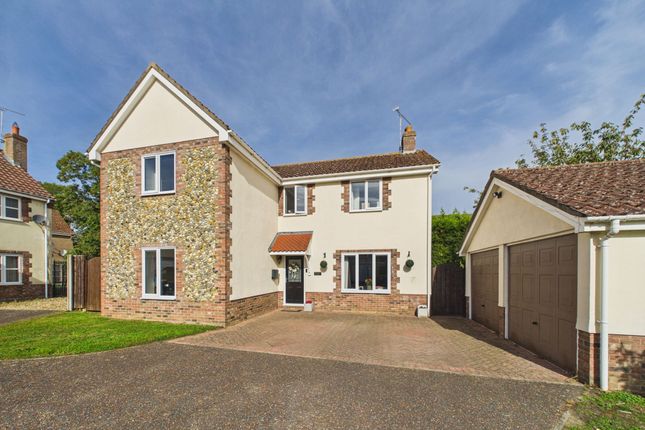
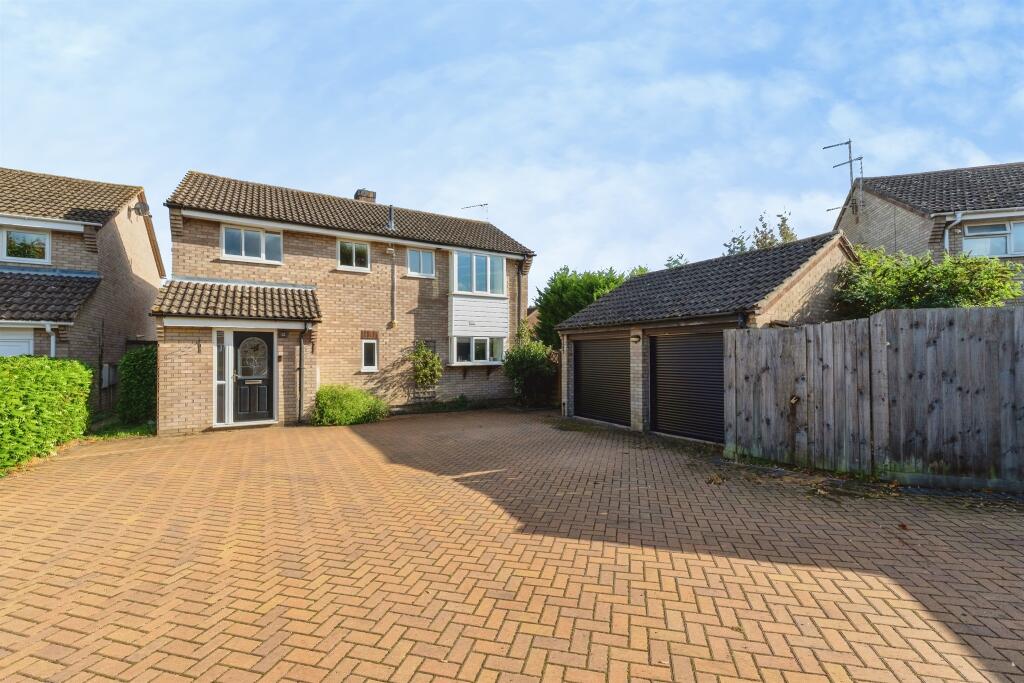
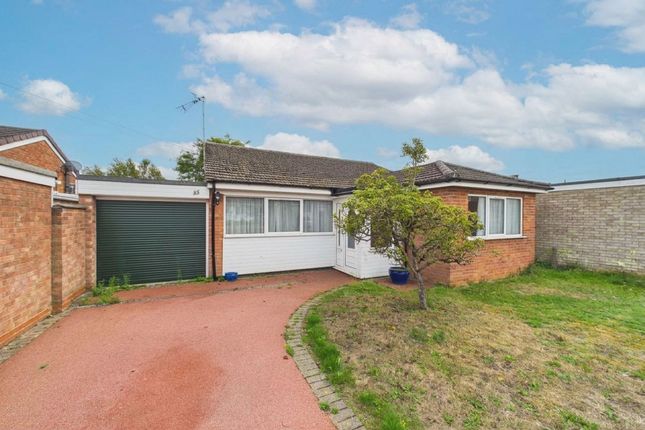
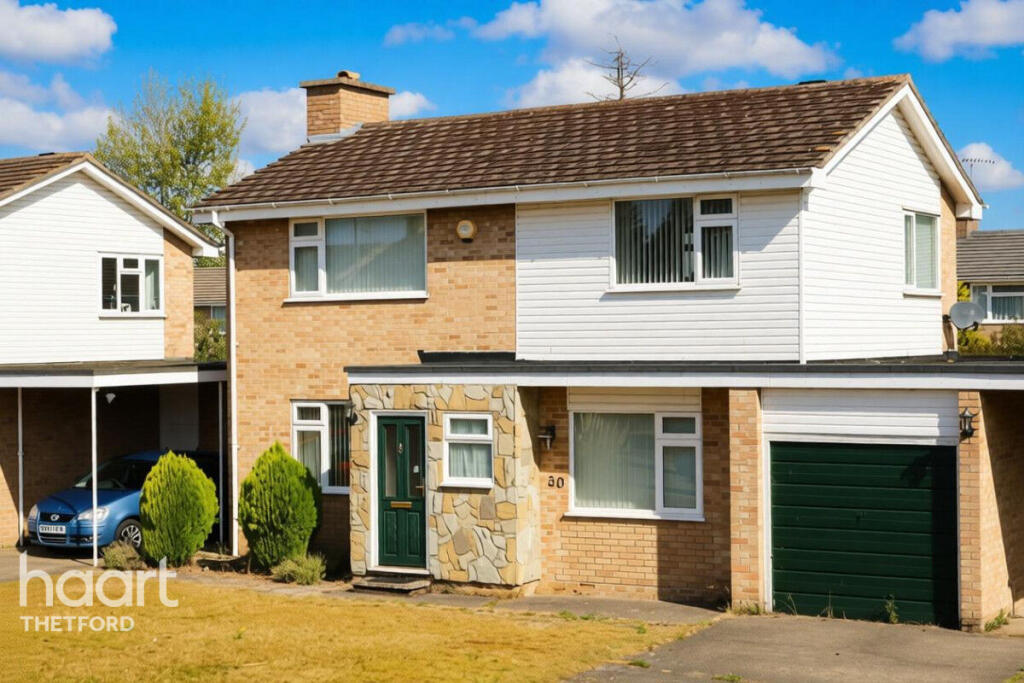
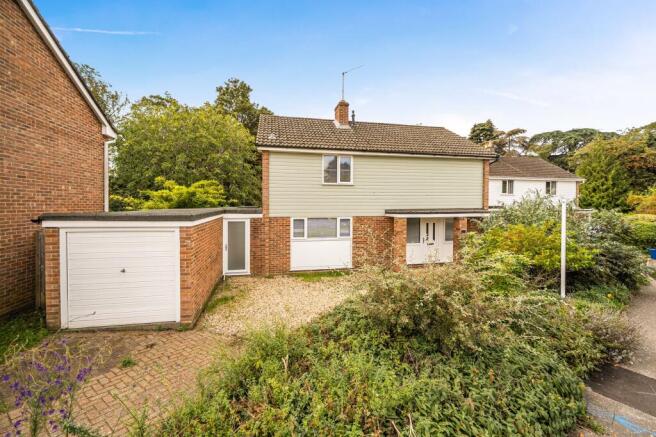
An exceptionally well presented detached house lying within a small cul-de-sac on the popular Nunnery Fields development situated on the outskirts of the town, with picturesque nearby walks to Nunnery Lakes, Nuns Bridges and Spring Walk.
Situation Location - Thetford is situated in the south of Norfolk, in close proximity to the county border with Suffolk.
By road it is 33.8 miles (54.4 km) northeast of Cambridge and 30.7 miles (49.4 km) southwest of Norwich. It lies on the River Little Ouse.
On the western side of Thetford is Thetford Forest, which is heavily forested with pine trees. Brettenham Heath National Nature Reserve is to the northeast, near the hamlet of Roudham.
To the southeast of Thetford is Nunnery Lakes Nature Reserve, covering about 200 acres, with Breckland heath, woodland, fen and open water habitats and 2 kilometres (1.2 mi) of paths.
The town is well served and includes a mainline railway station with easy access to London, The Midlands and The North.
There are the usual town centre amenities and there is a sports centre complex with swimming pool.
Located within the Brecks and with easy access to the surrounding beautiful pine forests Thetford is well located for a range of outdoor activities.
There is also a range of primary schools within the town, private school (Thetford Grammar) and secondary/sixth form (Thetford Academy).
Entrance Hall - Composite entrance door, under stairs storage cupboard, Karndene LVT flooring, radiator.
Cloakroom - Two piece suite comprising; WC, vanity wash basin, UPVC sealed unit double glazed window with Venetian blind, Karndene LVT flooring, radiator.
Study - UPVC sealed unit double glazed window with Venetian blinds, Karndene LVT flooring, radiator.
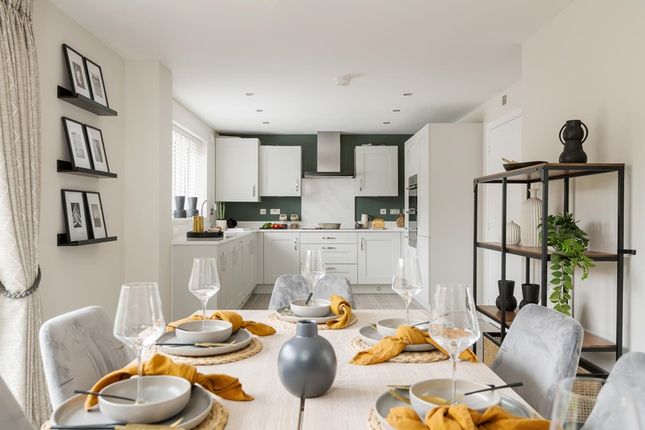
Dining Room - UPVC sealed unit double glazed windows with Venetian blinds, Karndene LVT flooring, radiator.
Lounge - French style double doors from entrance hall, fitted real flame gas fire set in ornamental fireplace with oak surround and mantle, marble inset and hearth, two radiators, Karndene LVT flooring.
UPVC sealed unit French style doors leading to: Conservatory - Of part brick construction with UPVC sealed unit double glazed windows and French doors to rear garden all with fitted integral blinds.
Sealed unit double glazed Thermal clear glass roof, Karndene LVT flooring, programmable underfloor heating.
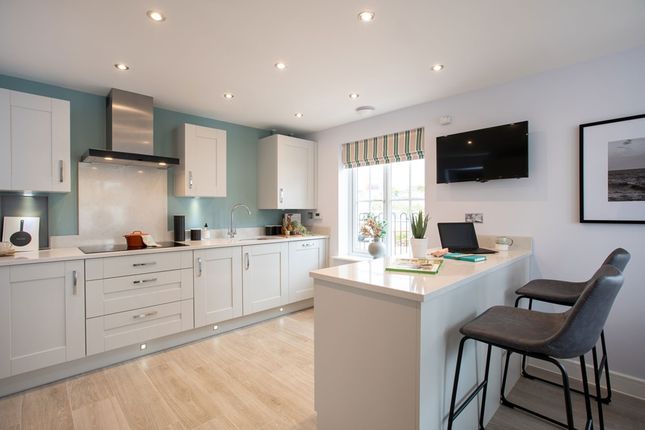
Kitchen - Exceptionally well fitted with modern range of matching wall and floor cupboard units with oak-block work surfaces over incorporating single drainer one and a half bowl sink unit with mixer tap and water purifier tap, plumbing for washing machine and space for slimline dishwasher.
Integrated Bosch self cleaning fan assisted oven as well as Bosch microwave oven with warming/proving drawer below, ceramic induction hob with extractor canopy over, various pull out drawers, space for fridge freezer, glass splashback above work surfaces, contemporary vertical radiator, UPVC sealed unit double glazed window with roller blind, Karndene LVT flooring.
UPVC sealed unit double glazed French doors into conservatory.
Landing - Cupboard housing Vaillant wall mounted gas fire Combi boiler, access to loft space which is partially boarded with light and ladder, radiator, fitted carpet.
Bedroom One - UPVC sealed unit double glazed windows to rear, radiator, fitted carpet.
Dressing Room - Fitted with a range of shelving, UPVC sealed unit double glazed window with roller blind to rear, fitted carpet.
Originally a bedroom, the present owners altered the position of the door to create a dressing room off the master bedroom. This could be reinstated if required.
En Suite - Full contemporary bathroom suite incorporating panelled bath with shower mixer tap, corner approach tiled shower cubicle with glass screens and overhead rain shower and handheld shower attachment, vanity wash basin, WC, chrome heated towel rail, UPVC sealed unit double glazed windows with Venetian blinds, laminate flooring.
This spacious bathroom has been created by the current owners by combining the original en suite shower room with the family bathroom.
This now provides a beautiful ''Jack and Jill' bathroom for family and personal use. Bedroom Two - UPVC sealed unit double glazed windows to front, radiator, fitted carpet.
Bedroom Three - UPVC seal unit double glazed window to front, radiator, fitted carpet. Outside - The gardens are to the front and rear.
The front garden is landscaped with shingled areas as well as ornamentals and Alpine and some established shrubs.
The rear garden has been extensively landscaped with a central paved patio area in Indian sandstone, surrounded by planted areas, well stocked with many varieties of shrubs and bushes.
There is a feature Lily pond with rockery and fountain as well as an Arbour with climbing shrubs including honeysuckle and Jasmine.
Towards the bottom of the garden are some established pine trees and there is also a pretty timber summer house with power. Directly to the rear of the property is a brick paved patio area.
There are external power outlets and an outside tap. A tarmac driveway and parking space at the side provides parking for at least two vehicles.
Garage - Up and over door, light and power, UPVC sealed unit double glazed door to rear garden. Solar Voltaic Panels - There are nine solar panel in the ownership of the property.
Agents Note - Our vendor has advised us that a service charge is payable which is currently approx. £45 per annum.
Please be aware that images of the property may have been digitally enhanced, edited, or staged using artificial intelligence, and may not reflect the current presentation or furnishings.
Value & comps
No previous sales on record.
Returns
Set an offer; the calculator follows it.
We're still gathering serviced-accommodation data for this area.
Archie refurb estimate: a Pro feature
0.0% below asking
This is not financial or investment advice. Prop AI Deals is not authorised by the Financial Conduct Authority (FCA) to provide investment advice.
All investment calculators, property analyses, and AI-generated insights are for informational purposes only. Property investment carries risk and may result in financial loss. All calculations should be independently verified and you should consult with FCA-authorised financial advisors before making any investment decisions.
Past performance does not guarantee future results. Tax implications vary by individual circumstances.
Deal
Properties like this can earn 2–3x BTL yields when converted to HMO, with retrofit costs around £10k/room. Sign in to see the full tier, yield projection, and cost breakdown.
Commercial properties like this can earn 30-50% higher yields when converted to residential under Class MA / Q / P / PA, with prior approval costing ~GBP 96/unit. Sign in to see the recommended route, yield uplift, and cost breakdown.
BRRR-suited properties can recycle 80-100% of investor capital on refi, leaving a high-yielding rental with most of the money out. Sign in to see the refurb cost stack, ARV projection, and refinance maths.
Detached + large garden = sub-division play. Pro tier unlocks the tier badge, plot size, uplift estimate, and regional land benchmark.
Short-lease flats trade at deep discount, but extending under the 1993 Act often costs far less than the discount. Pro tier unlocks the tier badge, premium breakdown, long-lease ARV and arbitrage maths.
See projected short-stay revenue vs a vanilla BTL for this property.
See real sub-let margins (HMO room rates & SA nightly rates) vs the landlord rent.
Area
Agent & docs

FAQ
About Goshawk Way, Thetford
Explore nearby