We've tightened what earns a Pursue. A home now needs a published valuation, a strategy that still makes money after real running costs and lender stress tests, and no listing problems that would stop a mortgage. You'll see fewer Pursues, and each one has been checked harder.
See how verdicts work3-bedroom semi-detached house · CM3 5FW
Listing removedListed 207 days
Opportunity summary
See Archie’s verdict, returns by strategy and what to check before viewing.
About
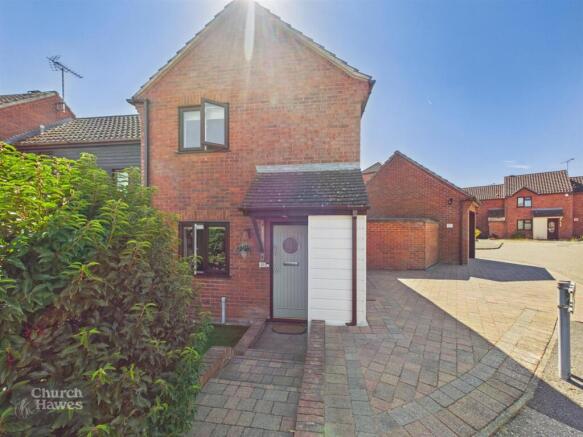
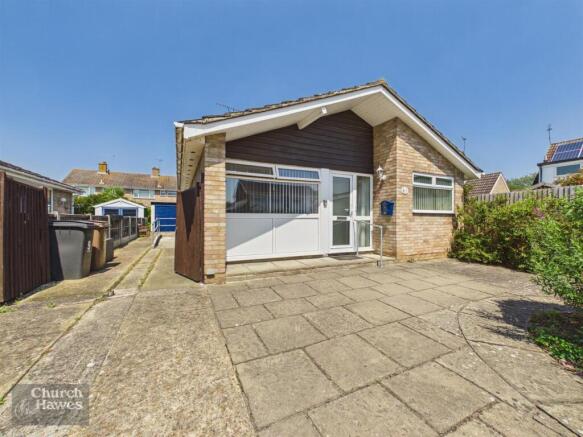
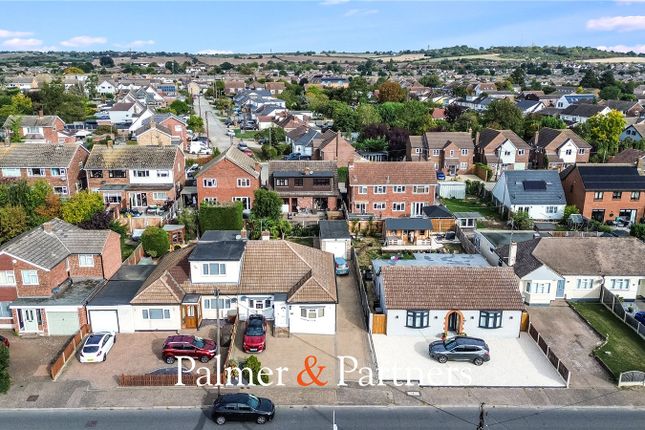
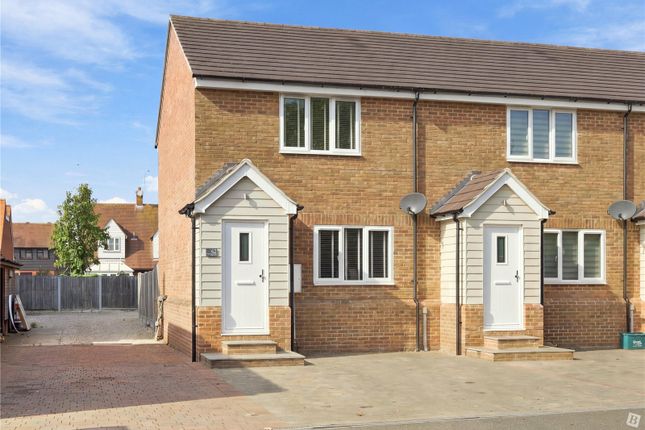
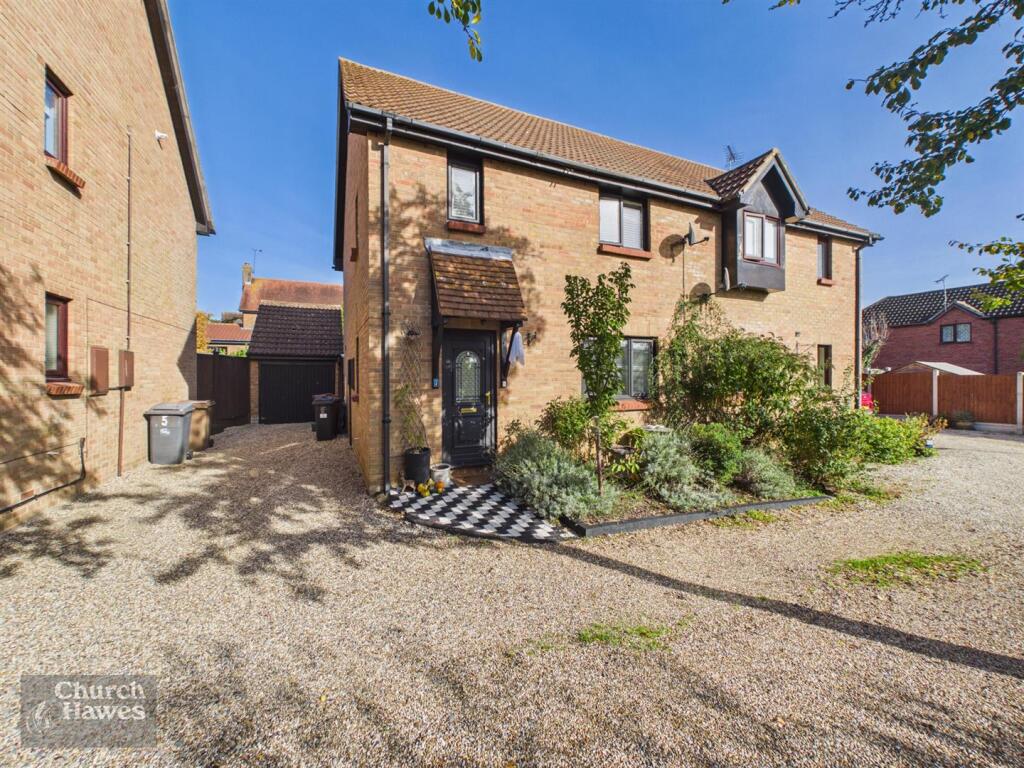
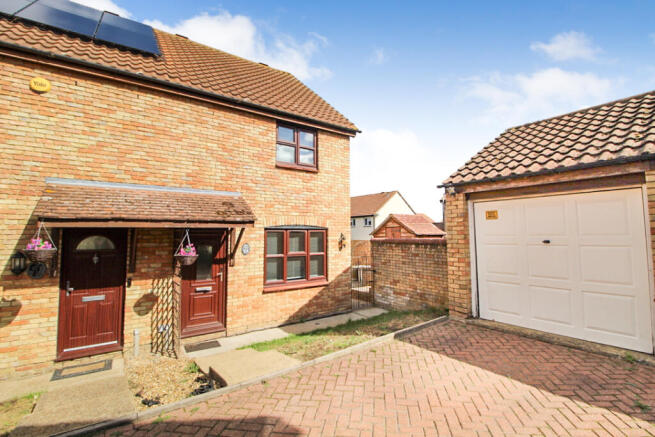
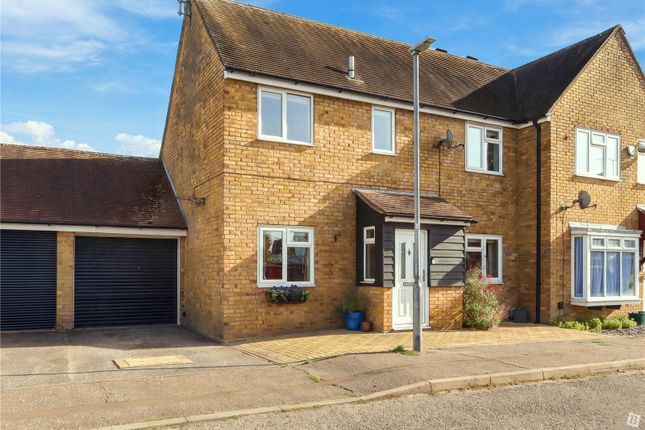
This well-presented 3-bedroom freehold semi-detached house is ideally located in a quiet residential cul-de-sac, offering excellent connectivity with proximity to town amenities, local parks, countryside walks & direct rail links to London.
Property offers a near new kitchen (installed 2022), neutral decoration throughout and ground floor open plan living. Viewing is a must to fully appreciate this lovely family home.
AREA INFORMATION South Woodham Ferrers is a town situated on The River Crouch.
The town offers a varied amount of facilities and amenities, and with a train station within easy walking distance of this three bed house, travelling to London is easily obtainable.
Chelmsford City is only a 13 mile drive away making South Woodham Ferrers a good location to reside in if a commute to Chelmsford City is required for work or leisure.
Small surrounding villages can easily be reached from South Woodham Ferrers town, many villages offer local pubs, vineyards, sailing, paddle boarding and river walks.
The town of Maldon is only 11 miles drive away which provides a good high street with local shops, restaurants, and a promenade park.
South Woodham Ferrers an ideal place to live, as the town has so much to offer in and around its doorstep.
Brief Description and Approximate Room Sizes ENTRANCE Charcoal Grey composite front door with glazing leading into:- LOUNGE 4.26m x 4.17m (14'0 x 13'8) White painted smooth plaster ceiling and coving.
Cream painted walls to full height with wallpaper feature wall. UPVc double glazed window to front aspect. Carpeted staircase leading to first floor. Wall mounted radiator. Feature fireplace.
Wood laminated floor. Archway leading into:- KITCHEN/DINING 4.16m x 3.21m (13'8 x 10'6) White painted smooth plaster ceiling and coving. Cream painted walls to full height. Wall mounted radiator.
UPVc double glazed french doors and window to rear aspect. Fitted kitchen with cream shaker tongue and groove doors with pewter door knobs providing a range of units to both eye and base level.
Complimentary "Butcher Block' style wooden worktops. Metro Style white ceramic splash-back tiling. Built in 4 ring gas hob and electric oven with stainless steel chimney extractor hood over.
Integrated fridge/freezer. Under counter space & plumbing for washing machine. Stainless steel single bowl sink & drainer with mixer tap. Wood laminated flooring.
STAIRCASE AND LANDING Carpeted staircase and landing. Cream emulsion walls to full height. Loft access with ladder and light.
Doors leading to three bedrooms and bathroom BEDROOM ONE 4.17m x 2.59m (13'8 x 8'6) White painted artexed ceiling and coving. Inset spot lights. Cream painted walls to full height.
UPVC double glazed bay window to front aspect. Built in double wardrobe. Wall mounted radiator. Fitted carpet. BEDROOM TWO 2.85m x 2,23m (9'4 x 7'4) White painted artex ceiling and coving.
Cream painted walls to full height. UPVC double glazed window to rear aspect. Wall mounted radiator. Fitted carpet. BEDROOM THREE 1.97m x 1.85m (6'6 x 6'1) White painted artex ceiling and coving.
Cream painted walls to full height. UPVC double glazed window to rear aspect. Wall mounted radiator. Fitted carpet. BATHROOM White painted artex plaster ceiling. Inset spot lights.
Blue and white ceramic glazed tiled walls to full height. UPVC obscure double glazed window to rear aspect.
Three piece white bathroom suite comprising of 'P shaped' panelled bath with with built in shower over, shower screen, vanity sink unit and WC with built in flush button. Chrome ladder style radiator.
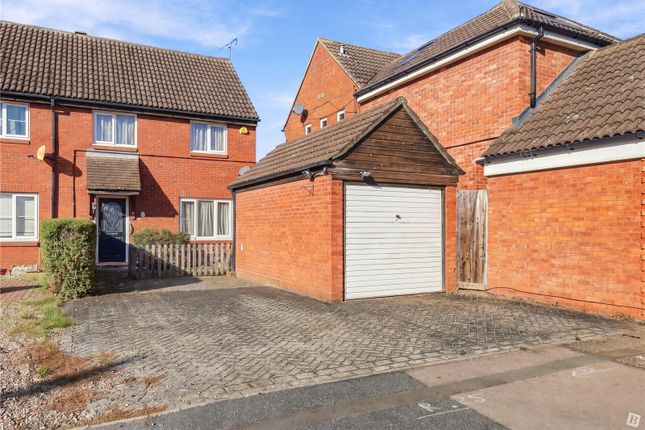
Blue and cream diamond pattern fitted floor. SINGLE GARAGE Tip up and open garage door. Light and power installed. Door leading to rear garden.
REAR GARDEN South West facing rear garden, enclosed with fencing. Laid to lawn. Patio area split over 2 levels benefiting from afternoon sun. Large shed and side access to front.
Access to rear of garage with light and power with an apex roof ready to be boarded out for use. Council Tax Band C EPC Rating C PLEASE NOTE - All measurements are approximate.
We have not tested any apparatus, equipment, fittings or services and so cannot verify that they are in working order, nor have we made any of the relevant enquires with the local authorities pertaining to planning permission and building regulations.
The buyer is advised to obtain verification from their solicitor or Surveyor.
Money Laundering Regulations Should a purchaser(s) have an offer accepted on a property marketed by County Estates (Essex) Ltd, identification checks will need to be carried out and we will ask you to provide information on the source and proof of funds.
This process must be carried out to meet with Anti Money Laundering Regulations (AML) and is a legal requirement. We use a specialist third party service to verify your information.
Value & comps
No previous sales on record.
Returns
Set an offer; the calculator follows it.
We're still gathering serviced-accommodation data for this area.
Archie refurb estimate: a Pro feature
0.0% below asking
This is not financial or investment advice. Prop AI Deals is not authorised by the Financial Conduct Authority (FCA) to provide investment advice.
All investment calculators, property analyses, and AI-generated insights are for informational purposes only. Property investment carries risk and may result in financial loss. All calculations should be independently verified and you should consult with FCA-authorised financial advisers before making any investment decisions.
Past performance does not guarantee future results. Tax implications vary by individual circumstances.
Deal
Properties like this can earn 2–3x BTL yields when converted to HMO, with retrofit costs around £10k/room. Sign in to see the full tier, yield projection, and cost breakdown.
Commercial properties like this can earn 30-50% higher yields when converted to residential under Class MA / Q / P / PA, with prior approval costing ~GBP 96/unit. Sign in to see the recommended route, yield uplift, and cost breakdown.
BRRR-suited properties can recycle 80-100% of investor capital on refi, leaving a high-yielding rental with most of the money out. Sign in to see the refurb cost stack, ARV projection, and refinance maths.
Detached + large garden = sub-division play. Pro tier unlocks the tier badge, plot size, uplift estimate, and regional land benchmark.
Short-lease flats trade at deep discount, but extending under the 1993 Act often costs far less than the discount. Pro tier unlocks the tier badge, premium breakdown, long-lease ARV and arbitrage maths.
See projected short-stay revenue vs a vanilla BTL for this property.
See real sub-let margins (HMO room rates & SA nightly rates) vs the landlord rent.
Area
Agent & docs

FAQ
About Thornborough Avenue, CM3
Explore nearby