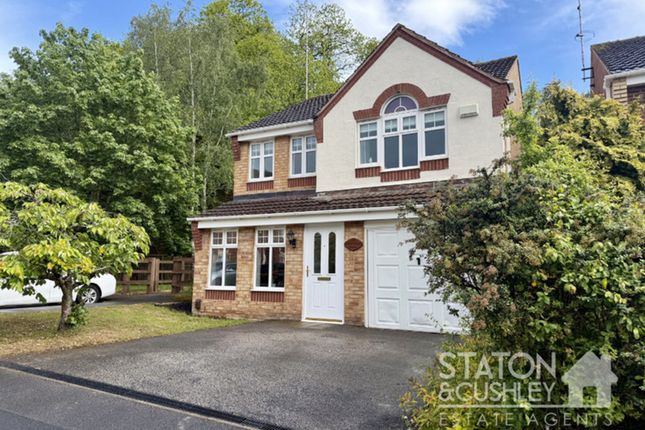
4-bedroom house · NG18 2BT
Listing removedReduced £25k (−6.3%) on 21 JunListed 340 days
Opportunity summary
See Archie’s verdict, returns by strategy and what to check before viewing.
About
Period property . . Character features . . Conservation area . . Three reception rooms . . Double garage . . Driveway for several vehicles . . Corner plot position . . Close to town centre . . Cellar.
Nestled in a coveted conservation area, this elegant four-bedroom detached home seamlessly blends period character with modern comforts.
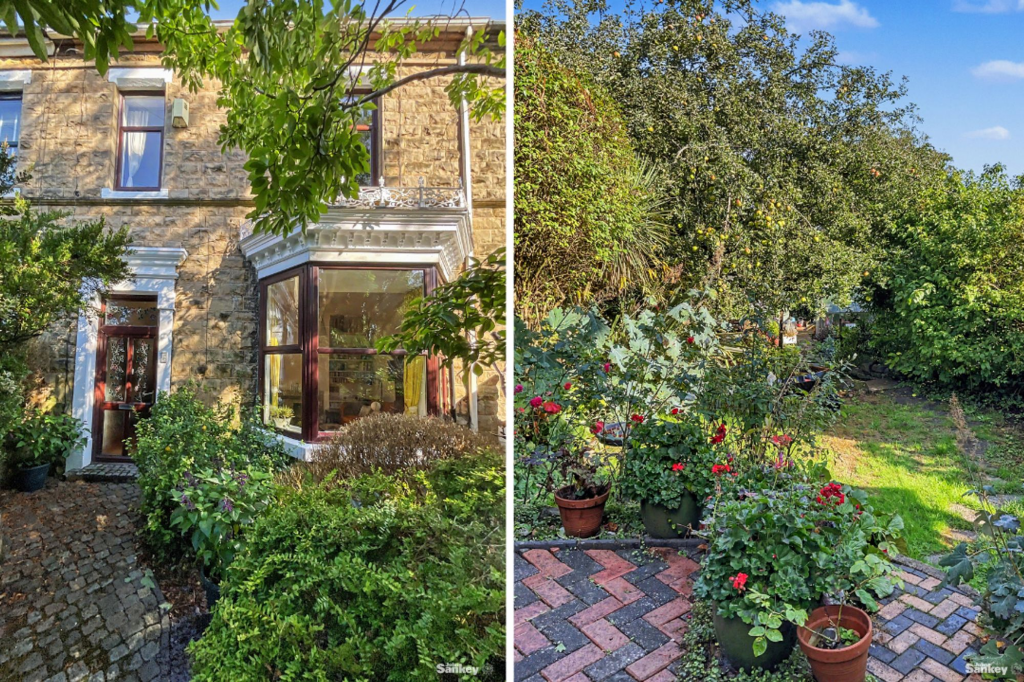
Set on a generous corner plot, the property is surrounded by a maintained garden on all four sides, offering an abundance of outdoor space for family activities or quiet reflection.
As you approach the home, you're greeted by its striking period façade, with traditional features such as original brickwork and decorative detailing.
The entrance opens into a spacious and inviting hallway, showcasing the charm of the period, with high ceilings, cornicing, and original woodwork that immediately set the tone for the rest of the home.
The ground floor boasts three distinct reception rooms, perfect for both formal and informal living.
The living room, bathed in natural light from the bay window, exudes a sense of warmth with a feature fireplace, and views of the surrounding garden.
The adjacent dining room offers an ideal space for family gatherings and entertaining, while the third reception room, which could serve as a study, playroom, or snug, provides further versatility.
Upstairs, four well-proportioned bedrooms provide a peaceful retreat and share a well-appointed family bathroom.
Outside, the property enjoys the unique benefit of a corner plot, with a landscaped garden wrapping around the home.
A mixture of mature trees, hedges, and flower beds creates a private, tranquil space. The double garage, accessed via a side drive, offers ample storage and secure parking.
This exceptional property is the epitome of charm and elegance, offering a rare opportunity to live in a home filled with character, in a sought-after location, with the benefit of a good size garden and easy access to local amenities.
Accommodation comprising; entrance porch, entrance hall, living room, sitting room, dining room and kitchen to the ground floor.
To the first floor are four bedrooms (three of which are doubles), family bathroom and WC. Outside the property is located in the middle of a corner plot with gardens to all four sides.
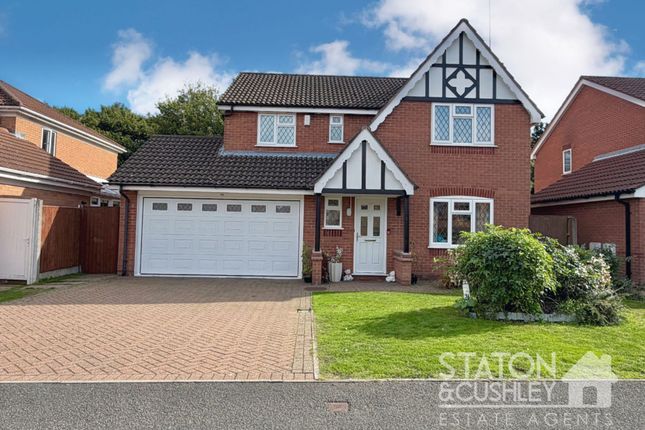
There is a driveway for several vehicles which leads to a double garage.
Loation just off the A6009 ring road between the A60 Woodhouse Road and B6033 Bath Lane so having easy access to all main routes and a short walk from the town centre.
Secondary schools close by are; The Brunts Academy, Queen Elizabeths Academy and The Samworth Church Academy along with many primary school options. Enclosed Porch With door to entrance hall.
Entrance Hall (4.52m x 3.7m) With stairs to the first floor, decorative ceiling coving and ceiling rose, double radiator and doors off.
Living Room 5.18m into bay x 4.24m - Bay window to the front, window to the side, double radiator, coving to ceiling, ceiling rose, coal effect gas fire with marble effect inset and hearth and Adams style surround.
Sitting Room 4.75m into bay x 4.04m - Bay window to the rear, window to the side, single radiator, coving to ceiling and coal effect gas fire.
Dining Room (3.63m x 3.56m) Window to the side, single radiator, coving to ceiling, coal effect gas fire with tiled hearth. Opening out to the kitchen.
Kitchen (3.89m x 2.13m) Range of base and wall mounted units, Quartz effect work surfaces, stainless steel sink and drainer with mixer tap, space for a range cooker, dishwasher, fridge-freezer, washing machine and tumble dryer, window to the rear and panelled door to the side.
Cellar (3.66m x 2.29m) With light, power and double radiator. Landing A galleried landing with window to the side, access to the roof void and doors off.
Bedroom 1 5.18m into bay x 5.18m - Bay window to the front, double radiator, stripped wooden floorboards and fitted wardrobes and overhead storage cupboards.
Bedroom 2 (3.89m x 3.94m) Window to the rear and single radiator. Bedroom 3 (4.01m x 2.87m) Window to the side, single radiator and picture rail.
Bedroom 4 (2.51m x 2.26m) Window to the side and single radiator.
Bathroom (2.06m x 3.6m) Three piece suite comprising; panelled bath, pedestal wash hand basin, shower in cubicle with shower and Waterfall shower, window to the side, double radiator and door to storage cupboard housing boiler.
WC (1.63m x 0.86m) WC and window to the rear. Outside The property is located on a corner plot havibng gardens all the way around.
There are lawned gardens to the front, side and rear with a variety of trees, plants, shrubs and hedge boundaries.
To the other side are double gates that leads to a driveway for a minimum of four vehicles which leads to a double garage. There is an outside WC.
Double Garage (5.44m x 5.38m) Two up and over doors, light and power. Outside WC (1.78m x 0.86m) WC.
Value & comps
No previous sales on record.
Returns
Set an offer; the calculator follows it.
We're still gathering serviced-accommodation data for this area.
Archie refurb estimate: a Pro feature
0.0% below asking
This is not financial or investment advice. Prop AI Deals is not authorised by the Financial Conduct Authority (FCA) to provide investment advice.
All investment calculators, property analyses, and AI-generated insights are for informational purposes only. Property investment carries risk and may result in financial loss. All calculations should be independently verified and you should consult with FCA-authorised financial advisors before making any investment decisions.
Past performance does not guarantee future results. Tax implications vary by individual circumstances.
Deal
Properties like this can earn 2–3x BTL yields when converted to HMO, with retrofit costs around £10k/room. Sign in to see the full tier, yield projection, and cost breakdown.
Commercial properties like this can earn 30-50% higher yields when converted to residential under Class MA / Q / P / PA, with prior approval costing ~GBP 96/unit. Sign in to see the recommended route, yield uplift, and cost breakdown.
BRRR-suited properties can recycle 80-100% of investor capital on refi, leaving a high-yielding rental with most of the money out. Sign in to see the refurb cost stack, ARV projection, and refinance maths.
Detached + large garden = sub-division play. Pro tier unlocks the tier badge, plot size, uplift estimate, and regional land benchmark.
Short-lease flats trade at deep discount, but extending under the 1993 Act often costs far less than the discount. Pro tier unlocks the tier badge, premium breakdown, long-lease ARV and arbitrage maths.
See projected short-stay revenue vs a vanilla BTL for this property.
See real sub-let margins (HMO room rates & SA nightly rates) vs the landlord rent.
Area
Agent & docs
FAQ
About 1, Rufford Avenue, Nottinghamshire
Explore nearby