3-bedroom semi-detached house · DN32 0BT
For saleListed 202 days
Opportunity summary
See Archie’s verdict, returns by strategy and what to check before viewing.
About
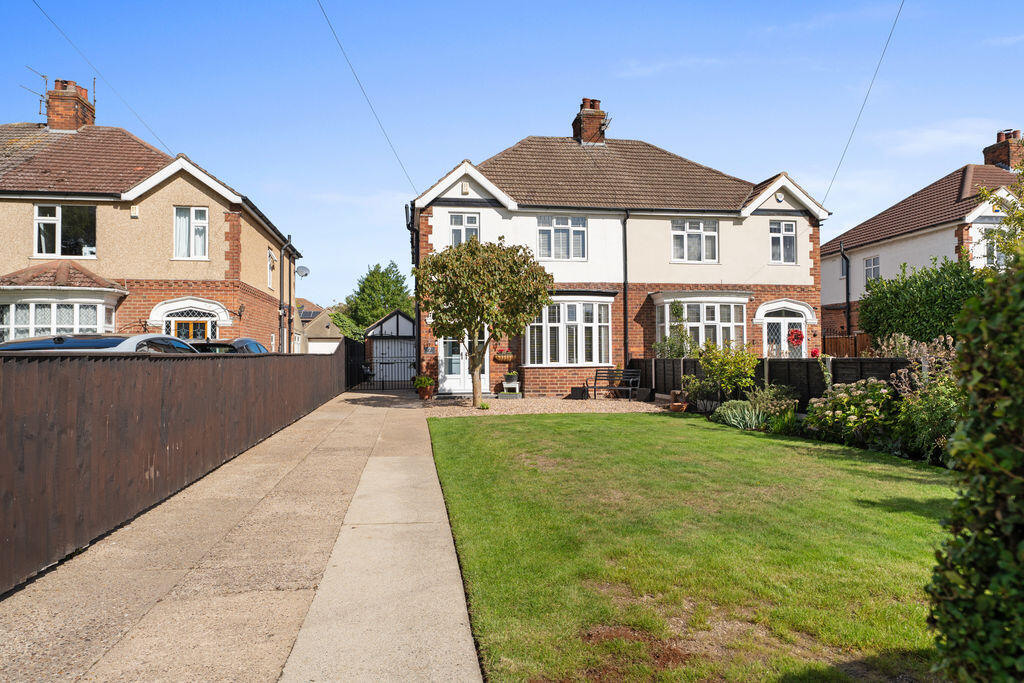
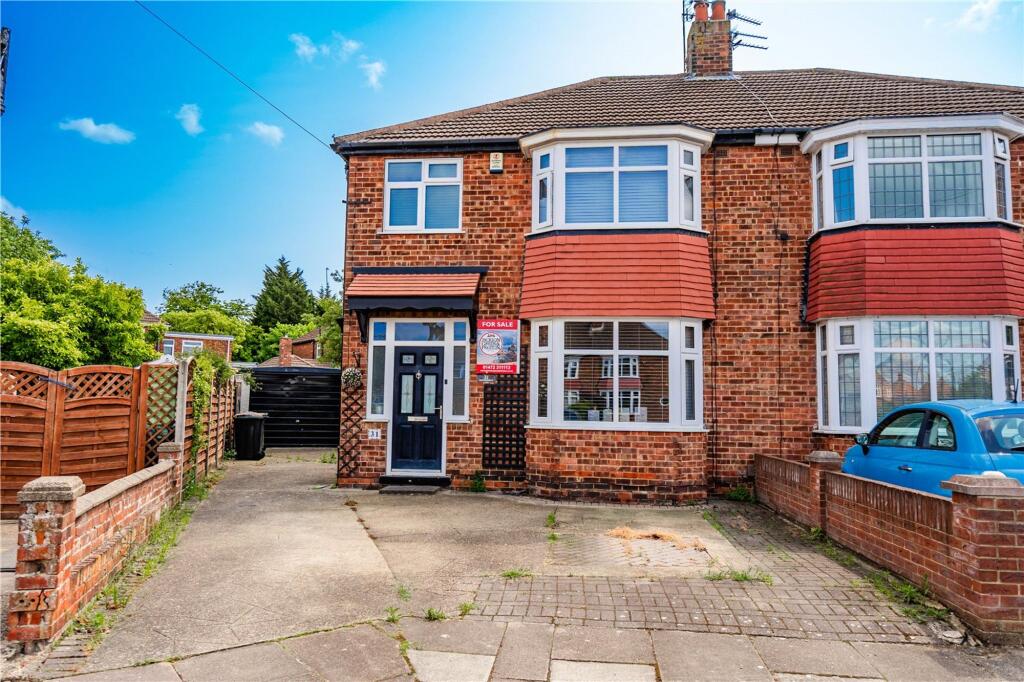
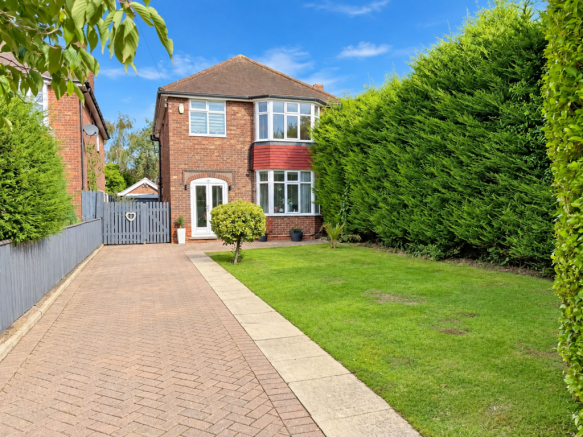
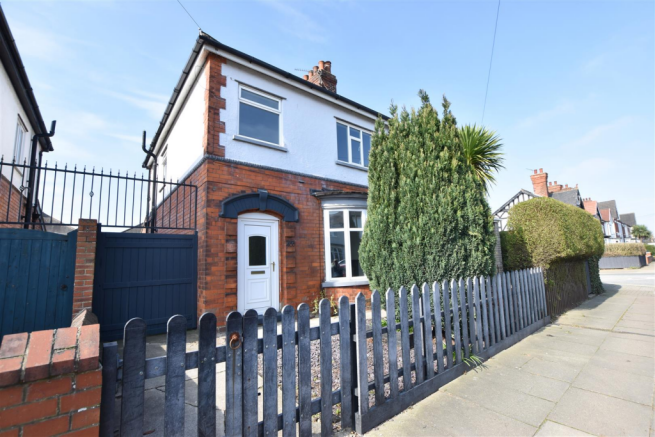
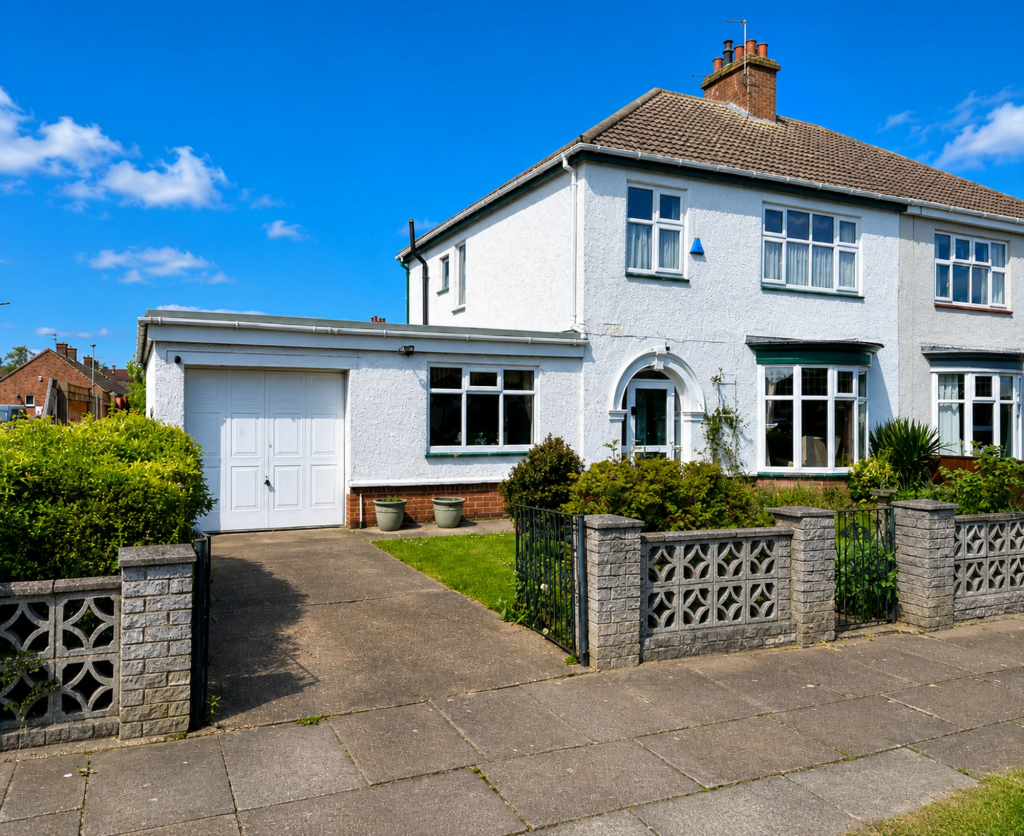
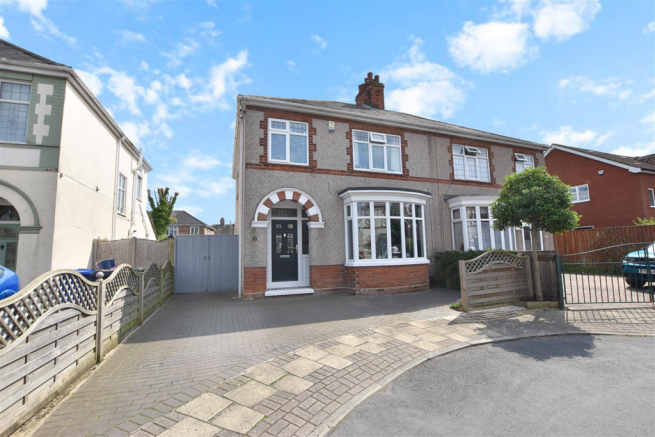
Situated within a highly regarded and sought-after residential area, conveniently positioned for the town centre, this traditional bay-fronted three-bedroom semi-detached home constructed in the 1920s and having a South Facing rear garden offers spacious accommodation and excellent potential for modernisation.
The property retains a number of attractive original features and briefly comprises: an entrance hall, sitting room, lounge, dining room, and kitchen to the ground floor.
To the first floor are three well-proportioned bedrooms and a family bathroom.
Although requiring a scheme of updating and refurbishment, the property benefits from gas-fired central heating and part uPVC double glazing.
Cumberland Avenue is ideally located for a range of local amenities including People’s Park, Grimsby Institute, Diana Princess of Wales Hospital, and Grimsby town centre together with schools nearby which include Oasis Academy Wintringham and Lisle Marsden Academy.
Accommodation Hallway Accessed via a timber part-glazed entrance door, featuring parquet flooring and a return spindle staircase with oak handrail leading to the first floor.
Living Room 3.96m x 3.59m Positioned to the front of the property with a walk-in bay window. Features an ornate wooden fireplace with tiled hearth and back, incorporating a freestanding gas fire.
Picture rail and decorative cornicing.
Lounge 4.42m x 3.63m plus 3.46m x 1.46m A well-proportioned reception room overlooking the rear garden, featuring a Minster-style fireplace, wall lighting, and ceiling cornice.
Patio doors provide direct access to the garden. Dining Room 3.33m max x 3.02m max With dual aspect windows, picture rail, and useful understairs storage cupboard.
Sliding door leading through to the kitchen. Kitchen 4.13m max x 2.36m max Fitted with a range of wall and base units with contrasting work surfaces, incorporating a sink with mixer tap.
Space for oven with extractor above and plumbing for a washing machine. Tiled flooring and splashbacks. Window overlooking the rear garden and side door providing access to the driveway.
First Floor Landing With storage cupboard and airing cupboard housing the central heating boiler. Bedroom One 5.00m x 3.35m max With front aspect window and built-in cupboard.
Bedroom Two 4.41m x 3.63m With window overlooking the rear garden. Bedroom Three 3.35m x 2.78m With rear aspect window and built-in cupboard.
Family Bathroom Comprising panelled bath, pedestal wash hand basin, and low flush WC. Part tiled walls and side aspect window.
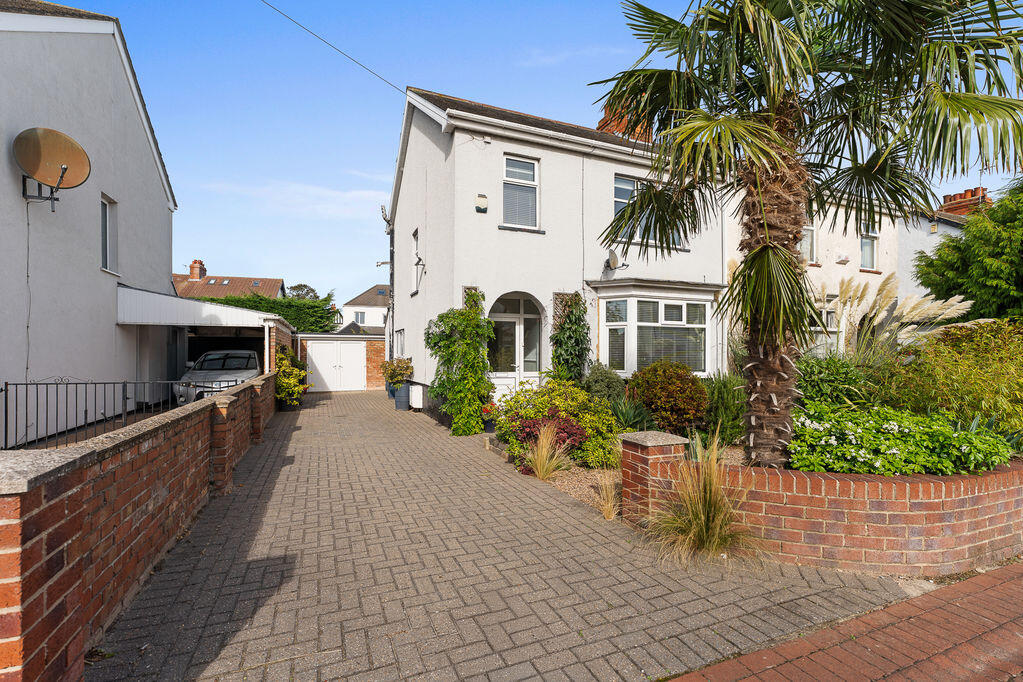
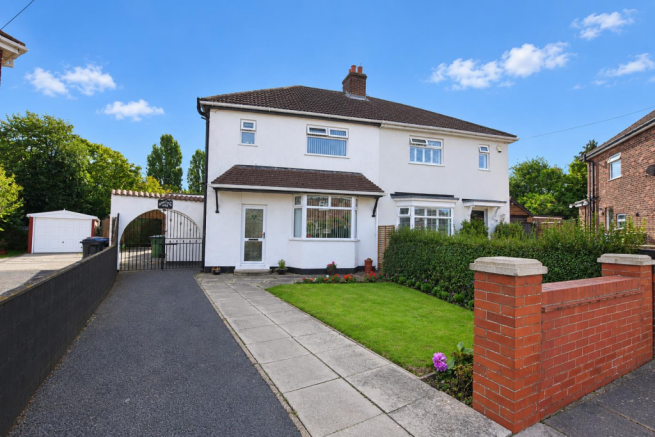
Outside The property is set back from the road behind a mature hedge, with a front garden laid partly to lawn.
A driveway to the side leads through wrought iron gates to an enclosed south-facing rear garden, predominantly laid to lawn with well-established borders of plants, shrubs, and trees.
A detached garage with up-and-over door includes two integral stores. There is also an external WC incorporated within the main building.
Tenure We are verbally advised the property is Freehold, with formal confirmation awaited from the vendor’s solicitor.
Council Tax Band: ' C' (Subject to confirmation by the Local Authority) EPC Rating: ' D' (65) FURTHER INFORMATION AND TO VIEW: Viewing by appointment only, contact James Chisholm .
Inspection Date: 25 March 2026 Drafted Date: 25 March 2026 DISCLAIMER : This floor plan is for illustrative purposes only and not to scale; it should not be relied upon for accuracy.
The image remains the intellectual property of Canters and should not be reproduced without consent.
Property Management and Lettings If you are a landlord looking to relieve yourself of the stress surrounding your tenanted properties or alternatively if you are seeking tenants, then Canters are more than happy to help.
We offer outstanding property management services as well as a quick turnaround letting service.
If you wish to discuss your management needs, then please do not hesitate to call us on or email Free Valuation Service Are you thinking of selling?
We offer fast and free marketing appraisals for all properties with a view to go to market.
Our team are often able to complete the free valuation within the week and service a wide radius of areas including Grimsby / Cleethorpes and surrounding villages along with Tetney, Caistor, Louth and Immingham.
If you are seeking a formal written valuation for mortgage or a variety of other purposes, please contact our sales team at our Grimsby Office.
Value & comps
No previous sales on record.
Returns
Set an offer; the calculator follows it.
We're still gathering serviced-accommodation data for this area.
Archie refurb estimate: a Pro feature
0.0% below asking
This is not financial or investment advice. Prop AI Deals is not authorised by the Financial Conduct Authority (FCA) to provide investment advice.
All investment calculators, property analyses, and AI-generated insights are for informational purposes only. Property investment carries risk and may result in financial loss. All calculations should be independently verified and you should consult with FCA-authorised financial advisors before making any investment decisions.
Past performance does not guarantee future results. Tax implications vary by individual circumstances.
Deal
Properties like this can earn 2–3x BTL yields when converted to HMO, with retrofit costs around £10k/room. Sign in to see the full tier, yield projection, and cost breakdown.
Commercial properties like this can earn 30-50% higher yields when converted to residential under Class MA / Q / P / PA, with prior approval costing ~GBP 96/unit. Sign in to see the recommended route, yield uplift, and cost breakdown.
BRRR-suited properties can recycle 80-100% of investor capital on refi, leaving a high-yielding rental with most of the money out. Sign in to see the refurb cost stack, ARV projection, and refinance maths.
Detached + large garden = sub-division play. Pro tier unlocks the tier badge, plot size, uplift estimate, and regional land benchmark.
Short-lease flats trade at deep discount, but extending under the 1993 Act often costs far less than the discount. Pro tier unlocks the tier badge, premium breakdown, long-lease ARV and arbitrage maths.
See projected short-stay revenue vs a vanilla BTL for this property.
See real sub-let margins (HMO room rates & SA nightly rates) vs the landlord rent.
Area
Agent & docs
FAQ
About Cumberland Avenue, Grimsby, DN32 0BT
Explore nearby