We've tightened what earns a Pursue. A home now needs a published valuation, a strategy that still makes money after real running costs and lender stress tests, and no listing problems that would stop a mortgage. You'll see fewer Pursues, and each one has been checked harder.
See how verdicts work4-bedroom semi-detached house · SE3 0DZ
Under offerListed 44 days
Opportunity summary
See Archie’s verdict, returns by strategy and what to check before viewing.
About
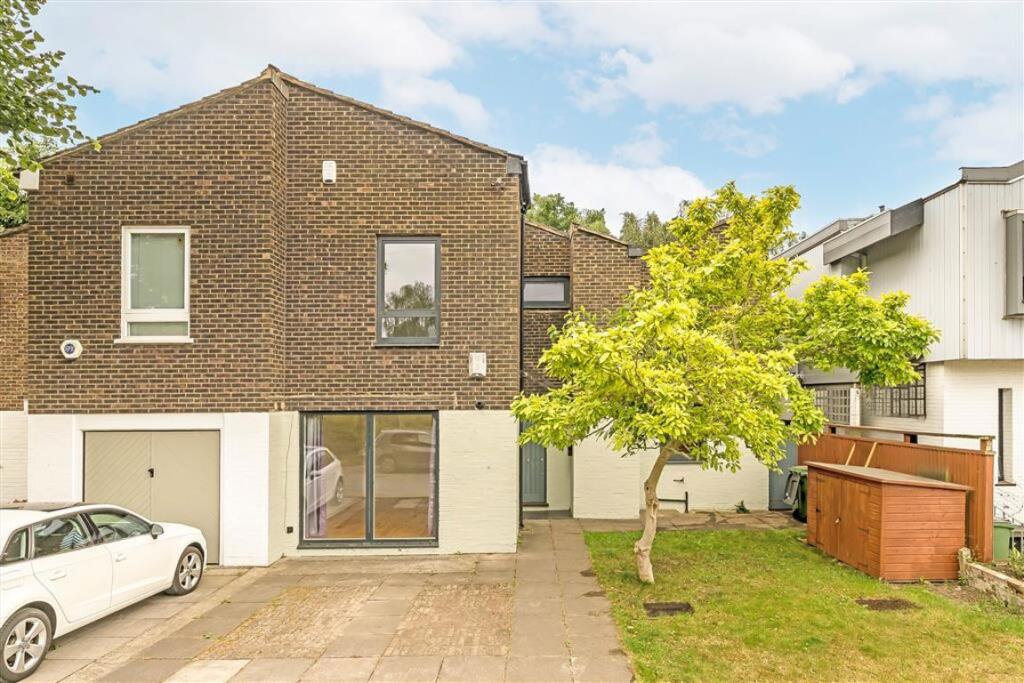
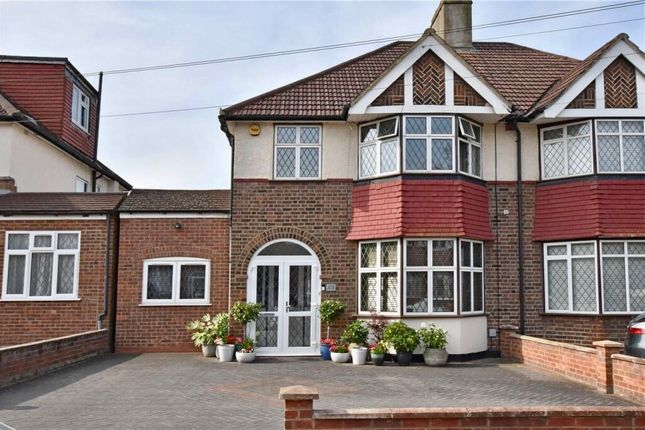
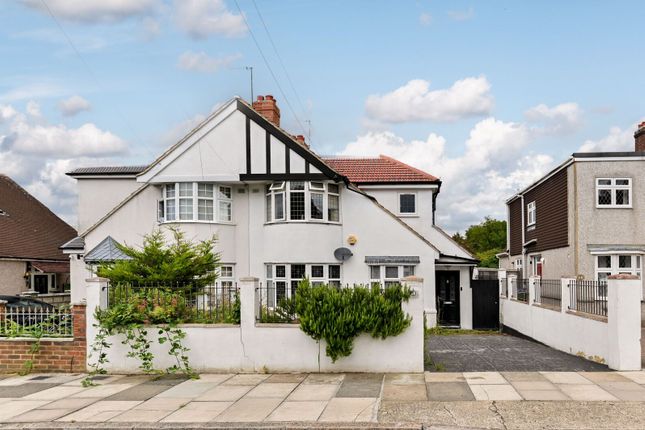
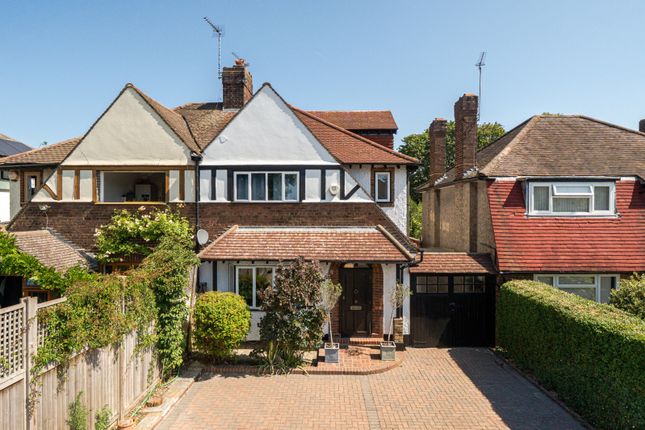
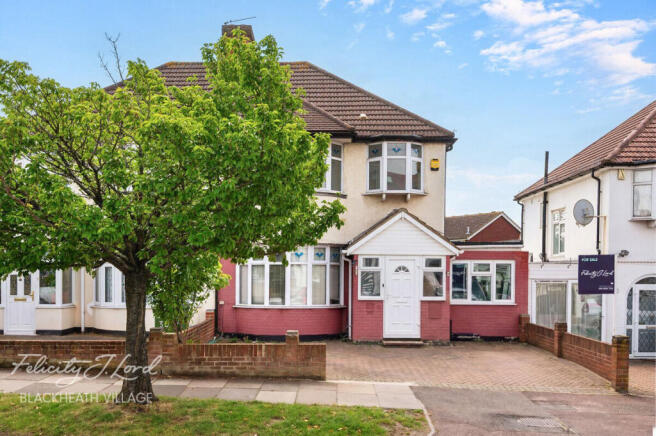
Set back from a well-connected road between Blackheath and Kidbrooke, this thoughtfully reimagined 1930s home has evolved into a house designed around modern family life.
Carefully extended and comprehensively renovated, it balances generous entertaining spaces with practical everyday living, where every intervention feels purposeful rather than excessive.
The heart of the home is found at ground level, where a considered reconfiguration allows the kitchen, dining and living spaces to flow effortlessly from one to the next.
Rather than existing as separate rooms, each space feels intrinsically connected, creating a home that adapts equally well to family life as it does to hosting friends.
To the front, a calm dining room offers a more intimate setting for long lunches and evening gatherings.
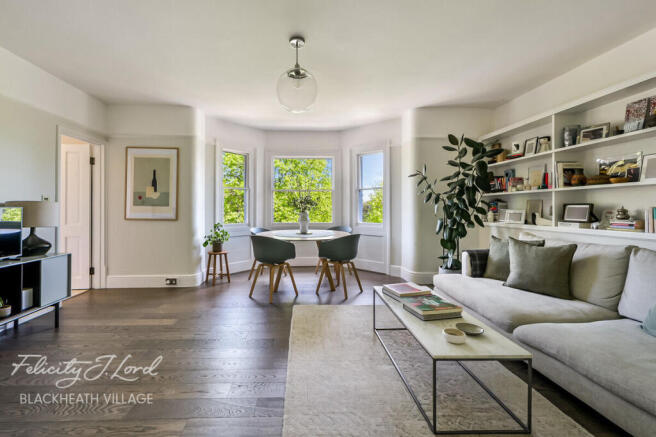
Oak flooring, a bay window and a bespoke fireplace introduce warmth and character before the house opens into its more contemporary interventions.
Positioned at the centre of the plan, the Shaker kitchen naturally becomes the social hub of the home.
Anchored by a generous Corian island, it combines timeless cabinetry with carefully integrated appliances and discreet lighting.
Beyond, the principal living space is bathed in natural light, with oversized rooflights and a full-width expanse of folding doors blurring the distinction between inside and out.
Exposed London stock brick and a textured metallic cork wall covering introduce warmth and tactility, while the garden becomes a seamless extension of the living space throughout the warmer months.
Supporting the main accommodation is a cloakroom, a well-appointed utility room and generous built-in storage, ensuring the home performs just as well behind the scenes as it does visually.
The first floor provides three well-proportioned bedrooms alongside a recently renovated family bathroom, where Burlington sanitaryware, marble-effect porcelain and a freestanding roll-top bath combine to create a timeless, understated finish.
Completed in 2022, the second floor introduces a dedicated principal suite that occupies the entire upper level.
Set apart from the rest of the house, it offers a welcome sense of privacy, with elevated views across neighbouring gardens enjoyed from a Juliet balcony.
A spacious shower room, finished with Clearwater sanitaryware, completes the suite. Outside, the landscaped garden has been designed with longevity and ease in mind.
A generous entertaining terrace leads onto a lawn, creating distinct spaces for outdoor dining, children to play and quieter moments in the afternoon sun.
At the rear of the plot sits a beautifully crafted garden studio, clad externally in Western Red Cedar.
Flexible by design, it currently serves as a home office, gym and cinema room, offering valuable additional accommodation that can evolve alongside changing lifestyles.
Completing the home is a detached garage providing excellent workshop and storage space, while the driveway comfortably accommodates two vehicles behind mature planting that softens the approach from the street and includes an EV charger point.
Value & comps
No previous sales on record.
Returns
Set an offer; the calculator follows it.
Short-let restrictions apply
We're still gathering serviced-accommodation data for this area.
Archie refurb estimate: a Pro feature
0.0% below asking
This is not financial or investment advice. Prop AI Deals is not authorised by the Financial Conduct Authority (FCA) to provide investment advice.
All investment calculators, property analyses, and AI-generated insights are for informational purposes only. Property investment carries risk and may result in financial loss. All calculations should be independently verified and you should consult with FCA-authorised financial advisers before making any investment decisions.
Past performance does not guarantee future results. Tax implications vary by individual circumstances.
Deal
Properties like this can earn 2–3x BTL yields when converted to HMO, with retrofit costs around £10k/room. Sign in to see the full tier, yield projection, and cost breakdown.
Commercial properties like this can earn 30-50% higher yields when converted to residential under Class MA / Q / P / PA, with prior approval costing ~GBP 96/unit. Sign in to see the recommended route, yield uplift, and cost breakdown.
BRRR-suited properties can recycle 80-100% of investor capital on refi, leaving a high-yielding rental with most of the money out. Sign in to see the refurb cost stack, ARV projection, and refinance maths.
Detached + large garden = sub-division play. Pro tier unlocks the tier badge, plot size, uplift estimate, and regional land benchmark.
Short-lease flats trade at deep discount, but extending under the 1993 Act often costs far less than the discount. Pro tier unlocks the tier badge, premium breakdown, long-lease ARV and arbitrage maths.
See projected short-stay revenue vs a vanilla BTL for this property.
See real sub-let margins (HMO room rates & SA nightly rates) vs the landlord rent.
Area
Agent & docs

FAQ
About 121, Kidbrooke Park Road, Blackheath
Explore nearby