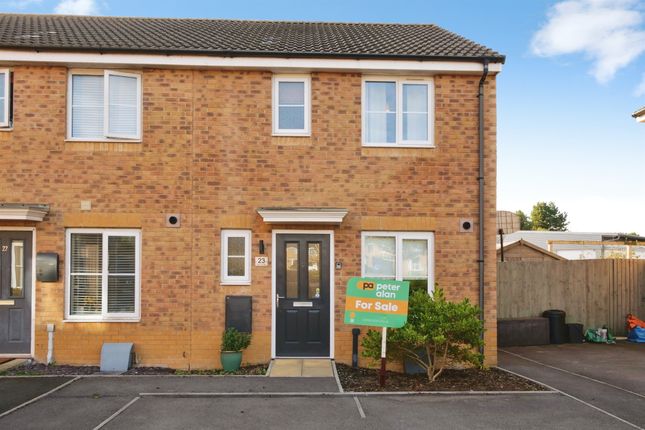
3-bedroom terraced house · CF31 3DD
Sold STCListed 19 days
Opportunity summary
See Archie’s verdict, returns by strategy and what to check before viewing.
About
The property is entered via a UPVC double glazed door into an entrance porch with tiled flooring and walls, picture rail detailing and a glazed wooden door opening into the main hallway.
The hallway continues the tiled flooring and picture rail, with a staircase rising to the first floor.
The main reception space is currently arranged as separate dining and lounge areas, connected by glazed sliding doors which provide the flexibility to either divide the rooms or open them into one generous living space.
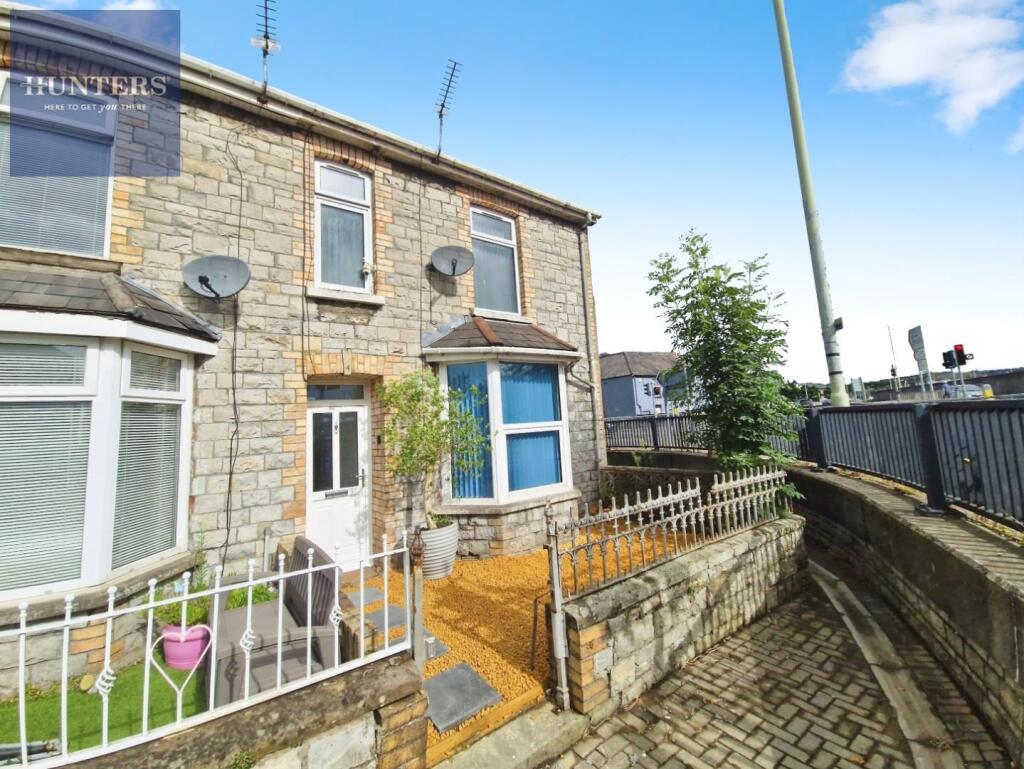
Positioned at the front, the dining area features a bay window, fitted carpet, built-in storage, picture rail and ample space for a family dining table.
The adjoining lounge overlooks the rear garden and features a central fireplace with gas fire, built-in shelving to the alcoves and a useful under stairs storage cupboard.
A doorway with a small step down leads into the kitchen.
Kitchen is fitted with matching base and eye level units .There are two windows to the side, space for a freestanding cooker and fridge/freezer, a wall-mounted Potterton boiler and a cupboard housing the hot water cylinder.
A doorway leads into the rear passageway, which has tiled flooring and a UPVC door providing direct access to the garden. From here there is access to the bathroom and separate WC.
The bathroom comprises a panelled bath with mixer tap and shower attachment and a vanity wash hand basin with storage beneath. There is a window overlooking the rear garden and part-tiled walls.
The separate WC is fully tiled and has a window to the rear.
A carpeted staircase rises to a split-level landing with picture rail detailing, attic hatch and a useful full-height storage cupboard, ideal for bedding and towels.
The main bedroom spans the full width of the property and is an impressively spacious room with two windows to the front.
It benefits from an extensive range of fitted wardrobes providing excellent hanging and storage space, together with a bespoke desk, fitted mirrors, picture rail and fitted carpet.
Bedroom two is another generous double room overlooking the rear garden.
It features an extensive range of fitted wardrobes and drawers together with a clever pull-out desk, providing excellent storage and the option of a concealed workspace.
Bedroom three is also positioned to the rear and, although the smallest of the bedrooms, remains a good-sized and versatile room.
Currently utilised as a home office, it features bespoke fitted cupboards, drawers and overhead storage together with picture rail detailing.
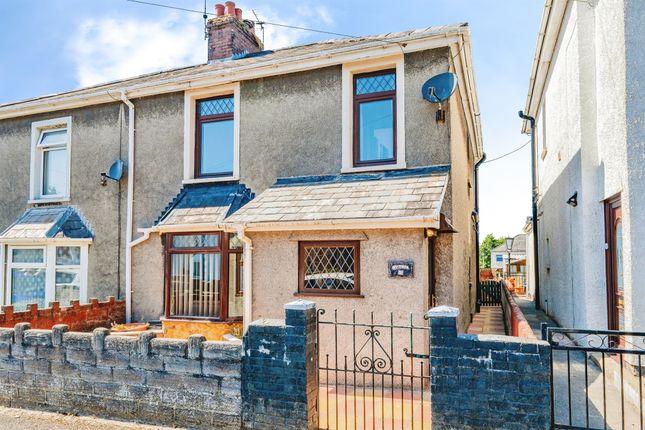
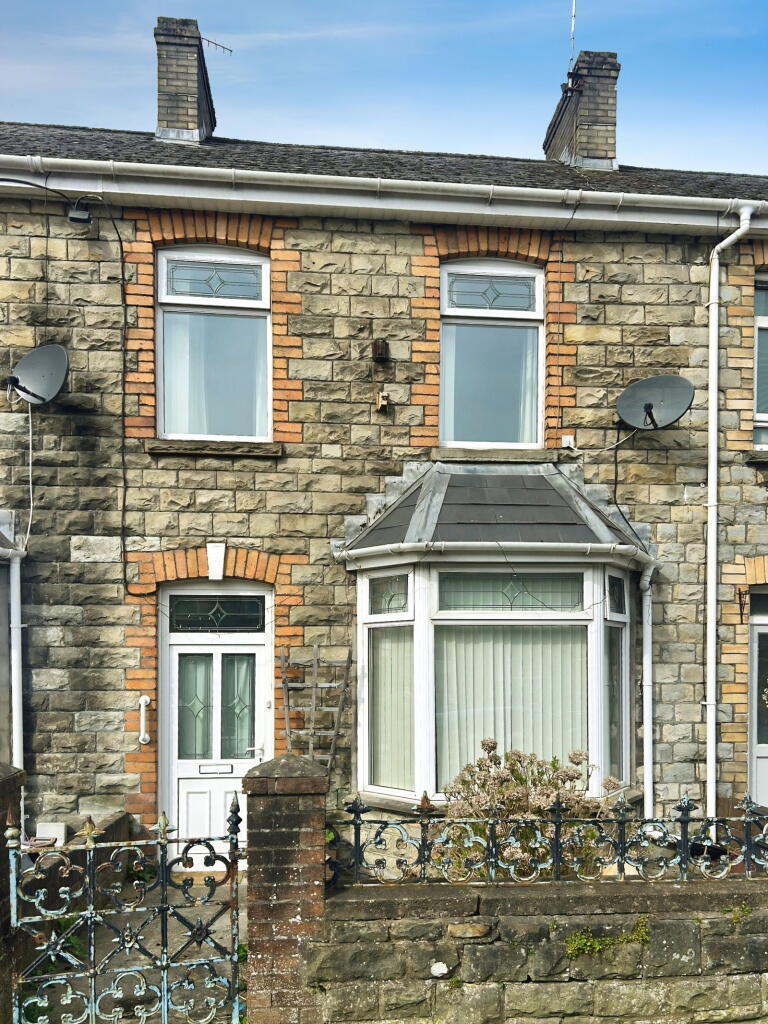
Garden To the front is an enclosed courtyard-style garden with tiled pathway, dwarf brick wall and wrought iron gate and railings.
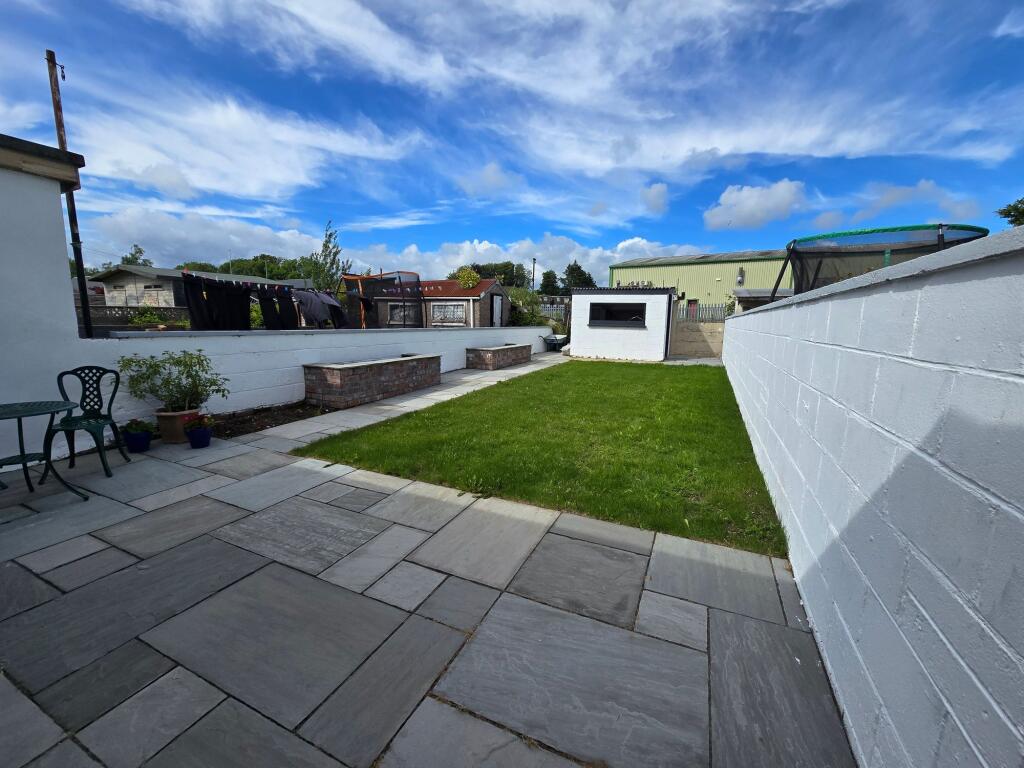
The rear garden has been designed for ease of maintenance and is predominantly laid to patio, extending down the length of the garden with planted borders containing a selection of mature trees and shrubs.
Steps lead down to a pathway providing access to the detached garage and a wooden pedestrian gate opening onto the rear lane.
The garage is accessed from the lane behind the property, approached via Coychurch Road/Cae Wallis Street, and features an up-and-over door, personal side door and rear window.
It provides useful parking or storage and offers further potential depending on a purchaser's requirements Disclaimer Important Notice: These particulars are provided as a general guide only and do not form part of any offer or contract.
Whilst Herbert R Thomas has taken reasonable care in preparing them, the information has been provided by the seller and other sources and is believed to be materially correct at the time of publication.
Prospective purchasers should satisfy themselves as to the accuracy of all information by inspection and through their own legal and professional advisers.
All measurements, floorplans and distances are approximate. Services, appliances and installations have not been tested.
Images, CGI and digitally enhanced photographs are for illustrative purposes only and may not represent the property's current condition or items included within the sale.
Money Laundering Regulations: Purchasers will be required to complete identity and anti-money laundering checks.
A mandatory £65 (inclusive of VAT) compliance and administration fee per property purchase applies. Referral...
Value & comps
No previous sales on record.
Returns
Set an offer; the calculator follows it.
We're still gathering serviced-accommodation data for this area.
Archie refurb estimate: a Pro feature
0.0% below asking
This is not financial or investment advice. Prop AI Deals is not authorised by the Financial Conduct Authority (FCA) to provide investment advice.
All investment calculators, property analyses, and AI-generated insights are for informational purposes only. Property investment carries risk and may result in financial loss. All calculations should be independently verified and you should consult with FCA-authorised financial advisors before making any investment decisions.
Past performance does not guarantee future results. Tax implications vary by individual circumstances.
Deal
Properties like this can earn 2–3x BTL yields when converted to HMO, with retrofit costs around £10k/room. Sign in to see the full tier, yield projection, and cost breakdown.
Commercial properties like this can earn 30-50% higher yields when converted to residential under Class MA / Q / P / PA, with prior approval costing ~GBP 96/unit. Sign in to see the recommended route, yield uplift, and cost breakdown.
BRRR-suited properties can recycle 80-100% of investor capital on refi, leaving a high-yielding rental with most of the money out. Sign in to see the refurb cost stack, ARV projection, and refinance maths.
Detached + large garden = sub-division play. Pro tier unlocks the tier badge, plot size, uplift estimate, and regional land benchmark.
Short-lease flats trade at deep discount, but extending under the 1993 Act often costs far less than the discount. Pro tier unlocks the tier badge, premium breakdown, long-lease ARV and arbitrage maths.
See projected short-stay revenue vs a vanilla BTL for this property.
See real sub-let margins (HMO room rates & SA nightly rates) vs the landlord rent.
Area
Agent & docs
FAQ
About Phyllis Avenue, Bridgend, CF31
Explore nearby