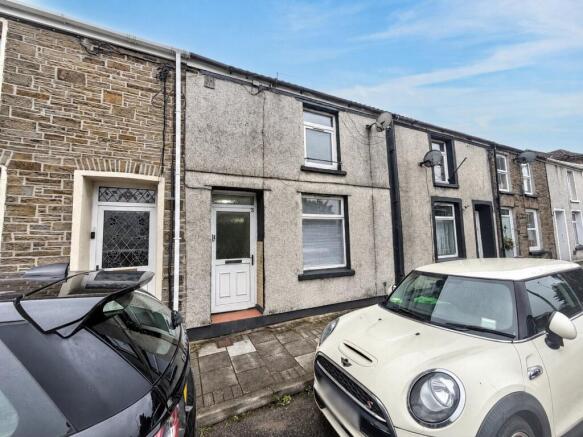
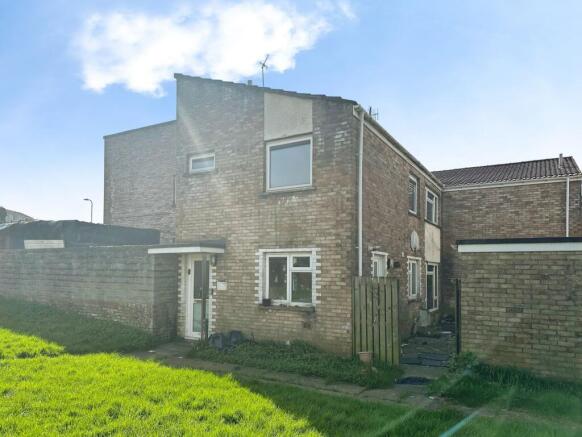
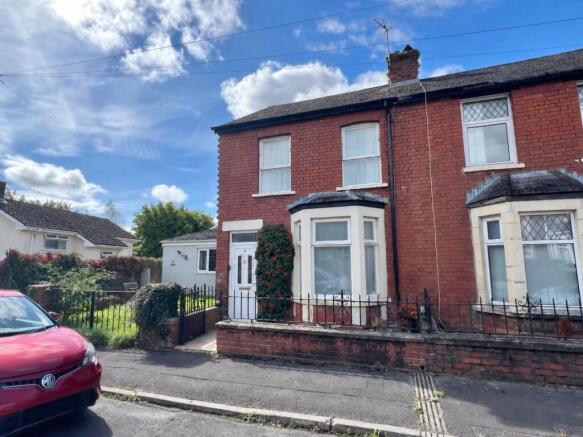
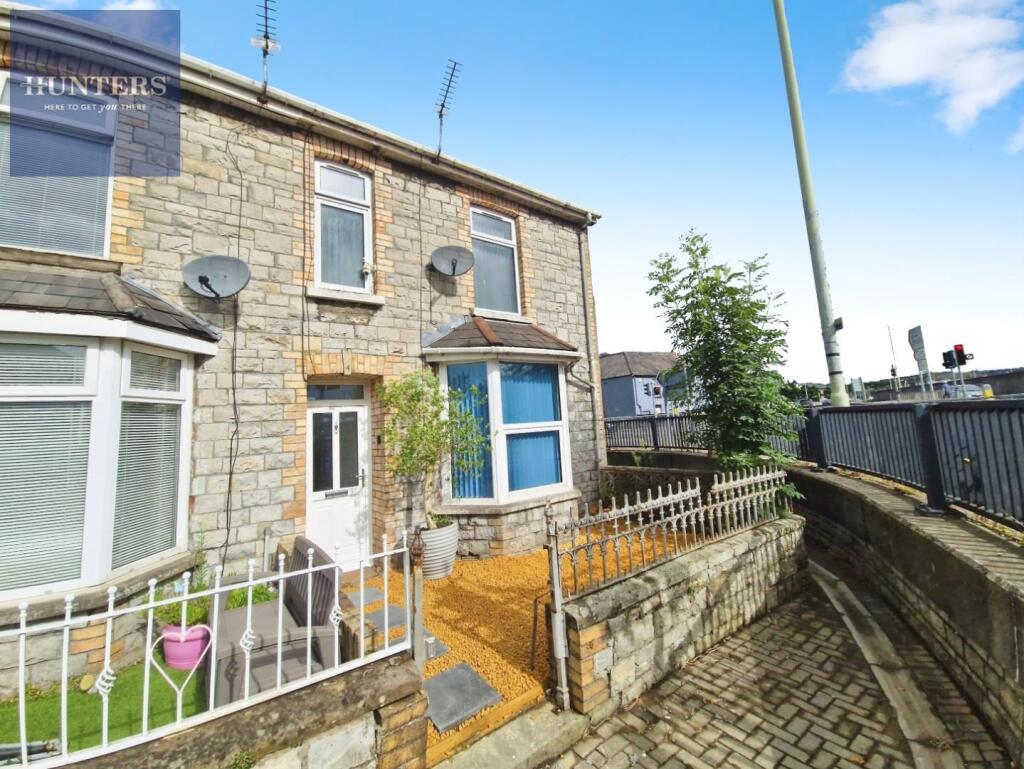
3-bedroom terraced house · CF31 1NA
Sold STCListed 61 days
Opportunity summary
See Archie’s verdict, returns by strategy and what to check before viewing.
About
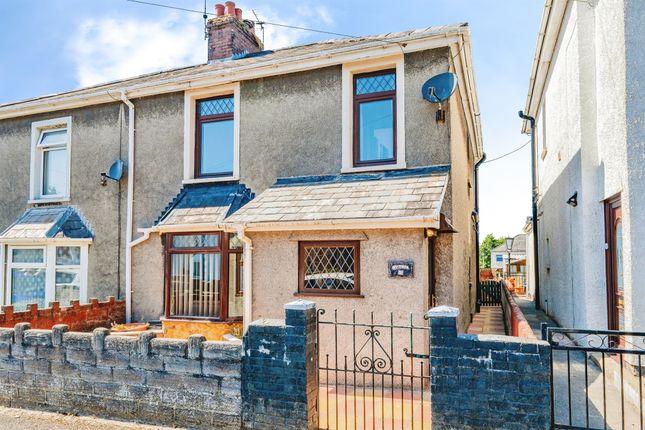
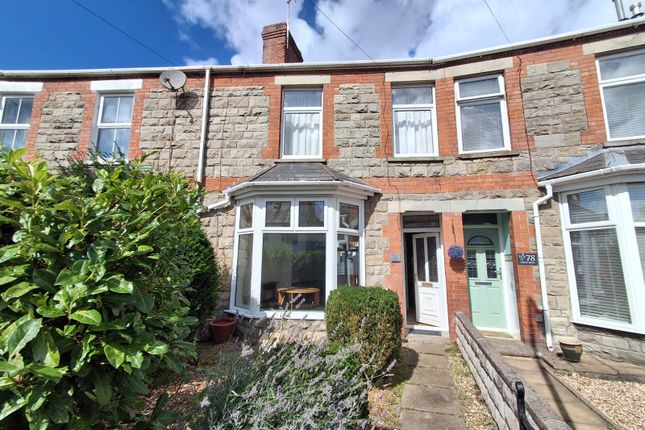
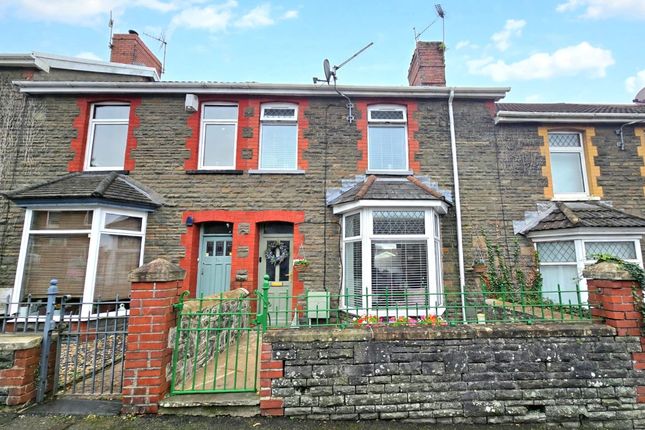
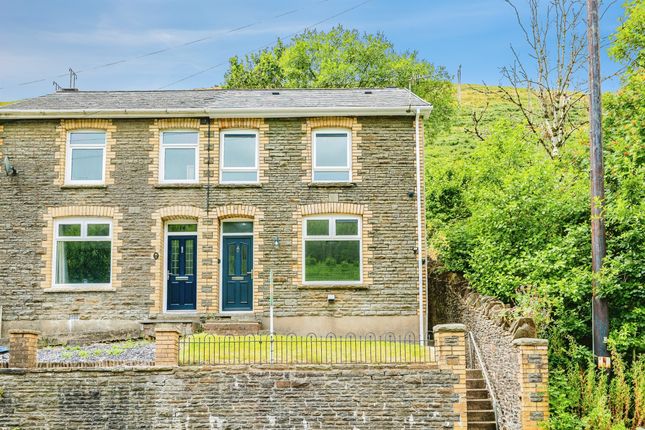
Nestled in a prime location close to bridgend town, princess of wales hospital, access to M4 and rail access this beautifully presented three-bedroom mid-terraced house offers a perfect blend of style and convenience.
This property greets you with its charm, featuring a lovely lounge/dining room ideal for entertaining family and friends.
The kitchen is a culinary delight, equipped with modern appliances and ample storage space. Each of the three bedrooms exudes warmth and character with beautiful feature fireplaces.
Completing the interior is a family bathroom designed for relaxation. Notably, this residence also includes a garden to the rear for enjoying outdoor tranquility.
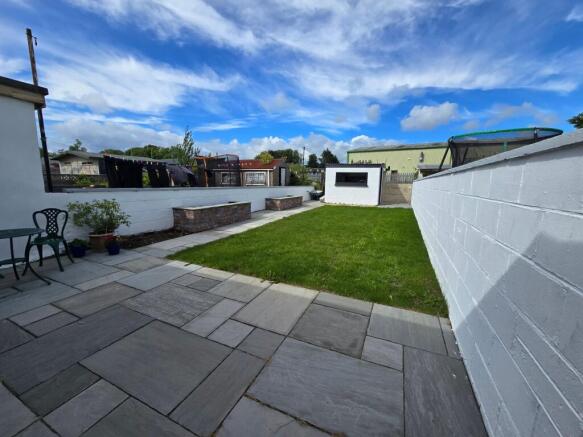
Step outside to discover a private and enclosed rear garden, offering a serene escape from the bustle of every-day life.
Bordered by hedge and fence boundaries for added privacy, the garden is elegantly laid to patio, providing the perfect setting for al fresco dining or simply unwinding in the fresh air.
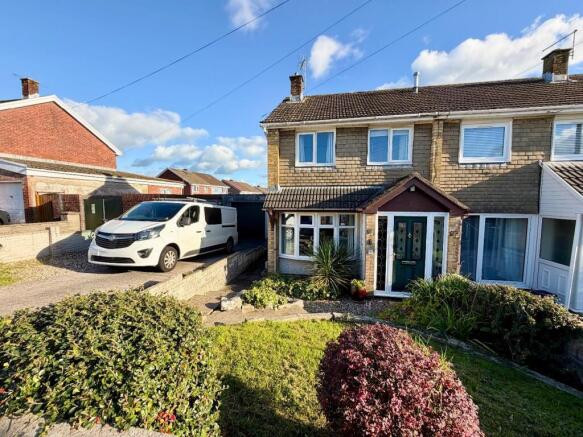
Adding to the allure of this property is the block paver driveway, offering ample space for parking vehicles securely.
Whether it's enjoying a morning coffee in the garden or hosting a summer barbeque on the patio, this outdoor space caters to a variety of lifestyle preferences.
With its seamless integration of indoor comfort and outdoor relaxation, this property epitomises modern living at its finest.
Don't miss this opportunity to experience a harmonious blend of comfort and convenience - book your viewing today and seize the chance to make this house your next home.
Entrance Porch Enter via entrance porch, UPVC double glazed window to front aspect, plain walls, plain ceiling and laminate flooring.
Lounge UPVC window to front asepct, cosy lounge with plain walls, plain ceiling, laminate flooring, radiator and access to the dining room.
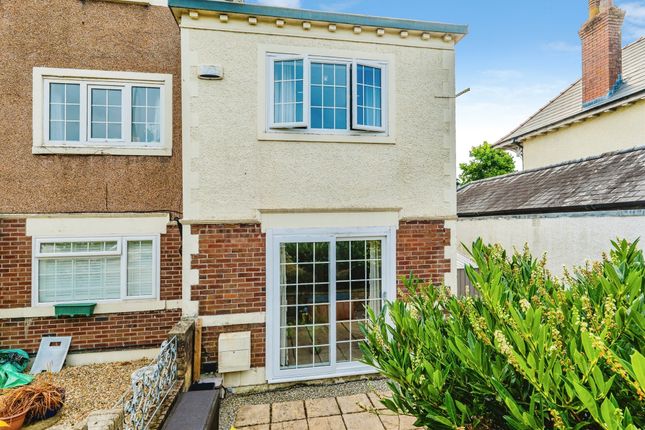
Dining Room (3.83m x 2.81m) UPVC patio doors to rear aspect, plain walls, plain ceiling, radiator, laminate flooring and lovely outlook to the enclosed garden.
Kitchen (4.88m x 1.75m) UPVC double glazed window to rear aspect, UPVC double glazed door to side aspect with access to the rear garden, plain ceiling and spot lights, plain walls, tiled flooring, radiator, range of matching wall and base units with complimentary work surfaces, sink with drainer and mixer tap, space for a fridge/freezer, electric oven and hob with extractor fan and space for a washing machine.
Hallway Hallway with plain walls and ceiling, radiator, laminate flooring, staircase access with understairs storage housing the tumble dryer.
Landing Plain walls, plain ceiling, carpet flooring, access to first floor rooms.
Bedroom One (3.91m x 3.56m) UPVC double glazed window to rear aspect, plain ceiling, plain walls, laminate flooring, radiator and original feature fireplace.
Bedroom Two (3.10m x 2.97m) UPVC double glazed window to front aspect, plain ceiling, plain walls, laminate flooring, radiator and original feature fireplace.
Bedroom Three (2.05m x 1.98m) UPVC double glazed window to front aspect, plain ceiling, plain walls, laminate flooring, attic Hatch with pull down ladder and radiator.
Bathroom (2.21m x 1.75m) UPVC double glazed obscured window to rear aspect, plain ceiling, tile splashback, plain walls, tiled flooring, radiator, A three piece white suite comprising low level WC, pedestal wash hand basin, panelled bath with mixer tap and mains over head shower, alcove storage.
Garden Private and enclosed, rear garden with hedge and fence boundary, laid to patio. Parking - Driveway Block paver driveway.
Disclaimer Disclaimer All measurements, property details and information included in this brochure are provided as a general guide only and should not be relied upon as exact or to scale.
Whilst every effort has been made to ensure accuracy, all details are approximate and intended for illustrative purposes only.
Information contained within this brochure has been supplied to us directly by the vendor or obtained from sources provided by the vendor.
We have not independently verified this information and make no guarantee as to its accuracy or completeness. These particulars do not form part of any offer or contract.
Prospective purchasers are strongly advised to carry out their own enquiries, inspections and independent verification of all information to satisfy themselves before proceeding.
Value & comps
No previous sales on record.
Returns
Set an offer; the calculator follows it.
Short-let licence or registration needed
We're still gathering serviced-accommodation data for this area.
Archie refurb estimate: a Pro feature
0.0% below asking
This is not financial or investment advice. Prop AI Deals is not authorised by the Financial Conduct Authority (FCA) to provide investment advice.
All investment calculators, property analyses, and AI-generated insights are for informational purposes only. Property investment carries risk and may result in financial loss. All calculations should be independently verified and you should consult with FCA-authorised financial advisers before making any investment decisions.
Past performance does not guarantee future results. Tax implications vary by individual circumstances.
Deal
Properties like this can earn 2–3x BTL yields when converted to HMO, with retrofit costs around £10k/room. Sign in to see the full tier, yield projection, and cost breakdown.
Commercial properties like this can earn 30-50% higher yields when converted to residential under Class MA / Q / P / PA, with prior approval costing ~GBP 96/unit. Sign in to see the recommended route, yield uplift, and cost breakdown.
BRRR-suited properties can recycle 80-100% of investor capital on refi, leaving a high-yielding rental with most of the money out. Sign in to see the refurb cost stack, ARV projection, and refinance maths.
Detached + large garden = sub-division play. Pro tier unlocks the tier badge, plot size, uplift estimate, and regional land benchmark.
Short-lease flats trade at deep discount, but extending under the 1993 Act often costs far less than the discount. Pro tier unlocks the tier badge, premium breakdown, long-lease ARV and arbitrage maths.
See projected short-stay revenue vs a vanilla BTL for this property.
See real sub-let margins (HMO room rates & SA nightly rates) vs the landlord rent.
Area
Agent & docs
FAQ
About 32 Cemetery Road, Bridgend
Explore nearby