3-bedroom terraced house · CF31 4AE
Sold STCListed 12 days
Opportunity summary
See Archie’s verdict, returns by strategy and what to check before viewing.
About
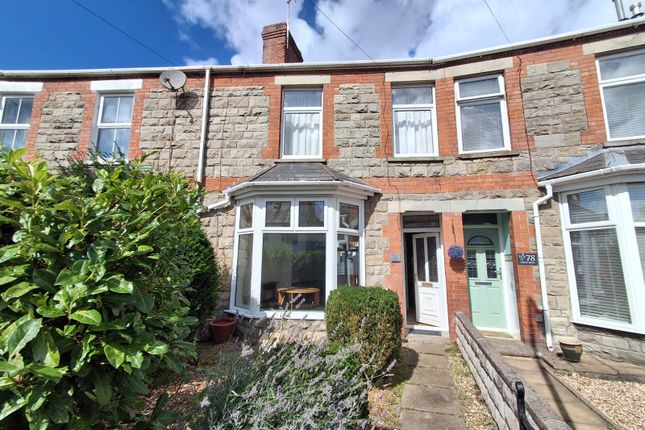
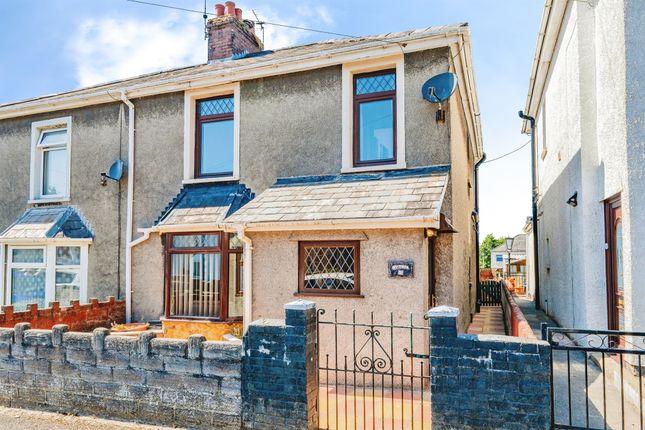
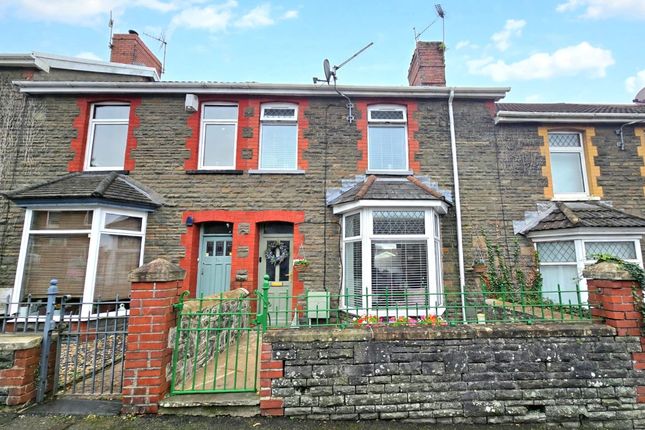
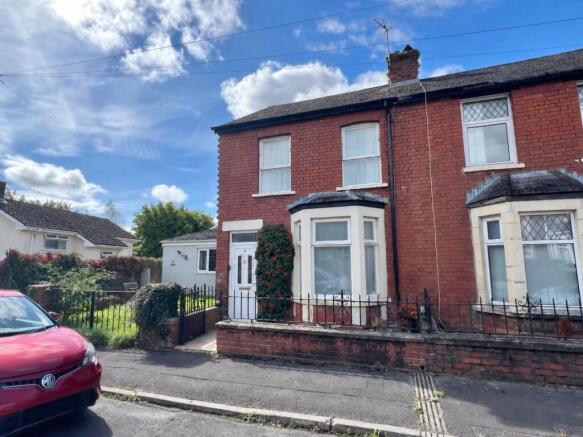
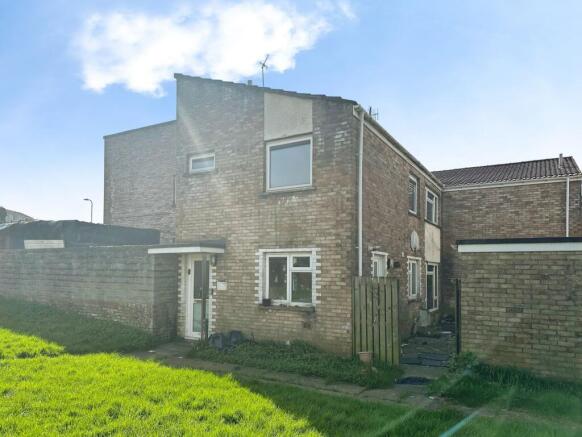
Presenting this immaculate end of terrace house, ideal for first time buyers and perfectly positioned close to the town centre.
The property offers convenient access to public transport links, reputable nearby schools, and an excellent selection of local amenities, ensuring a seamless lifestyle for busy professionals and families alike.
Inside, the house boasts a well-appointed layout featuring two generous reception rooms, providing versatile spaces for both relaxation and entertaining.
The property includes three comfortable bedrooms and a modern family bathroom, ensuring ample room for everyone.
The separate, fully fitted kitchen is designed for ease of use and efficiency, making meal preparation a pleasure.
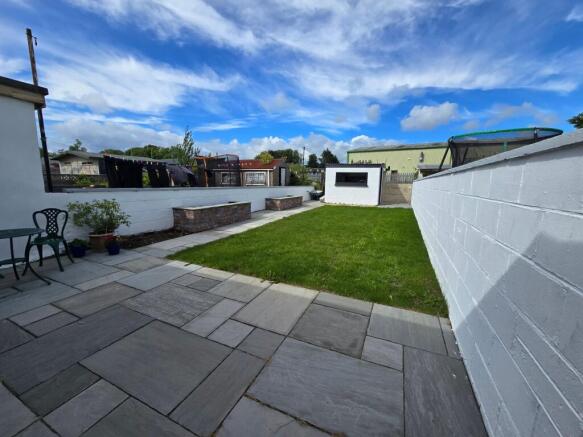
One of the unique highlights of this property is its private garden, offering the perfect outdoor retreat for relaxation, play, or al fresco dining.
The property is classified under council tax band C, making it a cost-effective choice for those looking to step onto the property ladder.
This beautiful end of terrace home presents a rare opportunity to acquire a move-in ready residence in a desirable location, combining contemporary living with everyday convenience.
Early viewing is highly recommended to appreciate the full appeal of this outstanding property. General - Bridgend town is a vibrant and historic town located in the county borough of Bridgend, Wales.
It is a thriving hub of activity with a rich industrial heritage and a strong sense of community.
The town is well-connected with excellent transport links, including a railway station that provides regular services to Cardiff, Swansea, and other major cities in the region.
The M4 motorway also runs through the town, making it easy to access other parts of Wales and England. Living in Bridgend town offers a range of benefits and highlights.
The town has a variety of local amenities, including shopping centers, restaurants, cafes, and pubs, catering to the needs of residents.
There are also several supermarkets, leisure facilities, and healthcare services available within easy reach.
The town is surrounded by beautiful countryside and is close to stunning beauty spots such as the Glamorgan Heritage Coast and the Brecon Beacons National Park.
Residents can enjoy scenic walks, hiking, and outdoor activities, making it an ideal location for nature lovers and outdoor enthusiasts.
Bridgend town is also home to a number of schools, including both primary and secondary schools, providing a high standard of education for children of all ages.
The town has a strong sense of community spirit and offers a range of cultural and social activities for residents to enjoy, including music concerts, theatre performances, and art exhibitions.
Hallway - with laminate flooring, skimmed walls and ceiling which are coved with central lighting, stairs to first floor, radiator, front door, open to dining area.
Dining - 4.34m x 3.48m (14'3" x 11'5" ) - with laminate flooring, skimmed walls and ceiling which is coved with central lighting, radiator, open door to kitchen, under stair cupboard.
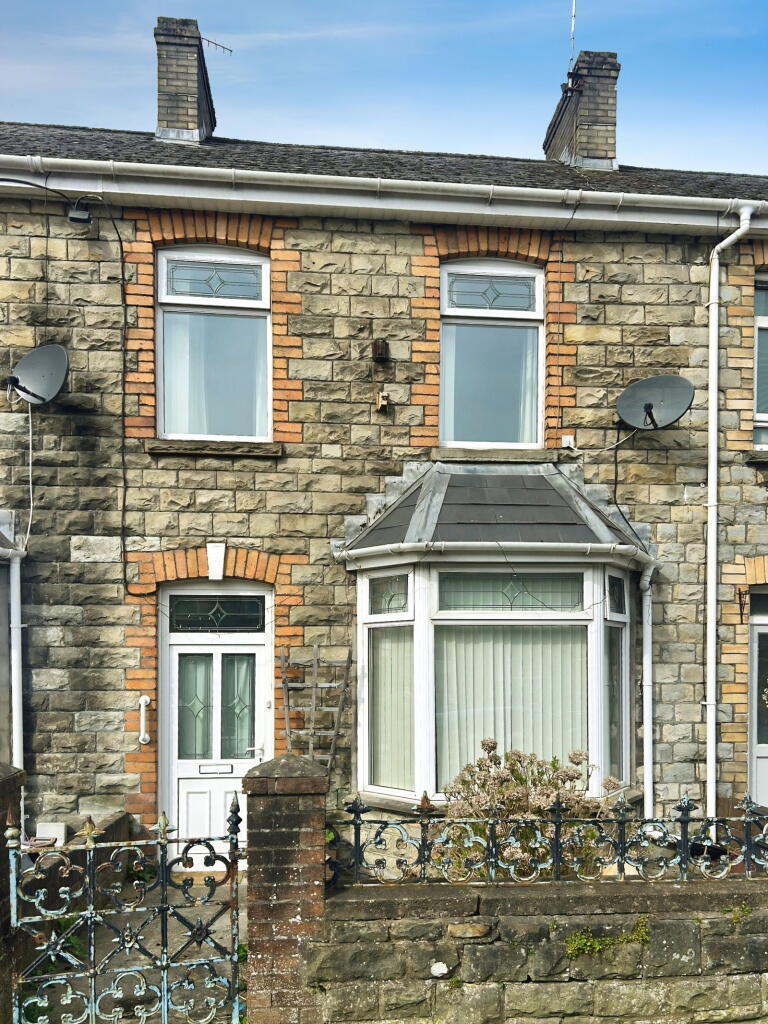
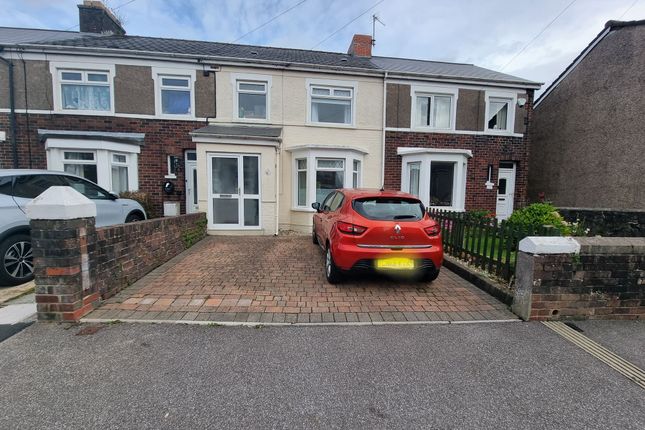
Lounge - 3.33m x 3.05m (10'11" x 10'0" ) - with laminate flooring, skimmed walls and ceiling with central lighting, radiator, bay window to front, feature entertainment wall buil tin with lights, shelving and electric fire.
Kitchen - 4.14m x 2.74m (13'7" x 9'0") - Tiled flooring, skimmed / tiled walls & ceiling, spotlight fittings, radiator, selection of base and wall units in light blue with oak worktops, sink and drainer with mixer tap, electric oven, hob and hood, skylight in ceiling and door to rear.
Bathroom - 2.62m x 2.01m (8'7" x 6'7" ) - Tiled flooring and walls, skimmed ceiling with central lighting, windows to rear, radiator, 2 piece white suite with wc and hand wash basin built into vanity storage, walk in shower area with thermostatic shaower and glass screen.
Landing - with carpets, skimmed walls and ceiling with central light fitting, wood balustrade with spindles, doors to; Bedroom 1 - 4.34m x 3.05m (14'3" x 10'0" ) - carpets, with skimmed walls and ceiling with central lighting, radiator, two windows to front, Bedroom 2 - 3.43m x 2.64m (11'3" x 8'8" ) - carpets, with skimmed walls and ceiling with central lighting, radiator, window to rear.
Bedroom 3 - 2.72m x 1.70m (8'11" x 5'7" ) - carpets, with skimmed walls and ceiling with central lighting, radiator, window to rear.
Wc - off landing with tiled flooring, skimmed / tiled walls and skimmed ceiling with central lighting, hand wash basin and wc.
Gardens - Enclosed front garden with chipped front area with block path to door.
Courtyard style rear garden enclosed with chipped section against house and rear artificial grass, rear lane gated access.
Value & comps
No previous sales on record.
Returns
Set an offer; the calculator follows it.
We're still gathering serviced-accommodation data for this area.
Archie refurb estimate: a Pro feature
0.0% below asking
This is not financial or investment advice. Prop AI Deals is not authorised by the Financial Conduct Authority (FCA) to provide investment advice.
All investment calculators, property analyses, and AI-generated insights are for informational purposes only. Property investment carries risk and may result in financial loss. All calculations should be independently verified and you should consult with FCA-authorised financial advisors before making any investment decisions.
Past performance does not guarantee future results. Tax implications vary by individual circumstances.
Deal
Properties like this can earn 2–3x BTL yields when converted to HMO, with retrofit costs around £10k/room. Sign in to see the full tier, yield projection, and cost breakdown.
Commercial properties like this can earn 30-50% higher yields when converted to residential under Class MA / Q / P / PA, with prior approval costing ~GBP 96/unit. Sign in to see the recommended route, yield uplift, and cost breakdown.
BRRR-suited properties can recycle 80-100% of investor capital on refi, leaving a high-yielding rental with most of the money out. Sign in to see the refurb cost stack, ARV projection, and refinance maths.
Detached + large garden = sub-division play. Pro tier unlocks the tier badge, plot size, uplift estimate, and regional land benchmark.
Short-lease flats trade at deep discount, but extending under the 1993 Act often costs far less than the discount. Pro tier unlocks the tier badge, premium breakdown, long-lease ARV and arbitrage maths.
See projected short-stay revenue vs a vanilla BTL for this property.
See real sub-let margins (HMO room rates & SA nightly rates) vs the landlord rent.
Area
Agent & docs
FAQ
About Sunnyside Road, Bridgend
Explore nearby