We've tightened what earns a Pursue. A home now needs a published valuation, a strategy that still makes money after real running costs and lender stress tests, and no listing problems that would stop a mortgage. You'll see fewer Pursues, and each one has been checked harder.
See how verdicts work3-bedroom detached house · CV7 7DU
Sold STCReduced £30k (−6.3%) on 25 OctListed 136 days
Opportunity summary
See Archie’s verdict, returns by strategy and what to check before viewing.
About
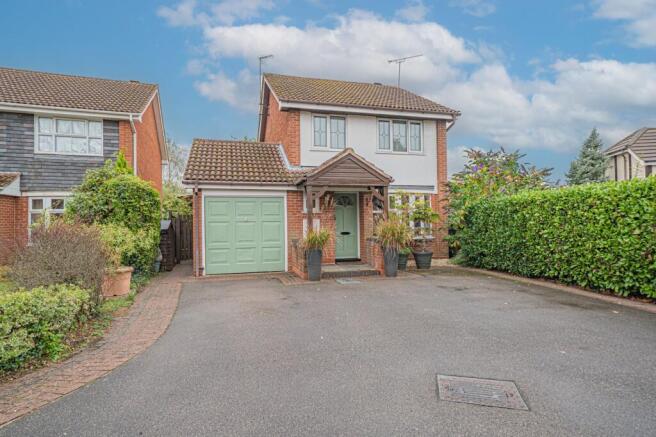
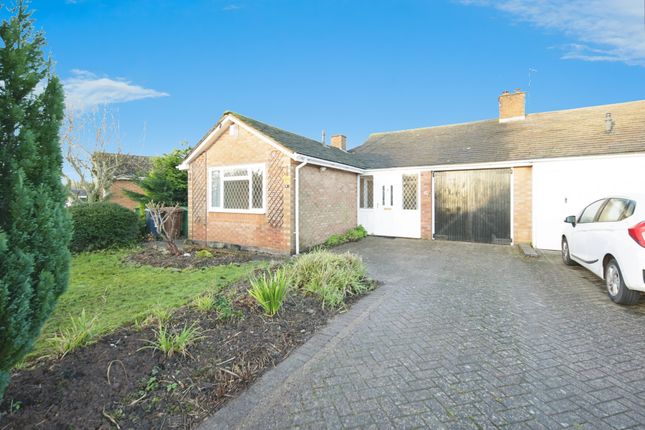
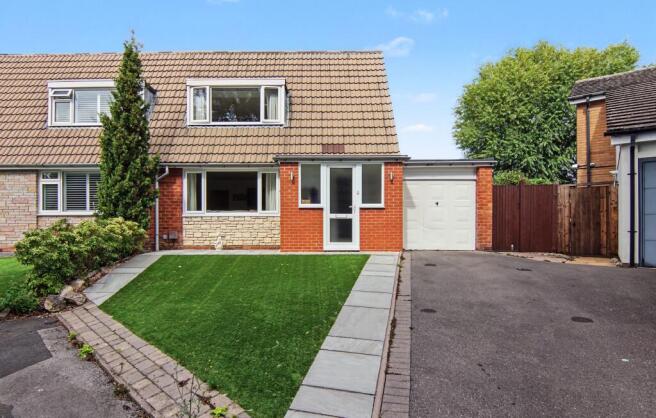
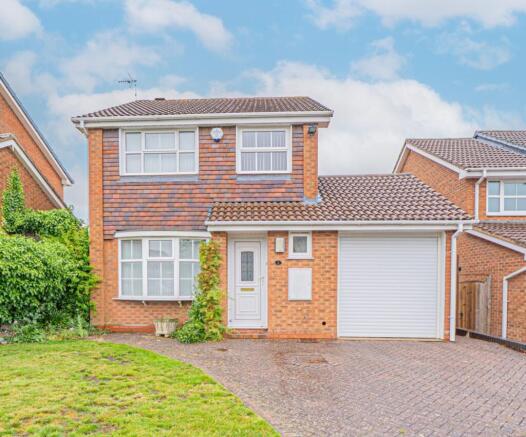
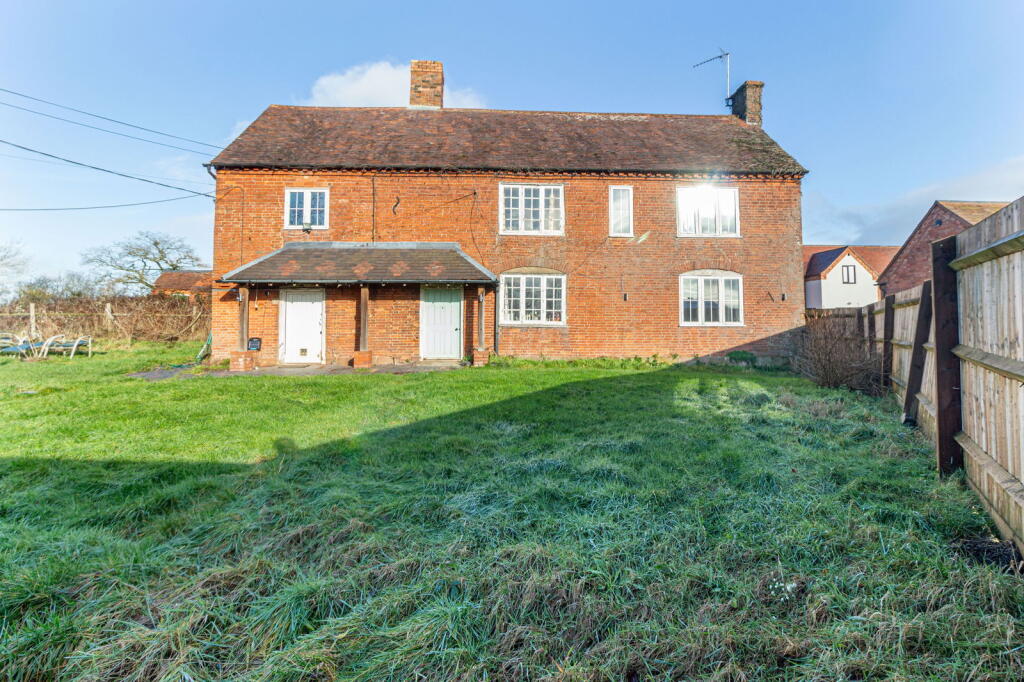
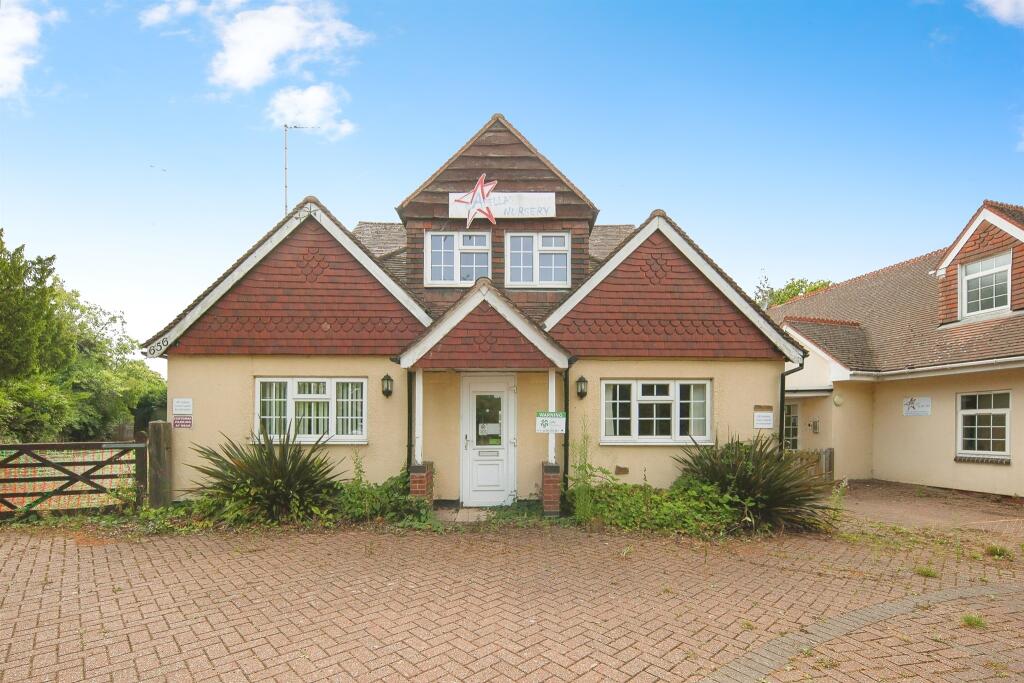
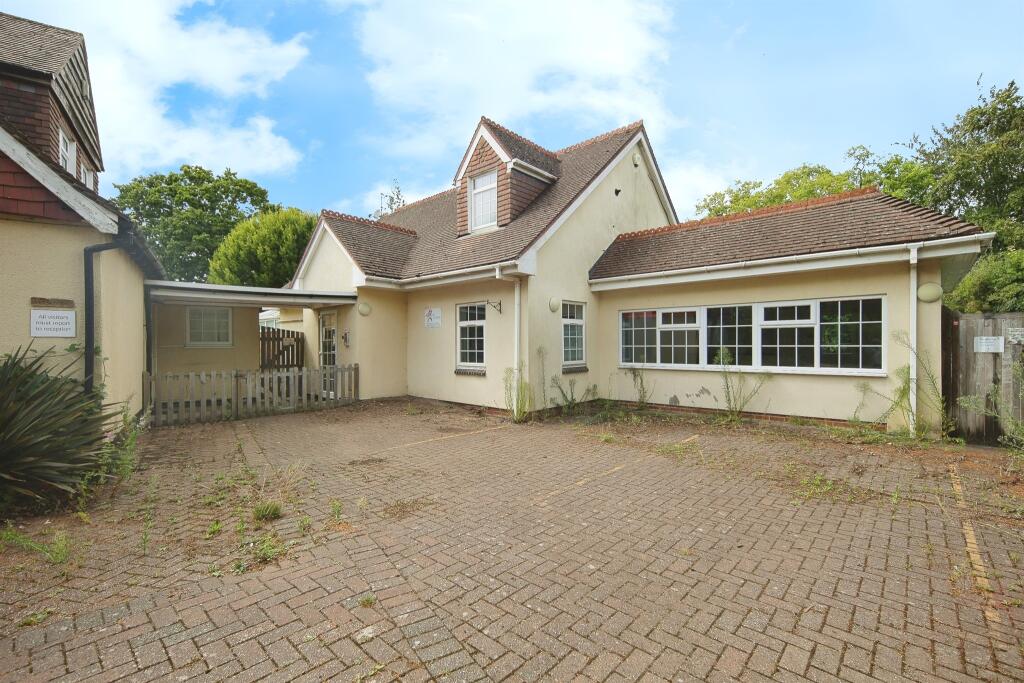
PROPERTY OVERVIEW Presenting this traditional detached house which was originally built as a four bedroom property but has now been remodeled into a three double bedroom property but could easily be converted back to four bedrooms if required.
Being available to purchase with no onward chain and offering some scope for refurbishment and updating the accommodation is thoughtfully arranged to provide flexible living space, featuring a wide entrance hall that leads into a generously sized living room, ideal for both relaxation and entertaining.
The breakfast kitchen is well-proportioned, offering ample room for dining and every-day family life, with scope for modernisation to suit individual tastes.
Of particular note is that the property has a professionally installed lift providing easy access to the upstairs accommodation, which is a rare and valuable feature for those seeking enhanced accessibility meaning this property could be a genuine alternative to a bungalow.
Upstairs, the property comprises three well-proportioned bedrooms with the potential to convert back to four bedrooms if required.
The family bathroom is complemented by additional storage options throughout the home, ensuring practicality for busy households.
Outside the property has a neat South facing rear garden and to the front of the property there is driveway parking for two vehicles.
This home is ideally situated close to the highly regarded Heart of England Secondary School, making it a sought-after choice for families with school-age children.
Whether you are looking to move straight in and gradually update, or embark on a full-scale refurbishment, this house offers the flexibility to create a bespoke living environment tailored to your needs.
Viewing is by prior appointment with Xact on .
PROPERTY LOCATION Balsall Common is a well established village in a rural setting within easy access of Solihull, Coventry and Birmingham, providing excellent access to road, rail and airport links.
The village benefits from well regarded primary and secondary schools and local leisure amenities include cricket, tennis and golf clubs.
There is a thriving village centre with a wide variety of shops, a supermarket and numerous quality restaurants in addition to a dentist and doctors surgery also being based within the village.
ENTRANCE HALL 4.48m x 1.56m LIVING ROOM 5.46m x 3.43m DINING ROOM 3.46m x 3.45m BREAKFAST KITCHEN 2.4m x 2.78m INNER HALL 1.3m x 2.27m UTILITY 4.53m x 2.51m BEDROOM ONE 4.05m x 3.26m BEDROOM TWO 3.98m x 3.06m BEDROOM THREE 3.6m x 4.34m BATHROOM 2.47m x 1.97m GARAGE 3.4m x 2.27m TOTAL SQUARE FOOTAGE 131.0 sq.m (1413 sq.ft) approx.
ITEMS INCLUDED IN THE SALE TBC ADDITIONAL INFORMATION Services - water on a meter, mains gas, electricity and sewers. Broadband - cable. Loft space - part boarded.
INFORMATION FOR POTENTIAL BUYERS 1.
MONEY LAUNDERING REGULATIONS - Intending purchasers will be required to produce identification documentation at the point an offer is accepted as we are required to undertake anti-money laundering (AML) checks such that there is no delay in agreeing the sale.
Charges apply per person for the AML checks. 2. These particulars do not constitute in any way an offer or contract for the sale of the property. 3.
The measurements provided are supplied for guidance purposes only and potential buyers are advised to undertake their measurements before committing to any expense. 4.
Xact Homes have not tested any apparatus, equipment, fixtures, fittings or services and it is the buyers interests to check the working condition of any appliances. 5.
Xact Homes have not sought to verify the legal title of the property and the buyers must obtain verification from their solicitor.
Value & comps
No previous sales on record.
Returns
Set an offer; the calculator follows it.
We're still gathering serviced-accommodation data for this area.
Archie refurb estimate: a Pro feature
0.0% below asking
This is not financial or investment advice. Prop AI Deals is not authorised by the Financial Conduct Authority (FCA) to provide investment advice.
All investment calculators, property analyses, and AI-generated insights are for informational purposes only. Property investment carries risk and may result in financial loss. All calculations should be independently verified and you should consult with FCA-authorised financial advisers before making any investment decisions.
Past performance does not guarantee future results. Tax implications vary by individual circumstances.
Deal
Properties like this can earn 2–3x BTL yields when converted to HMO, with retrofit costs around £10k/room. Sign in to see the full tier, yield projection, and cost breakdown.
Commercial properties like this can earn 30-50% higher yields when converted to residential under Class MA / Q / P / PA, with prior approval costing ~GBP 96/unit. Sign in to see the recommended route, yield uplift, and cost breakdown.
BRRR-suited properties can recycle 80-100% of investor capital on refi, leaving a high-yielding rental with most of the money out. Sign in to see the refurb cost stack, ARV projection, and refinance maths.
Detached + large garden = sub-division play. Pro tier unlocks the tier badge, plot size, uplift estimate, and regional land benchmark.
Short-lease flats trade at deep discount, but extending under the 1993 Act often costs far less than the discount. Pro tier unlocks the tier badge, premium breakdown, long-lease ARV and arbitrage maths.
See projected short-stay revenue vs a vanilla BTL for this property.
See real sub-let margins (HMO room rates & SA nightly rates) vs the landlord rent.
Area
Agent & docs

FAQ
About Malvern Road, Balsall Common, CV7
Explore nearby