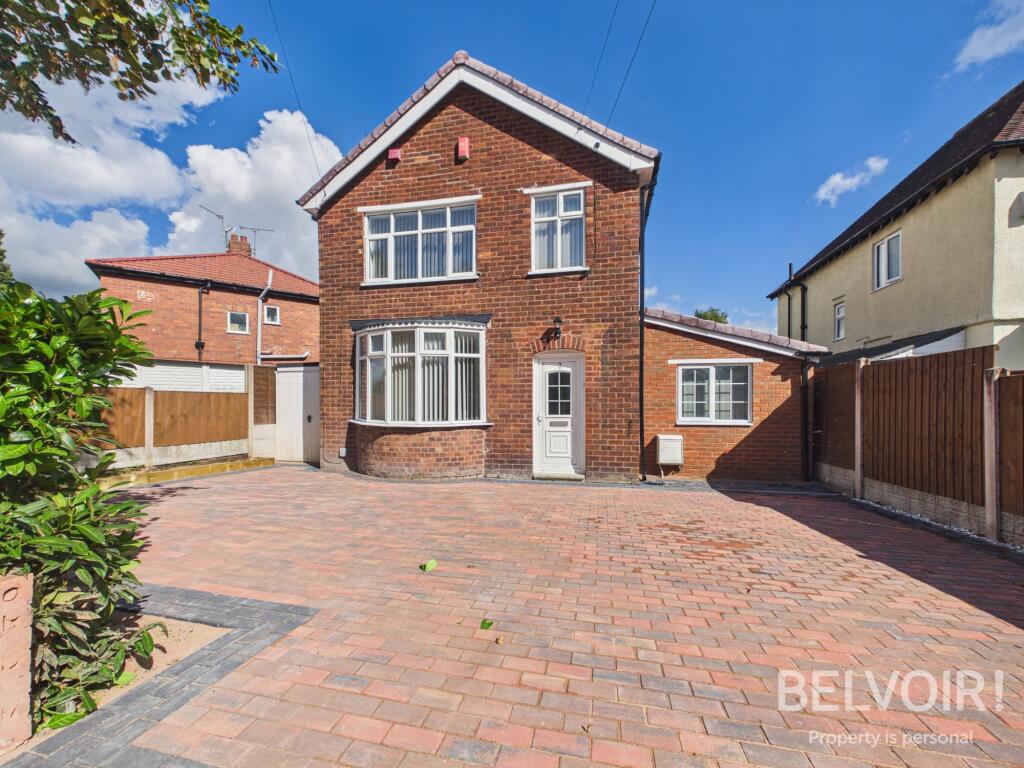
4-bedroom house · ST16 1RL
For saleListed 207 days
Opportunity summary
See Archie’s verdict, returns by strategy and what to check before viewing.
About
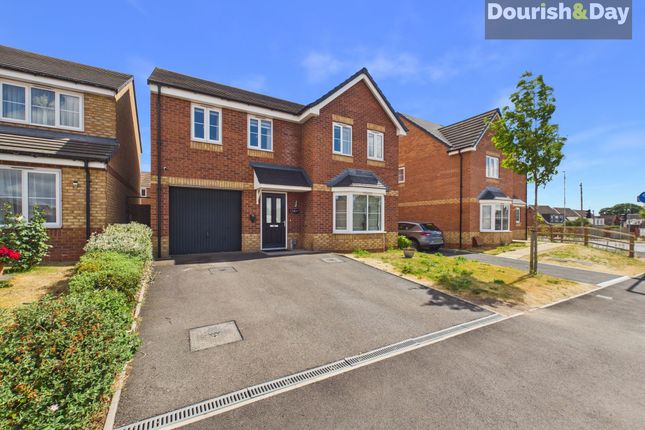
Call us 9AM - 9PM - 7 days a week, 365 days a year! Old School this home definitely isn't! Welcome to this stunning four-bedroom detached family home that effortlessly blends style and comfort.
Located in a sought-after area, this property is sure to impress with its contemporary design and high-quality finishes.
Step inside through the entrance hallway to the spacious living room that is perfect for relaxing with loved ones.
The adjacent dining room is ideal for hosting dinner parties or casual meals with the family.
Additionally, the garden room/conservatory provides a bright and airy space for you to enjoy your morning coffee or curl up with a good book.
The heart of the home lies in the high-quality "Wren" kitchen, complete with integrated appliances that make cooking a joy.
A separate utility room and guest WC offer convenience and functionality for busy households. Upstairs, you'll find four well-appointed bedrooms, each designed with comfort in mind.
The master bedroom boasts a contemporary fitted en-suite shower room. A modern family shower room caters to the rest of the household's needs.
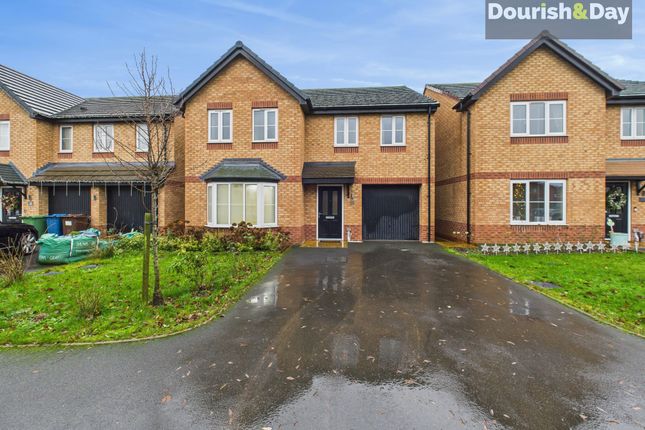
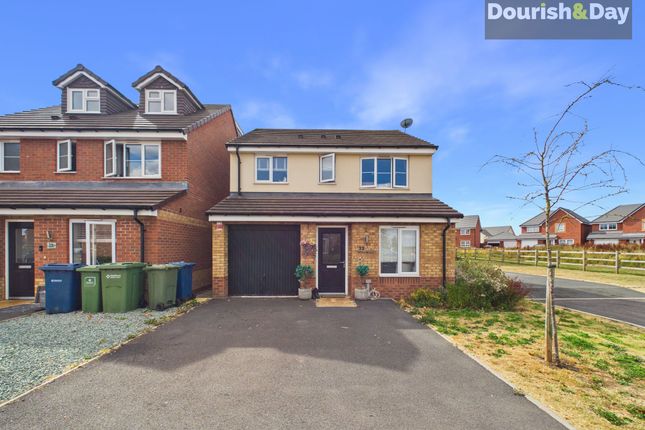
Outside, the property occupies an enviable corner plot and features a driveway and garage, providing ample parking and storage space.
The Mediterranean-styled rear garden offers a tranquil retreat, perfect for al-fresco dining or simply soaking up the sun.
With its stylish interiors and thoughtful design, this property is the perfect place to call home.
Don't miss out on the opportunity to make this beautiful house your own - schedule a viewing today and experience the magic for yourself.
Live the life you've always dreamt of in this exceptional family home.
EPC Rating: C Entrance Hallway - Guest WC - Living Room - Dining Room - Garden Room/Conservatory - Kitchen A beautifully "Wren" designed Kitchen which boasts a selection of units and worktops which incorporates a sink with Quooker hot tap and an array of integrated appliances which include a 50/50 fridge freezer, microwave, oven, hob, dishwasher and wine cooler.
Utility Room - First Floor Landing - Bedroom One - En-Suite Shower Room - Bedroom Two - Bedroom Three - Bedroom Four - Family Shower Room - Id Checks Once an offer is accepted on a property marketed by Dourish & Day estate agents we are required to complete id verification checks on all buyers and to apply ongoing monitoring until the transaction ends.
Whilst this is the responsibility of Dourish & Day we may use the services of MoveButler, to verify Clients’ identity.
This is not a credit check and therefore will have no effect on your credit history. You agree for us to complete these checks, and the cost of these checks is £30.00 inc. VAT per buyer.
This is paid in advance, when an offer is agreed and prior to a sales memorandum being issued. This charge is non-refundable.
Rear Garden This beautifully designed Mediterranean-inspired rear garden offers the perfect outdoor retreat, featuring stylishly paved seating areas framed by gravel borders and lush planting, including elegant shrubs and striking palm trees.
By night, the garden transforms into a magical space, with strategically placed lighting creating a warm, inviting atmosphere ideal for relaxing or entertaining.
Front Garden The Property is approached over a double width tarmac driveway providing off street parking and in-turn giving access to the integral single garage. Parking - Garage Parking - Driveway
Value & comps
No previous sales on record.
Returns
Set an offer; the calculator follows it.
We're still gathering serviced-accommodation data for this area.
Archie refurb estimate: a Pro feature
0.0% below asking
This is not financial or investment advice. Prop AI Deals is not authorised by the Financial Conduct Authority (FCA) to provide investment advice.
All investment calculators, property analyses, and AI-generated insights are for informational purposes only. Property investment carries risk and may result in financial loss. All calculations should be independently verified and you should consult with FCA-authorised financial advisers before making any investment decisions.
Past performance does not guarantee future results. Tax implications vary by individual circumstances.
Deal
Properties like this can earn 2–3x BTL yields when converted to HMO, with retrofit costs around £10k/room. Sign in to see the full tier, yield projection, and cost breakdown.
Commercial properties like this can earn 30-50% higher yields when converted to residential under Class MA / Q / P / PA, with prior approval costing ~GBP 96/unit. Sign in to see the recommended route, yield uplift, and cost breakdown.
BRRR-suited properties can recycle 80-100% of investor capital on refi, leaving a high-yielding rental with most of the money out. Sign in to see the refurb cost stack, ARV projection, and refinance maths.
Detached + large garden = sub-division play. Pro tier unlocks the tier badge, plot size, uplift estimate, and regional land benchmark.
Short-lease flats trade at deep discount, but extending under the 1993 Act often costs far less than the discount. Pro tier unlocks the tier badge, premium breakdown, long-lease ARV and arbitrage maths.
See projected short-stay revenue vs a vanilla BTL for this property.
See real sub-let margins (HMO room rates & SA nightly rates) vs the landlord rent.
Area
Agent & docs
FAQ
About 1 Old School Drive, Stafford
Explore nearby