4-bedroom bungalow · BL3 1TB
Under offerListed 35 days
Opportunity summary
See Archie’s verdict, returns by strategy and what to check before viewing.
About
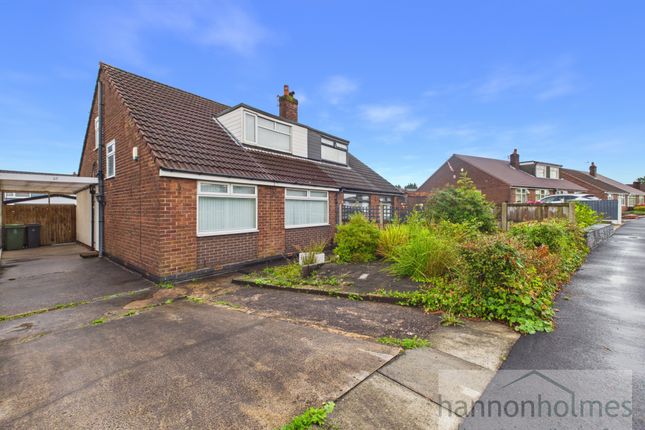
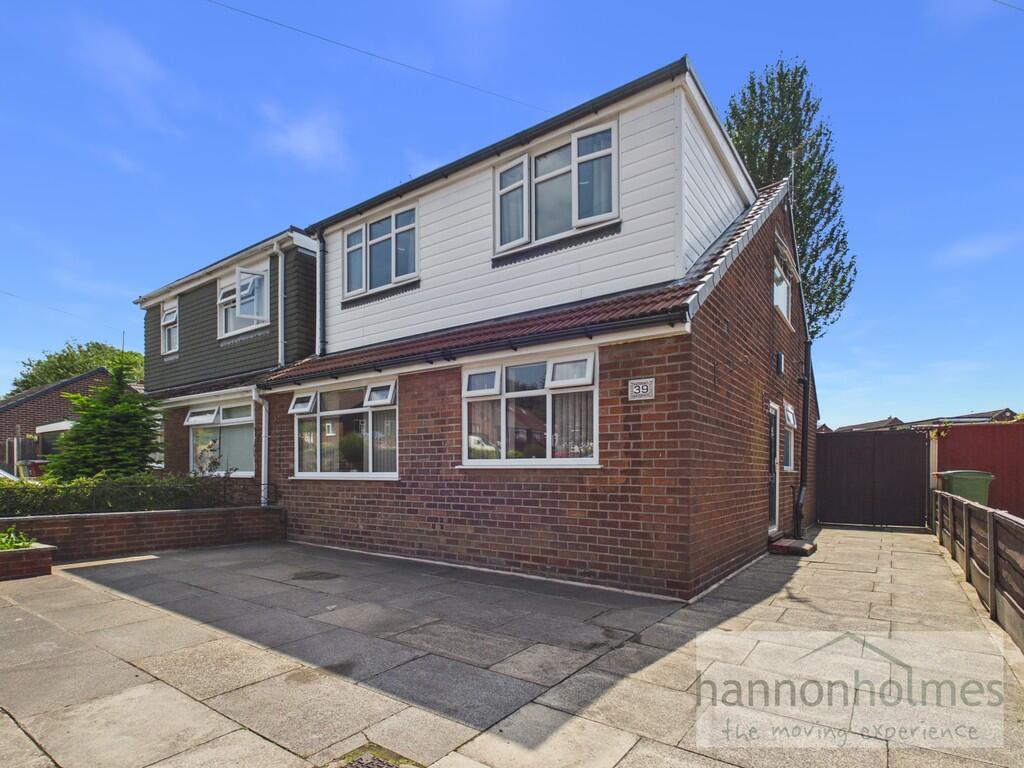
4 Bedroom Semi-Detached Dormer Bungalow A versatile and well-presented 4 Bedroom Semi-Detached Dormer Bungalow, offering spacious and flexible accommodation arranged over two floors.
The property features a front lounge, kitchen/diner, conservatory, ground-floor cloakroom/utility, fourth bedroom currently used as a second reception room, three further bedrooms and a four-piece family bathroom.
Outside, there is a block-paved driveway, low-maintenance rear garden with artificial grass, pergola and bespoke seating, plus a detached garage providing excellent storage.
For further information or to arrange a viewing, call our sales team on .
The property & location To the front, a block-paved driveway with artificial grass leads to the side entrance, with secure wooden gates providing access to the rear garden.
The L-shaped entrance hallway features a useful storage cupboard housing the gas and electric meters, with access to all ground-floor rooms.
The front-facing lounge features a gas fire with surround, laminate flooring, double-glazed window, radiator and wall and ceiling lighting, with ample space for furniture.
Located to the rear, the kitchen/diner offers a range of wall and base units, range cooker with overhead extractor, sink, dishwasher plumbing and space for an American-style fridge/freezer.
With spotlights, partly tiled walls, tiled flooring and generous dining space, French doors lead into the conservatory, while the stairs rise to the first floor.
Formerly the ground-floor bathroom, this space has been reconfigured to provide a cloakroom and useful utility area with plumbing for a washing machine and space for a tumble dryer.
A versatile rear conservatory offering a range of uses, including a second reception room, playroom, home office or dining area, with direct access to the rear garden.
Situated on the ground floor, Bedroom 4 is currently used as a second reception room but could comfortably accommodate a double bed.
The landing benefits from a storage cupboard housing the boiler and a fire door providing access to the bedrooms and bathroom.
Bedroom 1 is a spacious rear-facing bedroom with fitted wardrobes and drawers, fitted carpet, double-glazed window and ceiling light.
Bedroom 2 is a front-facing bedroom with fitted wardrobes, fitted carpet, double-glazed window and ceiling light.
Bedroom 3 is located to the front, this bedroom features fitted wardrobes and drawers, fitted carpet, double-glazed window and ceiling light.
Currently used as a dressing room, it could accommodate a double bed. The rear-facing bathroom offers a four-piece suite comprising bath, separate shower, WC and wash basin set within a vanity unit.
Finished with tiled walls and flooring, chrome wall-mounted radiator and frosted double-glazed window.
The low-maintenance rear garden features block paving leading to a raised seating area with artificial grass, pergola and bespoke seating.
Access is also available to the detached garage, providing excellent additional storage.
Located on Newmarket Road, this home offers the best of both worlds just minutes from Little Lever village centre, with easy access to Bolton, Radcliffe, the A666 and M60 by road and rail.
Enjoy countryside walks nearby, with the Meccano Footbridge just a five minute walk away, providing access to scenic canal walks towards Radcliffe and Stoneclough.
Little Lever village centre is around a 5–10 minute walk and offers a range of amenities including a library, Post Office, pharmacy, doctors, dentist, coffee shops, barbers and beauty salons.
The area also benefits from a local cricket and bowls club and a thriving community. Families are well catered for, with several primary schools, nurseries and after-school clubs nearby.
Little Lever Secondary School is less than a five-minute walk away and was rated 'Good' by Ofsted in 2025.
Important information for buyers Anti-Money Laundering & Sale Requirements In accordance with Anti-Money Laundering Regulations 2019, all prospective purchasers must complete verified id checks via our third-party provider, Move Butler.
The fee is £30 + VAT (£36 total) per person, payable directly to Hannon Holmes Ltd and is non-refundable. Overseas checks may incur an additional charge.
A Memorandum of Sale cannot be issued until id checks are complete. We also require proof of funds and your instructed solicitor's details before a sale can be progressed.
Referral Services Hannon Holmes may recommend third-party services including conveyancing, surveying and financial services. We may receive a referral fee if you choose to use a recommended provider.
You are under no obligation to use these providers and are free to appoint your own.
Property Particulars & Tenure These particulars are provided as a general guide and do not form part of any offer or contract.
Measurements, photographs, floor plans, distances and property details are approximate and should not be relied upon.
Services, appliances and fittings have not been tested, and no structural survey has been carried out.
Tenure, lease details, service charges and ground rent have been provided by the seller and should be independently verified by your solicitor or surveyor before exchange of contracts.
Hannon Holmes Ltd accepts no responsibility for inaccuracies, and no employee has authority to make representations or warranties outside these particulars.
For the full Property Particulars Disclaimer, please visit Hannon Holmes Property Particulars Disclaimer.
Property Information Leasehold Property Date: 20 September 1974 Term: 999 years from 28 May 1972 Remaining years: 945 Ground Rent: £15 per annum Council Tax B - £1,860.72 per annum payable to Bolton Council EPC Rating (tbc)
Value & comps
No previous sales on record.
Returns
Set an offer; the calculator follows it.
We're still gathering serviced-accommodation data for this area.
Archie refurb estimate: a Pro feature
0.0% below asking
This is not financial or investment advice. Prop AI Deals is not authorised by the Financial Conduct Authority (FCA) to provide investment advice.
All investment calculators, property analyses, and AI-generated insights are for informational purposes only. Property investment carries risk and may result in financial loss. All calculations should be independently verified and you should consult with FCA-authorised financial advisers before making any investment decisions.
Past performance does not guarantee future results. Tax implications vary by individual circumstances.
Deal
Properties like this can earn 2–3x BTL yields when converted to HMO, with retrofit costs around £10k/room. Sign in to see the full tier, yield projection, and cost breakdown.
Commercial properties like this can earn 30-50% higher yields when converted to residential under Class MA / Q / P / PA, with prior approval costing ~GBP 96/unit. Sign in to see the recommended route, yield uplift, and cost breakdown.
BRRR-suited properties can recycle 80-100% of investor capital on refi, leaving a high-yielding rental with most of the money out. Sign in to see the refurb cost stack, ARV projection, and refinance maths.
Detached + large garden = sub-division play. Pro tier unlocks the tier badge, plot size, uplift estimate, and regional land benchmark.
Short-lease flats trade at deep discount, but extending under the 1993 Act often costs far less than the discount. Pro tier unlocks the tier badge, premium breakdown, long-lease ARV and arbitrage maths.
See projected short-stay revenue vs a vanilla BTL for this property.
See real sub-let margins (HMO room rates & SA nightly rates) vs the landlord rent.
Area
Agent & docs
FAQ
About 43, Newmarket Road, Bolton
Explore nearby