3-bedroom house · PL19 8RR
Listing removedListed 242 days
Opportunity summary
See Archie’s verdict, returns by strategy and what to check before viewing.
About
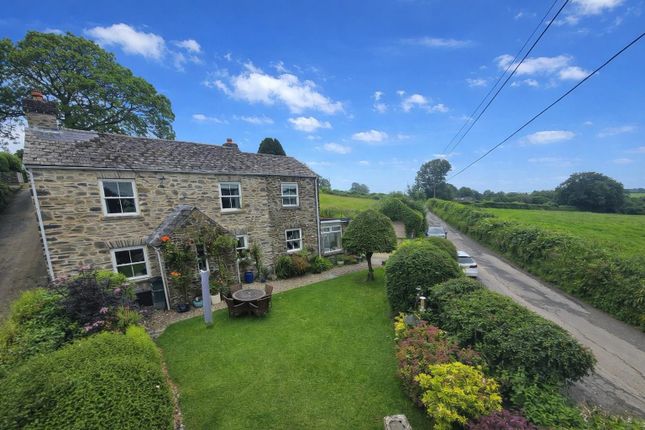
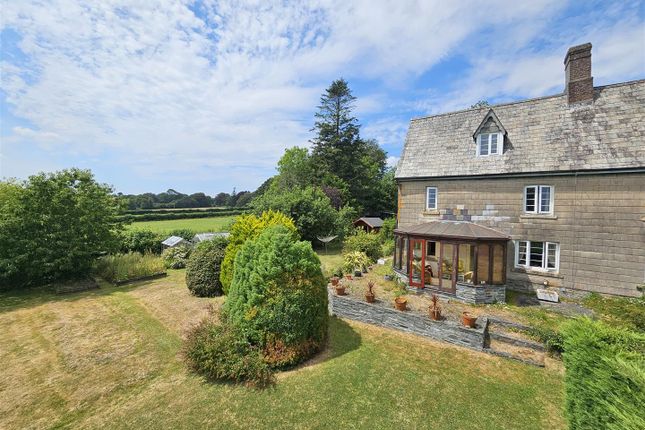
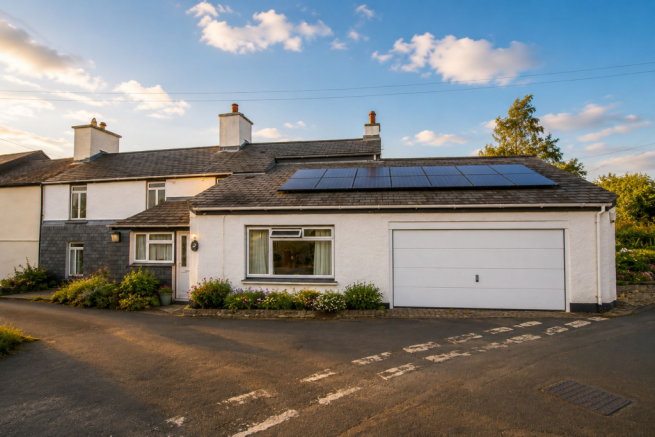
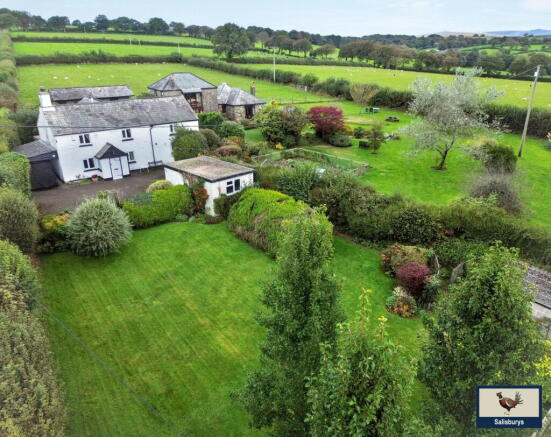
A characterful and well-presented barn conversion located on the edge of the desirable village of Lamerton.
The property affords three bedrooms, a generous attached garage/workshop and a south facing garden.
'The Barn' has been well maintained and improved by the current owner and offers a great opportunity for a more rural lifestyle.
The property sits alongside another converted barn, both accessed via a farm lane.
The property is accessed via a newly built porch with beautiful stonework that is an excellent match to the repointed stone of the main building.
A spacious central hall offers understairs storage and a useful ground floor shower room.
The living room is a generous room with a cosy feel, featuring exposed beams, an original arrow slit window, and a large multi-fuel stove for cooler evenings.
The large kitchen/diner also features exposed beams and further, arrow slit windows.
The kitchen itself affords a range of modern fitted cabinetry with an integrated dishwasher, ceramic sink, and an induction range cooker.
A door from the kitchen leads you into the adjoining garage where there is a utility area with plumbing for a washing machine. The first floor accommodates three bedrooms and the family bathroom.
The principal bedroom is a bright dual aspect room with exposed beams and a sink and vanity unit.
The second bedroom is another dual aspect room with exposed beams, in built storage and an exposed flu from the stove below which keeps this room warm.
The third bedroom is a smaller L-shaped room currently utilised as a study by the current vendors. All the bedrooms enjoy views across the garden and to fields beyond.
The main bathroom has been arranged with accessibility in mind to include a large walk-in shower. Outside the property is approached via a no through road so passing traffic is minimal.
The gated entrance opens onto a generous parking area for at least four vehicles. A south facing lawned area in front of the property is bordered by beds with a variety of mature shrubs.
An original, stone built milk shed sits in one corner of the garden and makes for useful additional storage.
Beside the garage is a good size secluded patio area for outdoor dining and to enjoy the evening sun.
A summerhouse is also located on this side of the property which could be utilised as a home office or studio.
The expansive garage/workshop abuts the main house with front access via an electric garage door.
It offers internal measurements of over 20' x 31' with plenty of room for parking vehicles or a workshop. The property is supplied by mains electricity, water, and drainage.
The property is warmed by an oil-fired combi-boiler that was replaced in 2021.
Porch 1.96m x 0.74m Entrance Hall 4.55m x 1.94m Living Room 5.18m x 4.51m Kitchen/Dining Room 5.62m x 4.55m Downstairs Shower Room 1.07m x 2.34m Principal Bedroom 5.62m x 2.99m Bedroom 2 4.72m x 3.1m Bedroom 3 4.04m x 3.64m L-Shaped Garage 6.13m x 9.57m Summerhouse 3.33m x 2.14m Milk Shed 4.2m x 2.7m
Value & comps
No previous sales on record.
Returns
Set an offer; the calculator follows it.
We're still gathering serviced-accommodation data for this area.
Archie refurb estimate: a Pro feature
0.0% below asking
This is not financial or investment advice. Prop AI Deals is not authorised by the Financial Conduct Authority (FCA) to provide investment advice.
All investment calculators, property analyses, and AI-generated insights are for informational purposes only. Property investment carries risk and may result in financial loss. All calculations should be independently verified and you should consult with FCA-authorised financial advisors before making any investment decisions.
Past performance does not guarantee future results. Tax implications vary by individual circumstances.
Deal
Properties like this can earn 2–3x BTL yields when converted to HMO, with retrofit costs around £10k/room. Sign in to see the full tier, yield projection, and cost breakdown.
Commercial properties like this can earn 30-50% higher yields when converted to residential under Class MA / Q / P / PA, with prior approval costing ~GBP 96/unit. Sign in to see the recommended route, yield uplift, and cost breakdown.
BRRR-suited properties can recycle 80-100% of investor capital on refi, leaving a high-yielding rental with most of the money out. Sign in to see the refurb cost stack, ARV projection, and refinance maths.
Detached + large garden = sub-division play. Pro tier unlocks the tier badge, plot size, uplift estimate, and regional land benchmark.
Short-lease flats trade at deep discount, but extending under the 1993 Act often costs far less than the discount. Pro tier unlocks the tier badge, premium breakdown, long-lease ARV and arbitrage maths.
See projected short-stay revenue vs a vanilla BTL for this property.
See real sub-let margins (HMO room rates & SA nightly rates) vs the landlord rent.
Area
Agent & docs
FAQ
About Lamerton, Tavistock, Devon, PL19
Explore nearby