6-bedroom detached house · BT92 0LT
For saleListed 14 days
Opportunity summary
See Archie’s verdict, returns by strategy and what to check before viewing.
About
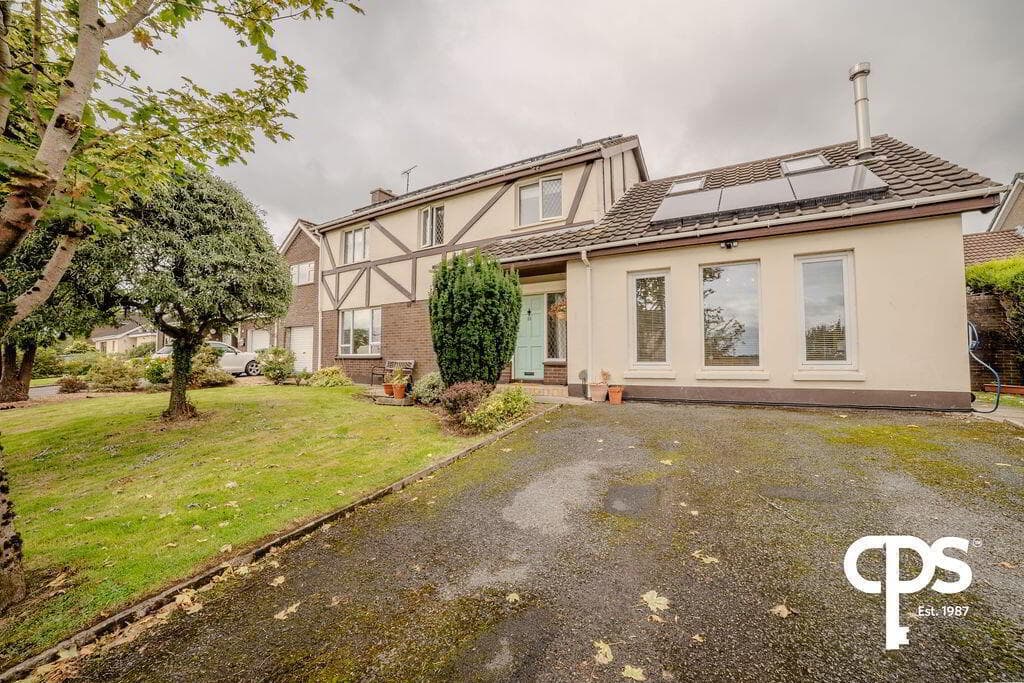
Beautiful 4 bedroom / 3 reception room detached dwelling with 2 bedroom Granny Flat, situated on a large mature site in a prestigious area of Lisnaskea. This distinguished house has commanding views over Upper Lough Erne and the surrounding countryside. In need of modernisation, this property would be a labour of love to a worthy purchaser.
SPECIAL FEATURES 4 bedroom / 3 reception room 2 bedroom Granny Flat Feature bay windows to rear White double glazed windows Mature garden Double detached garage Excellent location ACCOMMODATION COMPRISES Ground Floor Entrance Porch: 5’ 5” x 4’ 1” Solid mahogany front door with glazed side panels. Tiled flooring.
Cloakroom: 4’ 9” x 2’ 6” Alarm panel. Tiled flooring.
Entrance Hall: 15’ 4” x 9’ 8” (widest point) Glazed door to entrance hall with side panels. Telephone point. Carpeteded.
Wc: 4’ 9” x 2’ 8” Wc and whb. Tiled flooring.
Drawing Room: 19’ 8” x 12’ 5” Open fireplace with tiled surround and hearth. Coving. Wall lights. Carpeted.
Dining Room: 16’ 2” x 11’ 11” (widest point) TV point. Hatch through to kitchen. PVC door leading to rear garden. Carpeted.
Kitchen: 12’ 5” x 9’ 4” Fitted high and low level units. Stainless steel sink with double drainer. Double glazed window. Shelving. Hatch through to dining room. Vinyl flooring.
Utility: 7’ 3” x 5’ 6” Central heating boiler. Plumbed for washing machine. Vented for tumble dryer. Storage area with shelving.
Back Hallway: 10’ 4” x 3’ 11” Soild wooden rear door. Vinyl flooring.
Study: 12’ 5” x 9’ 11” Open fireplace with tiled surround and hearth. Storage cupboards on both sides of fireplace. Carpeted.
Landing: 15’ 5” x 11’ 11” (widest point) Stained glass window. Access to loft. Wall lights. Carpeted.
First Floor Bedroom 1: 13’ 6” x 12’ 7” (widest point) Built in wardrobe. Shelving. Carpeted.
Bedroom 2: 14’ 2” x 10’ 10” Carpeted. Step in shower and whb with tiled walls. Bedroom 3: 12’ 6” x 9’ 6” Build in wardrobe. Carpeted.
Bedroom 4: 12’ 6” x 9’ 11” (widest point) Single door wardrobe. Carpeted.
Bathroom: 12’ 6” x 6’ 0” Turquoise whb and bath with telephone taps and shower fitting. Heated towel rail. Shelved hotpress. Vinyl panels on walls and around bath. Carpeted.
Toilet: Turquoise wc and whb. Vinyl flooring.
GRANNY FLAT Kitchen: 12’ 4” x 5’ 9” Stainless steel sink with drainer. Storage cupboard. Wooden door to front. Vinyl flooring.
Lounge: 15’ 6” x 13’ 7” TV point. Carpeted.
Bedroom 1: 11’ 5” x 9’ 1” Double door built in wardrobe. Hotpress. Access to loft. Telephone point. Carpeted.
Bedroom 2: 11’ 5” x 9’ 1” Double door built in wardrobe. Vanity unit with shelving. Carpeted.
Bathroom: 9’ 1” x 4’ 1” Suite comprising bath, wc and whb. Vinyl flooring. OUTSIDE Garage: Detached double garage.
Garden: Mature enclosed garden to both front and rear with large trees. PVC oil tank. 2 entrance gates to property. Beautiful views of Upper Lough Erne and surrounding countryside.
Viewing: Strictly by appointment with the Selling Agent. Please ring us to make an appointment. We are open from 10.00am to 5.30pm Monday to Friday.
Mortgage: Please allow us to help you find a suitable mortgage supplier.
We can arrange an appointment for you to discuss your requirements with an expert who will tailor a mortgage to suit your individual needs.
Gordon Robinson Property Sales themselves and for the vendors or lessors of this property whose agents they are, give notice that:(1)The particulars are produced in good faith, are set out as a general guide only and do not constitute any part of a contract.
(2) No person in the employment of Gordon Robinson Property Sales has any authority to make or give any representation or warranty whatever in relation to this prope rty.
Value & comps
Land Registry doesn’t cover Scotland or Northern Ireland, so previous sales may not be on record.
Returns
Set an offer; the calculator follows it.
Short-let licence or registration needed
We're still gathering serviced-accommodation data for this area.
Archie refurb estimate: a Pro feature
0.0% below asking
This is not financial or investment advice. Prop AI Deals is not authorised by the Financial Conduct Authority (FCA) to provide investment advice.
All investment calculators, property analyses, and AI-generated insights are for informational purposes only. Property investment carries risk and may result in financial loss. All calculations should be independently verified and you should consult with FCA-authorised financial advisers before making any investment decisions.
Past performance does not guarantee future results. Tax implications vary by individual circumstances.
Deal
Properties like this can earn 2–3x BTL yields when converted to HMO, with retrofit costs around £10k/room. Sign in to see the full tier, yield projection, and cost breakdown.
Commercial properties like this can earn 30-50% higher yields when converted to residential under Class MA / Q / P / PA, with prior approval costing ~GBP 96/unit. Sign in to see the recommended route, yield uplift, and cost breakdown.
BRRR-suited properties can recycle 80-100% of investor capital on refi, leaving a high-yielding rental with most of the money out. Sign in to see the refurb cost stack, ARV projection, and refinance maths.
Detached + large garden = sub-division play. Pro tier unlocks the tier badge, plot size, uplift estimate, and regional land benchmark.
Short-lease flats trade at deep discount, but extending under the 1993 Act often costs far less than the discount. Pro tier unlocks the tier badge, premium breakdown, long-lease ARV and arbitrage maths.
See projected short-stay revenue vs a vanilla BTL for this property.
See real sub-let margins (HMO room rates & SA nightly rates) vs the landlord rent.
Area
Agent & docs

FAQ
About 47 Castlebalfour Road, Lisnaskea, BT92 0LT
Explore nearby