2-bedroom bungalow · BT92 0LT
For saleListed 106 days
Opportunity summary
See Archie’s verdict, returns by strategy and what to check before viewing.
About
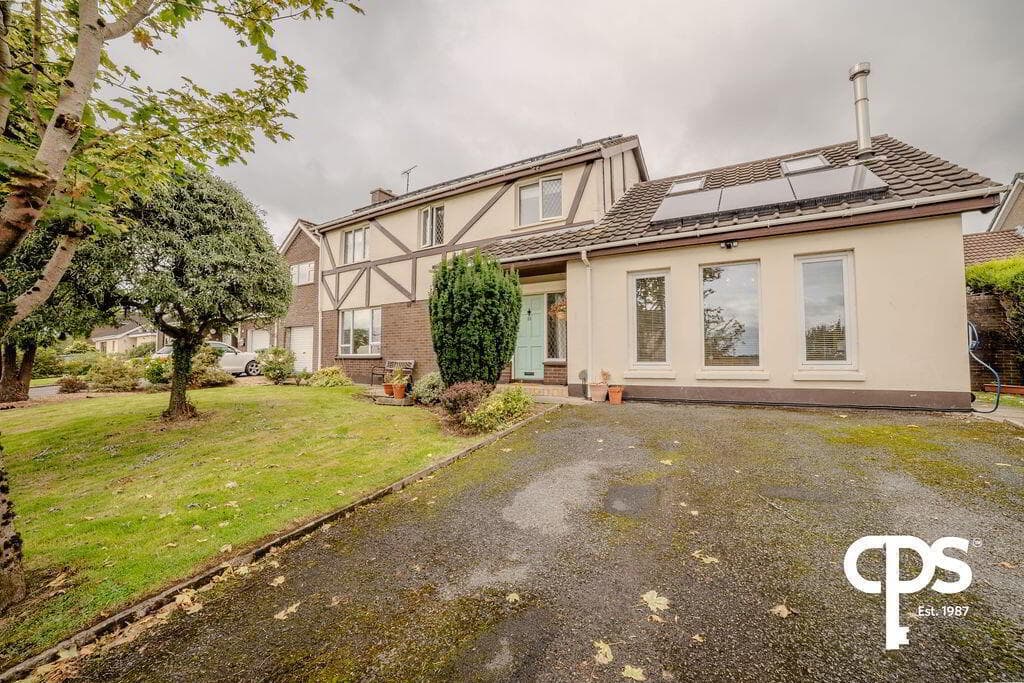
OFCH & PVC Double Glazing Exceptional Detached Bungalow Residence In A Prime Lisnaskea Location Positioned Within One Of The Town`s Most Sought After Mature Residential Areas Bright & Luxuriously Finished Interior, With Solid Mahogany Doors Throughout Interconnecting Lounge & Dining Room Offering Flexible Living Space, Kitchen Enjoys Countryside View Raised Terrace Opening From The Kitchen, Ideal For Outdoor Dining & Relaxation 2 Comfortable & Well Proportioned Bedrooms Spacious Mature Grounds Offering Excellent Privacy, Pillared Entrance With Extensive Parking Space Large Hidden Rear Garden With Lawn, Mature Trees & Hedging Ideal Opportunity For Downsizers Or Anyone Seeking A Unique Town Home Positioned along the prestigious Castlebalfour Road, within one of Lisnaskea`s most mature and desirable residential settings, this exceptional detached bungalow residence offers a rare opportunity to acquire a beautifully maintained home with tremendous charm, privacy and potential.
Occupying an elevated position that captures lovely views across the surrounding countryside and towards part of Lisnaskea`s townscape, the property has been thoughtfully arranged to provide bright and flexible living accommodation throughout.
Its luxuriously finished interior centres around interconnecting living space including a welcoming lounge and dining room, ideal for both everyday comfort and entertaining, while the kitchen enjoys a delightful outlook and opens directly onto a raised terrace perfectly positioned for breakfast or relaxation on a summer morning.
Further complemented by 2 comfortable bedrooms and attractively proportioned accommodation throughout, this wonderful residence combines a peaceful setting with convenience to the town centre and local amenities.
Externally, the spacious mature grounds provide an exceptional feature, offering outstanding privacy and excellent potential for further landscaping or extension if desired, creating a home equally suited to those downsizing or families seeking a unique town residence with generous outdoor space.
Entrance Hall: - 13'7" (4.14m) x 5'7" (1.7m) Composite exterior door with leaded glass inset, glazed side screens, tiled entrance, cloaks cupboard.
Lounge: - 13'7" (4.14m) x 13'3" (4.04m) Marble & granite fireplace with hardwood mantle, high output back boiler, ceiling cornice, sliding double doors to Dining Room.
Dining Room: - 11'6" (3.51m) x 9'2" (2.79m) Window overlooking garden & views, open to Kitchen.
Kitchen: - 11'10" (3.61m) x 11'7" (3.53m) Fully fitted kitchen with a range of high & low level units, glazed display units, wine rack, integrated hob, oven & grill, fridge freezer, integrated plinth fan heater, concealed washer dryer, corner unit pull out shelving, composite sink unit, recessed lighting, tiled splash back, PVC exterior door with glazed inset, glazed door to Hallway.
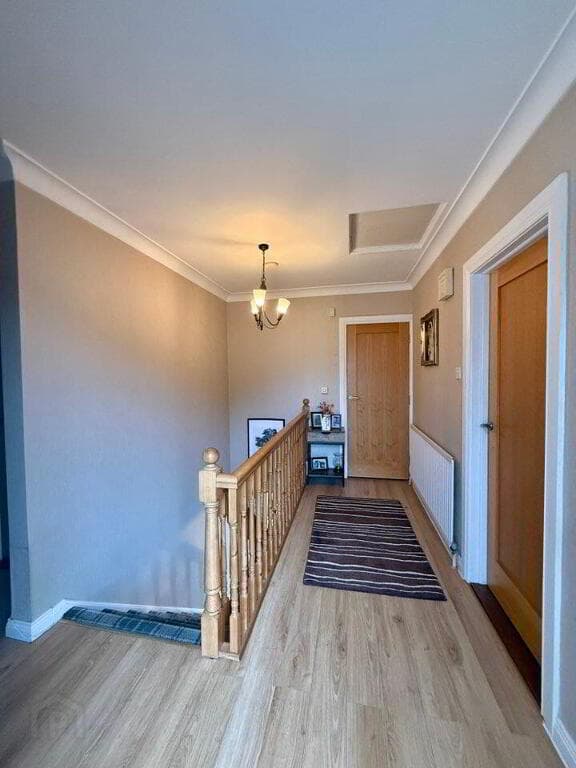
Hallway: - 6'2" (1.88m) x 3'1" (0.94m) Slingsby ladder access to attic space, which is partially floored for additional storage space.
Bedroom (1): - 13'6" (4.11m) x 10'0" (3.05m) Built in double wardrobe. Bedroom (2): - 13'0" (3.96m) x 8'9" (2.67m) 13` x 8`9 & 3`3 x 2`7 Window with view over rear garden.
Bathroom: - 9'3" (2.82m) x 5'10" (1.78m) White suite, step in shower cubicle with thermostatically controlled shower, vanity unit, tiled floor & splash back, heated towel rail, hot press, recessed lighting.
GROUNDS & OUTSIDE: Entered from the Castlebalfour Road through an attractive pillared entrance, the property immediately creates a sense of privacy and maturity with extensive parking space and beautifully maintained surroundings.
The front garden is attractively laid out with lawn and mature planting, while the rear grounds provide a hidden oasis with an expansive lawn bordered by an impressive array of mature trees and hedging.
The raised terrace adjoining the kitchen provides a particularly appealing outdoor feature, perfectly positioned to enjoy the elevated views and morning sun in complete privacy.
Boiler Room: 13`2 x 5`5 OFCH boiler. Rateable Value: £115,000, equates to £1,153 for 2026/27 Notice Please note we have not tested any apparatus, fixtures, fittings, or services.
Interested parties must undertake their own investigation into the working order of these items. All measurements are approximate and photographs provided for guidance only.
Value & comps
Land Registry doesn’t cover Scotland or Northern Ireland, so previous sales may not be on record.
Returns
Set an offer; the calculator follows it.
We're still gathering serviced-accommodation data for this area.
Archie refurb estimate: a Pro feature
0.0% below asking
This is not financial or investment advice. Prop AI Deals is not authorised by the Financial Conduct Authority (FCA) to provide investment advice.
All investment calculators, property analyses, and AI-generated insights are for informational purposes only. Property investment carries risk and may result in financial loss. All calculations should be independently verified and you should consult with FCA-authorised financial advisors before making any investment decisions.
Past performance does not guarantee future results. Tax implications vary by individual circumstances.
Deal
Properties like this can earn 2–3x BTL yields when converted to HMO, with retrofit costs around £10k/room. Sign in to see the full tier, yield projection, and cost breakdown.
Commercial properties like this can earn 30-50% higher yields when converted to residential under Class MA / Q / P / PA, with prior approval costing ~GBP 96/unit. Sign in to see the recommended route, yield uplift, and cost breakdown.
BRRR-suited properties can recycle 80-100% of investor capital on refi, leaving a high-yielding rental with most of the money out. Sign in to see the refurb cost stack, ARV projection, and refinance maths.
Detached + large garden = sub-division play. Pro tier unlocks the tier badge, plot size, uplift estimate, and regional land benchmark.
Short-lease flats trade at deep discount, but extending under the 1993 Act often costs far less than the discount. Pro tier unlocks the tier badge, premium breakdown, long-lease ARV and arbitrage maths.
See projected short-stay revenue vs a vanilla BTL for this property.
See real sub-let margins (HMO room rates & SA nightly rates) vs the landlord rent.
Area
Agent & docs

FAQ
About 36 Castlebalfour Road, Lisnaskea, BT92 0LT
Explore nearby