We've tightened what earns a Pursue. A home now needs a published valuation, a strategy that still makes money after real running costs and lender stress tests, and no listing problems that would stop a mortgage. You'll see fewer Pursues, and each one has been checked harder.
See how verdicts work4-bedroom house · CH4 8JW
Listing removedListed 144 days
Opportunity summary
See Archie’s verdict, returns by strategy and what to check before viewing.
About
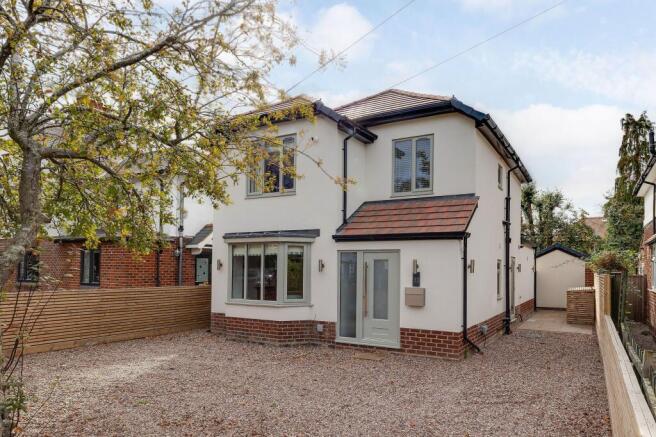
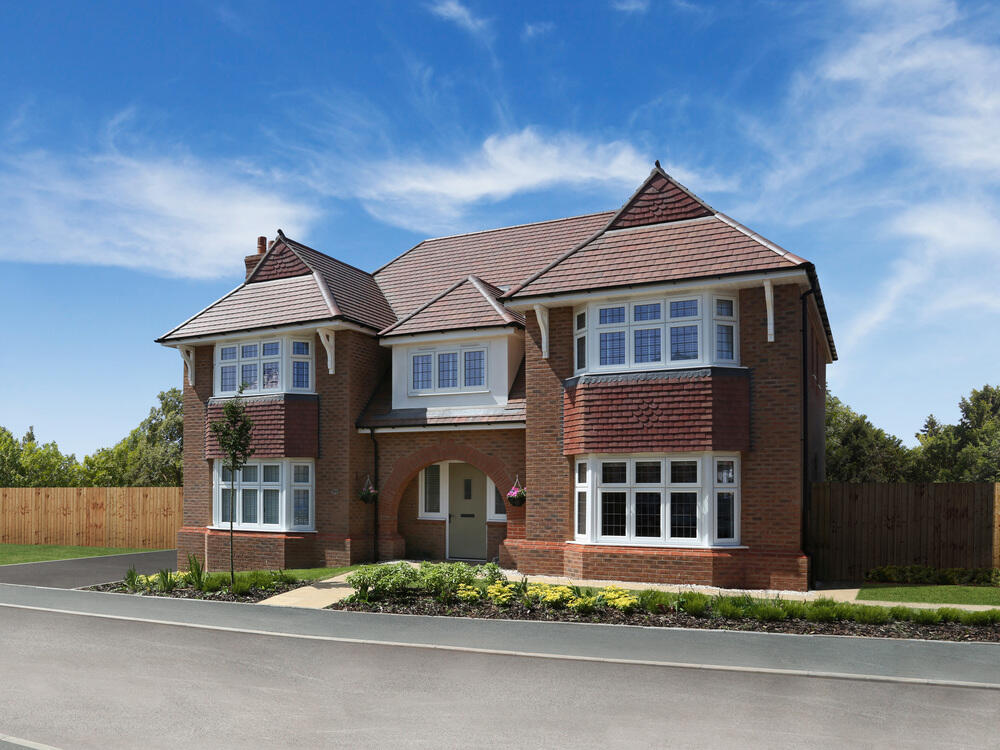
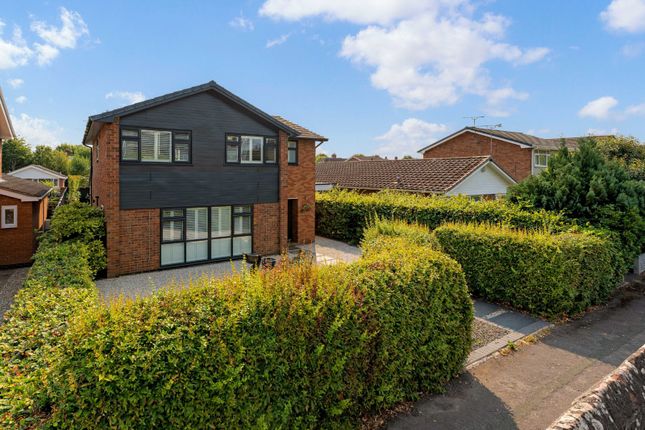
Croquet View is an extended and modernised residence, offering sophisticated contemporary living across two floors.
The property blends sleek architectural design with luxurious interior styling and high-specification finishes throughout.
The ground floor is defined by its sense of space and light, beginning with a welcoming reception hall featuring elegant herringbone flooring and bespoke fitted cabinetry.
This leads through to the spectacular heart of the home: A vast open-plan kitchen, breakfast and family room.
Bathed in natural light from two striking roof lanterns and expansive sliding glass doors, this space seamlessly connects the interior with the terrace.
The designer kitchen is a true focal point, featuring minimalist dark cabinetry, integrated high-end appliances including a Bora hob and wine cooler, and a large central island with breakfast bar.
A separate sitting room and a versatile office/fourth bedroom provide further flexible living space, complemented by a large utility room and a contemporary shower room.
On the first floor, the accommodation is equally impressive.
The principal suite includes a dedicated dressing room and a luxurious en suite shower room, finished with marble-effect tiling and elegant gold accents.
Two further well-proportioned bedrooms are served by a stylish family bathroom, all finished with premium materials and fitted plantation shutters.
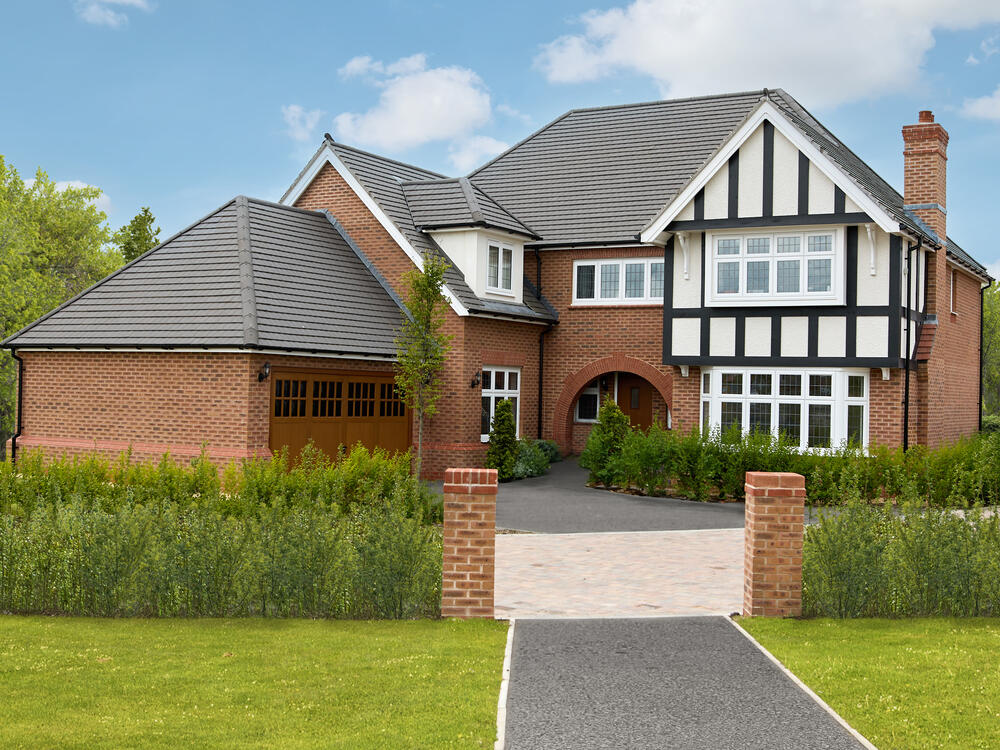
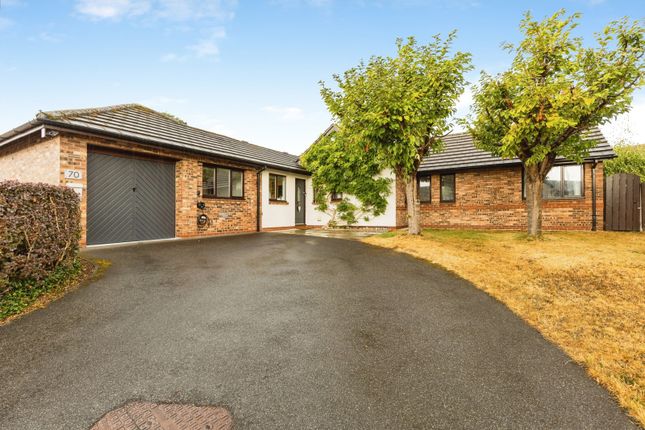
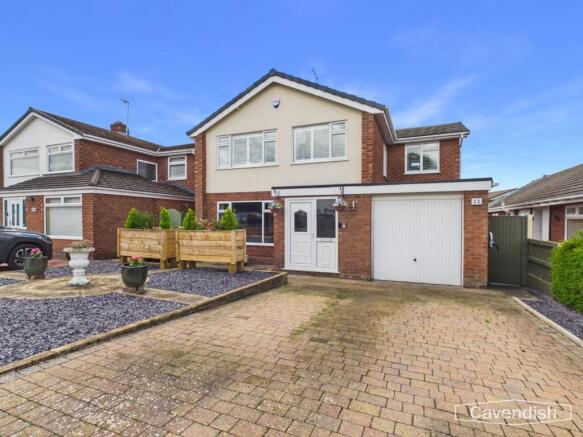
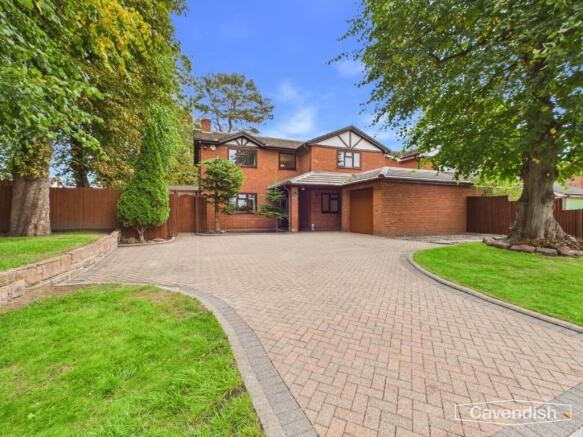
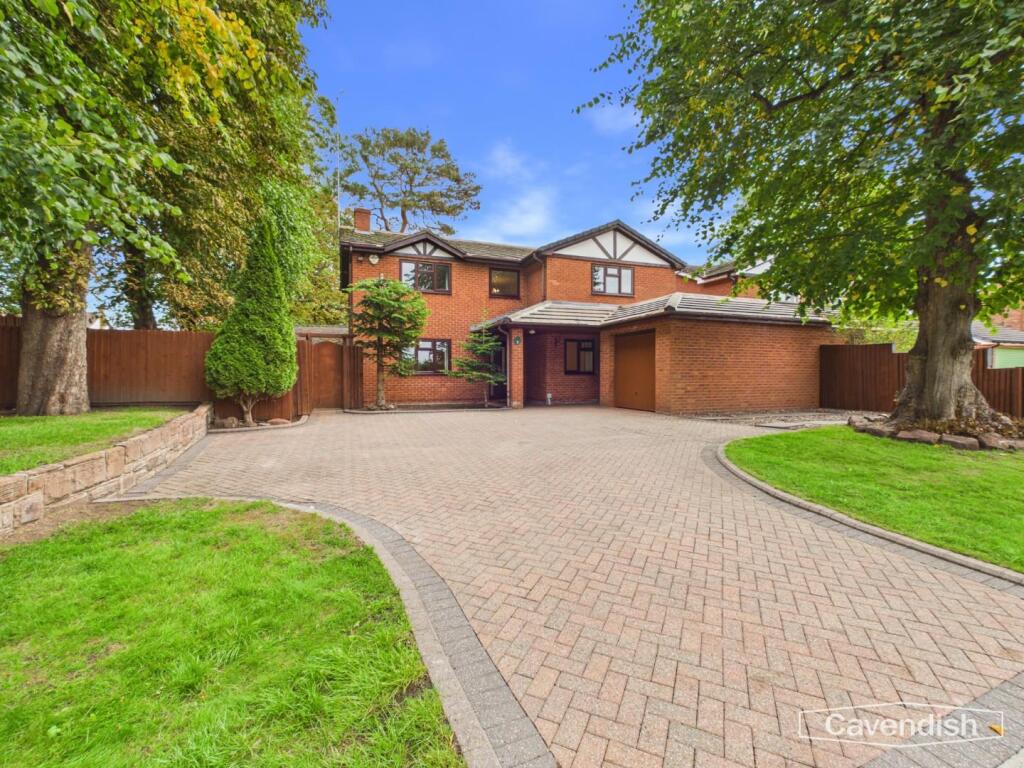
To the front, a generous driveway provides ample off-road parking and leads to a large integrated garage.
To the rear, the property opens onto a wide porcelain terrace, creating an ideal setting for al-fresco entertaining.
Beyond lies a south facing manicured lawn, enclosed by contemporary horizontal fencing and mature hedging, with open playing fields behind providing a superb sense of privacy and a pleasant open outlook.
Agents note: There is full planning permission in place for conversion of the garage and a front dormer extension over the garage.
The Cheshire West and Chester Council planning reference is: 21/04361/ful Location The property is situated in a popular residential area to the south of Chester, well placed for access to the city centre, the River Dee and the nearby amenities of Westminster Park and Handbridge, between them offering a range of independent shops, cafés and pubs.
Chester city centre provides a comprehensive selection of retail, dining and cultural facilities, while surrounding countryside and riverside walks are within easy reach.
The area is well regarded for schooling, including independent options such as The King's School, Chester and The Queen's School, Chester, with highly regarded grammar schools in the wider area including Wirral Grammar School for Boys, Wirral Grammar School for Girls and West Kirby Grammar School.
Transport links are excellent, with Chester railway station offering direct services to Liverpool, Manchester and London, while the M53 and M56 motorways provide convenient access across the North West and towards North Wales.
General Local Authority: Cheshire West & Chester Council Services: Mains electricity, gas, water and drainage.
Council Tax: Band F EPC Rating: C Fixtures and Fittings: Only those items known as fixtures and fittings will be included in the sale. Certain items may be available by separate negotiation.
Wayleaves and easements: The property is sold subject to any wayleaves or easements, whether mentioned in these particulars or not. Mobile and Broadband checker: Information can be found here
Value & comps
No previous sales on record.
Returns
Set an offer; the calculator follows it.
We're still gathering serviced-accommodation data for this area.
Archie refurb estimate: a Pro feature
0.0% below asking
This is not financial or investment advice. Prop AI Deals is not authorised by the Financial Conduct Authority (FCA) to provide investment advice.
All investment calculators, property analyses, and AI-generated insights are for informational purposes only. Property investment carries risk and may result in financial loss. All calculations should be independently verified and you should consult with FCA-authorised financial advisers before making any investment decisions.
Past performance does not guarantee future results. Tax implications vary by individual circumstances.
Deal
Properties like this can earn 2–3x BTL yields when converted to HMO, with retrofit costs around £10k/room. Sign in to see the full tier, yield projection, and cost breakdown.
Commercial properties like this can earn 30-50% higher yields when converted to residential under Class MA / Q / P / PA, with prior approval costing ~GBP 96/unit. Sign in to see the recommended route, yield uplift, and cost breakdown.
BRRR-suited properties can recycle 80-100% of investor capital on refi, leaving a high-yielding rental with most of the money out. Sign in to see the refurb cost stack, ARV projection, and refinance maths.
Detached + large garden = sub-division play. Pro tier unlocks the tier badge, plot size, uplift estimate, and regional land benchmark.
Short-lease flats trade at deep discount, but extending under the 1993 Act often costs far less than the discount. Pro tier unlocks the tier badge, premium breakdown, long-lease ARV and arbitrage maths.
See projected short-stay revenue vs a vanilla BTL for this property.
See real sub-let margins (HMO room rates & SA nightly rates) vs the landlord rent.
Area
Agent & docs

FAQ
About Croquet View, 65, Hough Green, Cheshire
Explore nearby