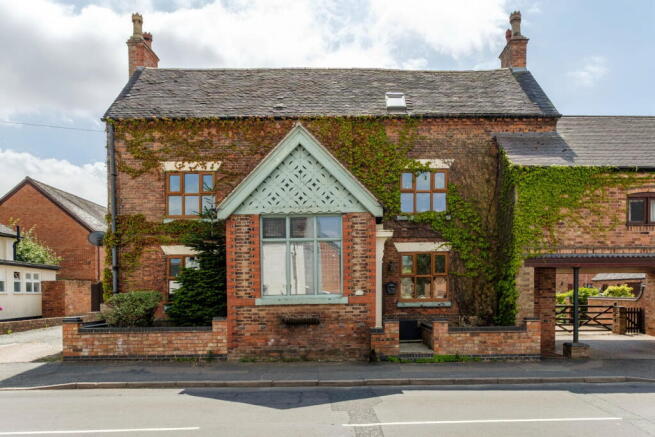
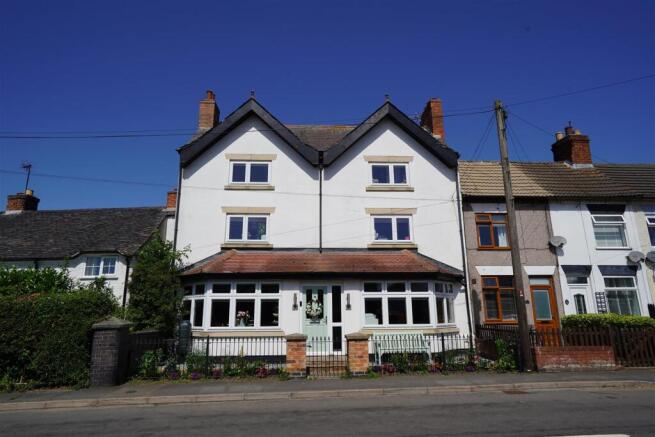
4-bedroom detached house · CV13 0DJ
For saleListed 109 days
Opportunity summary
See Archie’s verdict, returns by strategy and what to check before viewing.
About
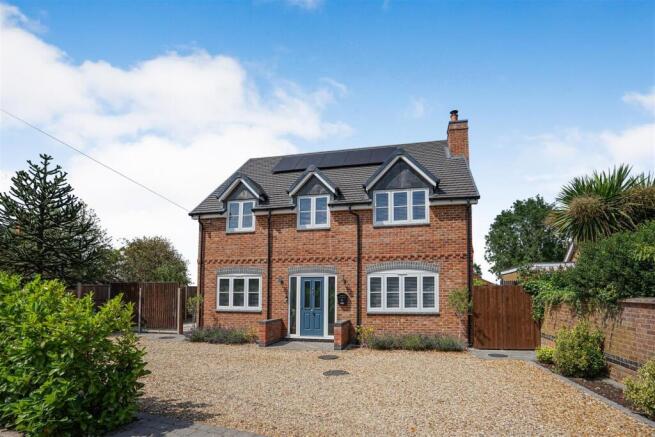
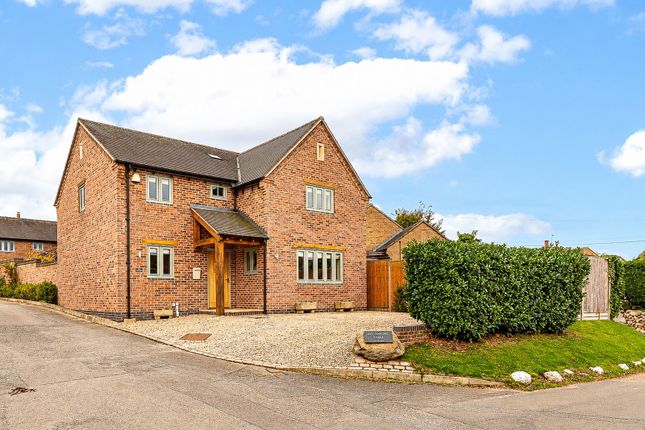
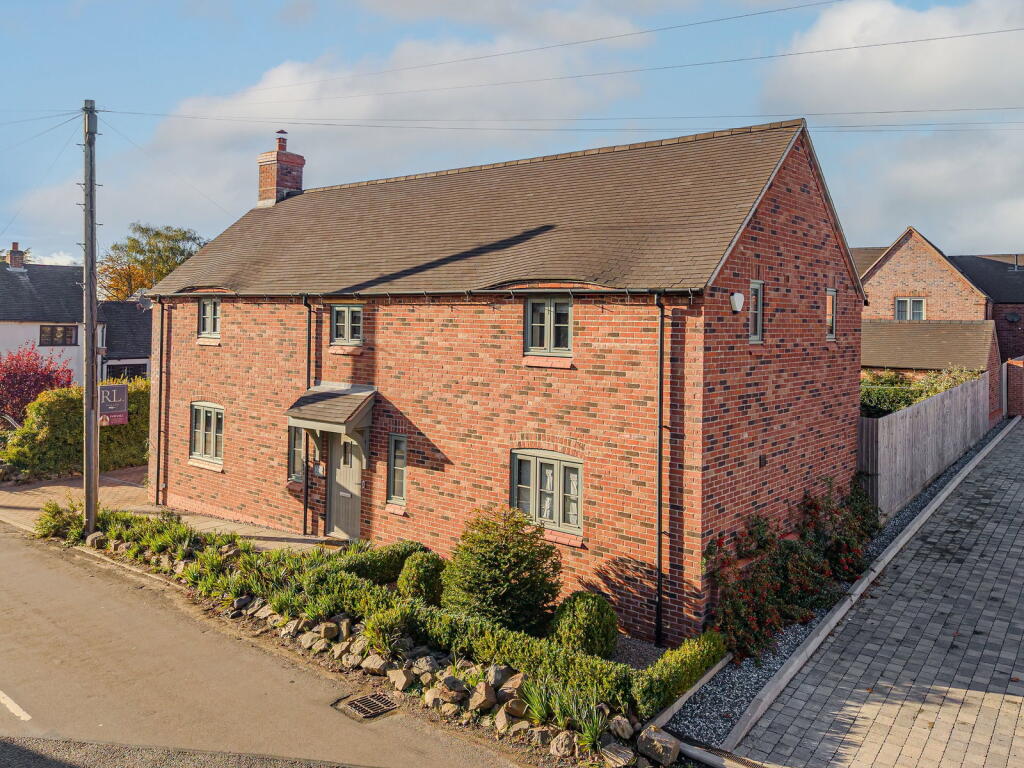
**Stylish Contemporary House **Exclusive Gated Development in Prime Village Location **Sensational Open Plan Living Kitchen **Two Receptions **Four Bedrooms inc.
Master with En-Suite & Dressing Room **Five Bed Potential **Detached Double Garage General - A stylish contemporary house on an exclusive gated development.
Wayside was bought some 4 years ago in a traditional style with some lovely touches such as heavy oak timber lintels over some of the windows, a fabulous staircase and stylish finishes throughout the house including some engineered oak floors, 'Porcelanosa', 'Vileroy and Boch' and 'Grohe' sanitary fittings.
The accommodation briefly includes on the ground floor, a magnificent reception hall, a sensational open plan living kitchen with bi-folds opening into the garden, a sitting room and dining room.
On the first floor there is a master bedroom with en-suite and large dressing room, a guest bedroom with en-suite, two further double bedrooms and a family bathroom.
It should be noted that the house was originally designed to have five bedrooms and the fifth bedroom was turned by the present owners into a dressing room.
Heating is via an air source heat pump with underfloor heating to the ground floor creating a comfortable living environment. Outside, there is a gated drive, double garage and garden.
Location - Barton in the Beans is located just to the North of Market Bosworth.
It lies in some of West Leicestershire's prettiest countryside with some lovely walks from the village towards Congerstone and Shackerstone. The village has a rich history.
In the 18th century, it was an important centre for the Baptist Church and the Minister of Barton was the notable clock maker, Samuel Deacon (1746-1816).
Market Bosworth is one of the most well regarded and exclusive towns in West Leicestershire. The town services a wide area and is locally considered to be one of the most desirable locations to live.
There is a traditional market every Wednesday as well as a Farmers Market that is held on the fourth Sunday of every month.
The town is home to one of the area's leading private schools, The Dixie Grammar, and there is also a High School rated by OFSTED as "outstanding" and Primary School.
Market Bosworth is a thriving community and offers a generous range of amenities including a library, churches, independent retailers, a Co-Op and restaurants.
Local attractions include the Bosworth Country Park, the Ashby Canal and the Bosworth Battlefield Heritage site. The House - The accommodation is arranged over two floors as follows.
Heavy oak door opens into the reception hall. Reception Hall - An impressive introduction to the house.
There is an engineered oak boarded floor, exposed brickwork to one wall and a magnificent staircase with glass balustrade, oak post and hand rail, rising to the first floor.
Cloakroom - Low flush lavatory, wash hand basin. There is painted wainscotting and a tiled finish to floor. Sitting Room - 4.78m x 4.45m (15'8" x 14'7") - A delightful sitting room.
Home Office - 4.06m x 2.64m (13'4" x 8'8") - An ideal home office with exposed brickwork to one wall. There is a patch panel from which the CAT 7 ethernet, that runs through the house, is controlled.
Living Kitchen - 10.06m x 5.72m max red to 5.05m (33' x 18'9" max r - A wonderful open plan living space with bi-folds opening from the sitting area into the garden.
The kitchen area is fitted with a traditional range of base and wall cabinets with polished granite worktops together with a central island unit/breakfast bar (with hardwood worktop) There is a generous range of high end appliances including a "Neff" induction hob with extractor over, two "Neff" ovens and a "Neff" dishwasher.
In the sitting area there is a wood burning stove. Utility - 3.68m x 1.73m (12'1" x 5'8") - The utility is fitted with units to match those in the kitchen.
There is a sink unit, plumbing for a washing machine and back door to garden. On The First Floor - The glass balustrade staircase rises from the reception hall to the first floor landing.
Galleried Landing - A glass balustrade runs along the gallery. Opening off the landing are the bedrooms. Master Bedroom - 4.75m x 3.89m (15'7" x 12'9") - A charming room with lovely country views.
Central heating radiator. Dressing Room - 4.04m x 2.46m (13'3" x 8'1") - A really good sized dressing room with bank of fitted wardrobes running along one wall.
(In the original design, this was intended to be a fifth bedroom and could easily be used as such). (First measurement is 11'9" to 5' eaves height).
En-Suite - Double sized shower enclosure with rainfall and hand held shower attachments, wash hand basin with back lit mirror behind, low flush lavatory.
Painted wainscotting and a chrome ladder style towel rail. Guest Bedroom Two - 4.78m x 3.71m (15'8" x 12'2") - Fitted wardrobes, roof light. Central heating radiator.
En-Suite - With corner shower enclosure, low flush lavatory, wash hand basin and heated towel rail.
Bedroom Three - 4.17m x 3.66m (13'8" x 12') - A good size double bedroom with central heating radiator. Bedroom Four - 4.22m x 4.11m (13'10" x 13'6") - There are fitted wardrobes, two roof lights.
Central heating radiator. (Second measurement is 11'7" measured to 5' eaves height). Bathroom - A luxurious bathroom.
There is a bath tub with shower attachment, a shower enclosure, low flush lavatory, wall mounted wash hand basin, chrome ladder style towel rail and painted wainscotting.
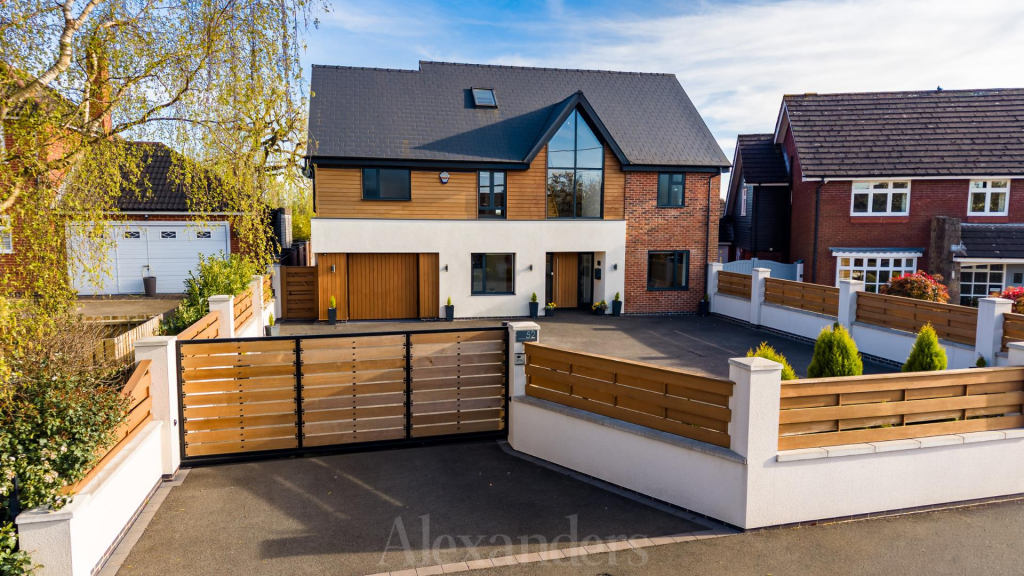
Outside - Wayside House is on an exclusive gated development. The property is approached through electric gates along a shared private drive leading to the house itself.
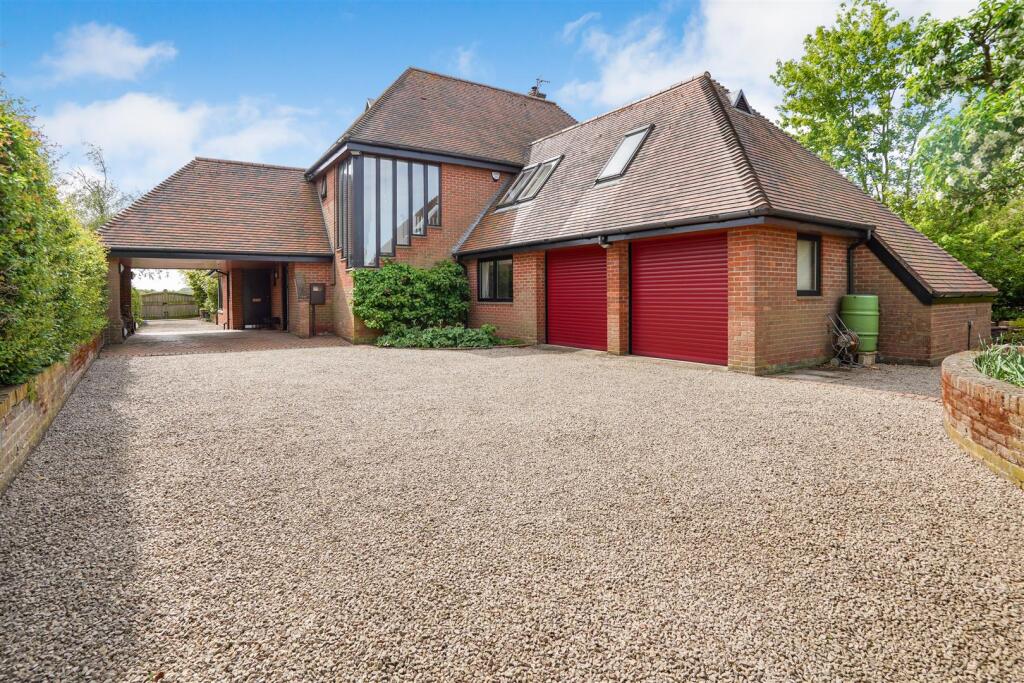
A further set of electric gates belonging to Wayside House open onto a drive leading to the double garage. Double Garage - 6.10m x 5.79m (20' x 19') - With stairs up to the gym.
Gym - 5.33m x 2.57m (17'6" x 8'5") - Used by the current owners as a gym but would work well as a home office. There are two roof lights. The Garden - There is a patio adjoining the house.
The remainder of the garden is principally lawned with a pretty flower and herbaceous border running along the back boundary. Council Tax - Hinckley and Bosworth Council Tax Band G.
Important Note - We understand the water supply is currently shared with another property. The water supply will be separated prior to completion so that the house has its own independent supply.
Value & comps
No previous sales on record.
Returns
Set an offer; the calculator follows it.
We're still gathering serviced-accommodation data for this area.
Archie refurb estimate: a Pro feature
0.0% below asking
This is not financial or investment advice. Prop AI Deals is not authorised by the Financial Conduct Authority (FCA) to provide investment advice.
All investment calculators, property analyses, and AI-generated insights are for informational purposes only. Property investment carries risk and may result in financial loss. All calculations should be independently verified and you should consult with FCA-authorised financial advisers before making any investment decisions.
Past performance does not guarantee future results. Tax implications vary by individual circumstances.
Deal
Properties like this can earn 2–3x BTL yields when converted to HMO, with retrofit costs around £10k/room. Sign in to see the full tier, yield projection, and cost breakdown.
Commercial properties like this can earn 30-50% higher yields when converted to residential under Class MA / Q / P / PA, with prior approval costing ~GBP 96/unit. Sign in to see the recommended route, yield uplift, and cost breakdown.
BRRR-suited properties can recycle 80-100% of investor capital on refi, leaving a high-yielding rental with most of the money out. Sign in to see the refurb cost stack, ARV projection, and refinance maths.
Detached + large garden = sub-division play. Pro tier unlocks the tier badge, plot size, uplift estimate, and regional land benchmark.
Short-lease flats trade at deep discount, but extending under the 1993 Act often costs far less than the discount. Pro tier unlocks the tier badge, premium breakdown, long-lease ARV and arbitrage maths.
See projected short-stay revenue vs a vanilla BTL for this property.
See real sub-let margins (HMO room rates & SA nightly rates) vs the landlord rent.
Area
Agent & docs

FAQ
About Main Street, Barton In The Beans
Explore nearby