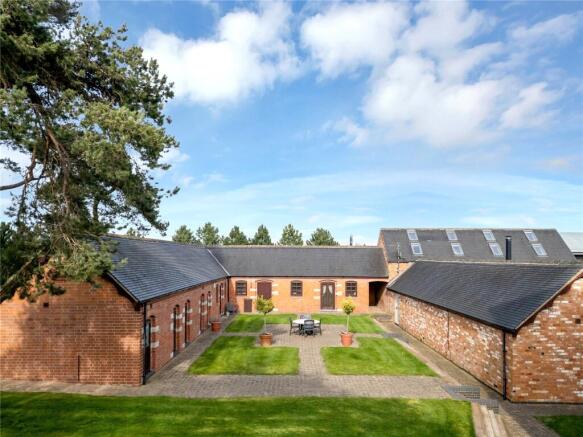
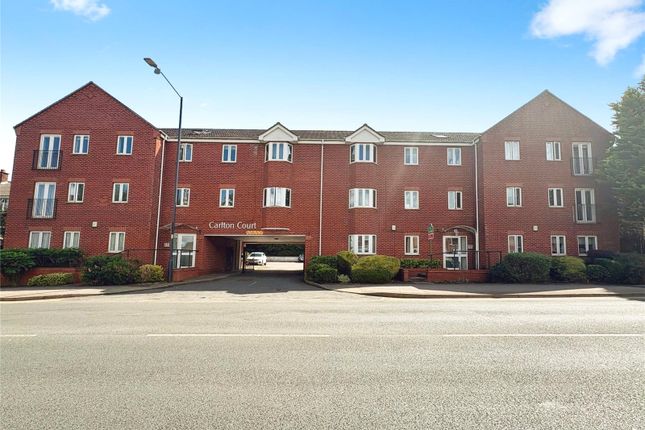
4-bedroom detached house · CV13 0DU
Sold STCListed 177 days
Opportunity summary
See Archie’s verdict, returns by strategy and what to check before viewing.
About
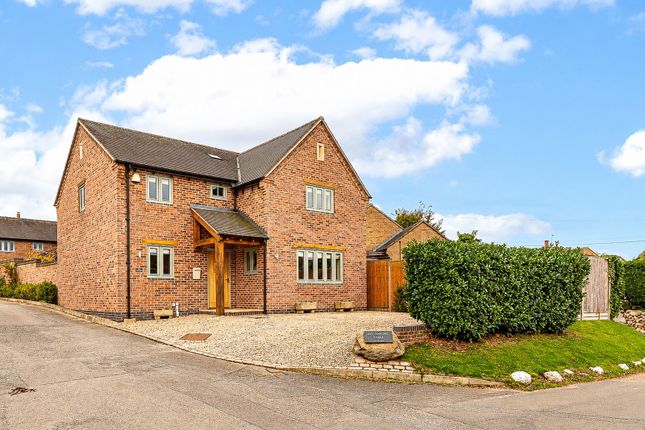
General Description Smiths Property Experts offer to the market, with no upward chain, this immaculate, newly upgraded, and extended spacious family home set in a private cul-de-sac setting in the highly regarded village of Carlton near Market Bosworth.
Constructed as part of a small and bespoke development by revered local developers ‘Springbourne Homes’ in 2012, the property has been newly extended and modernised to an exacting and high specification finish and is yet to be occupied.
The property boasts beautiful open views to the rear.
The Property Presented in immaculate condition, expect to find approximately 2,626 square feet of first-class accommodation (including the integrated double garage).
Timber double-glazed and centrally heated throughout, the property is entered through a generous double-height entrance hall with an oak staircase rising to the first-floor landing.
There are three main reception rooms: namely, a bay-fronted dining room/snug, a large formal sitting room, and a beautifully extended open-plan ‘living’ kitchen.
Both the sitting room and kitchen have direct garden access and beautiful open views, and the kitchen has been newly fitted in a contemporary shaker-style with high-quality Neff appliances and stonework surfaces.
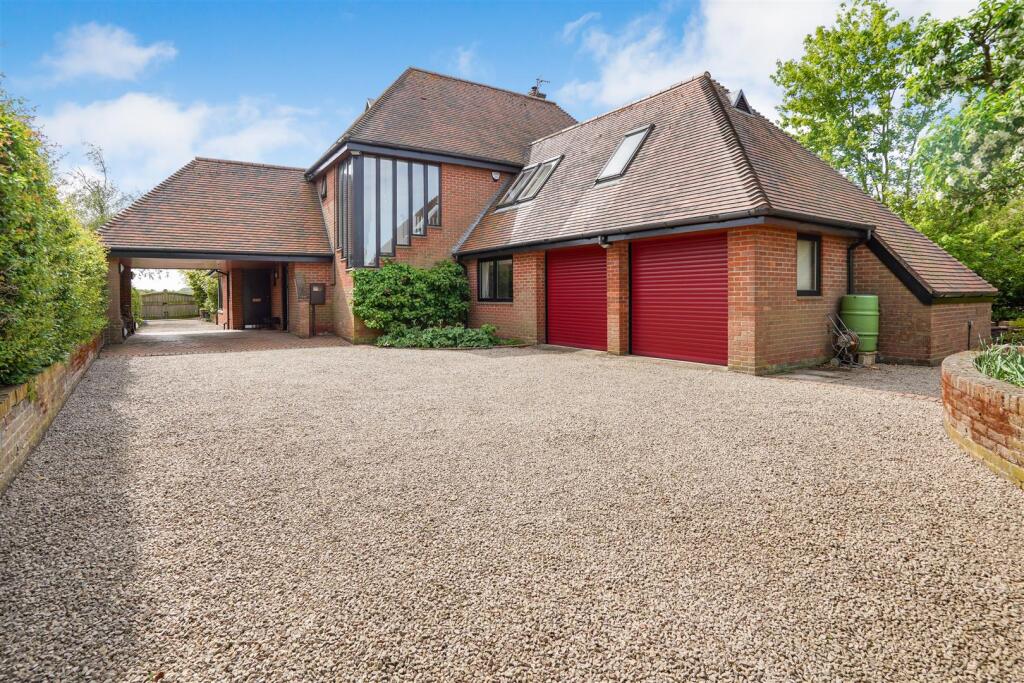
There is also a downstairs WC, a useful utility room, and an integral double garage with power, lighting, and an electric up-and-over door.
Upstairs are four double bedrooms, with plentiful built-in wardrobes, and the family bathroom.
Both the principal and guest bedrooms boast separate en-suite bathrooms, and the principal suite benefits from a vaulted ceiling and a Juliet balcony with wonderful views to the rear.
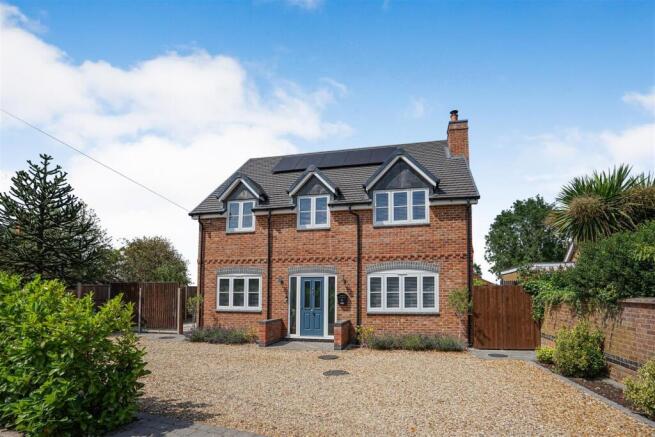
The Outside Set back from a peaceful and private cul-de-sac location, there is a private block paved driveway and low-maintenance gardens to the front.
To the rear are manicured lawns with a patio terrace extending across the back of the main house. There is post and rail fencing to the rear with truly wonderful countryside views to the rear.
The Location The property is located on the edge of the highly regarded village of Carlton, approximately 1.5 miles from Market Bosworth, and within easy walking distance of a well-reputed village pub.
The surrounding countryside is stunning. Beautiful walks are available in all directions. Market Bosworth is a quaint and historic settlement in west Leicestershire.
With a beautiful central square and a full range of amenities, this small town has a true community spirit. Locally, there is an excellent selection of primary and secondary schools.
The town is conveniently located within easy reach of Leicester, Hinckley, Birmingham, and Coventry, with direct rail access to London via Nuneaton Station. Property Information EPC Rating: C.
Tenure: Freehold. Council Tax Band: G. Local Authority: Hinckley and Bosworth Borough Council.
Important Information Every care has been taken with the preparation of these Sales Particulars, but complete accuracy cannot be guaranteed. In all cases, buyers should verify matters for themselves.
Where property alterations have been undertaken buyers should check that relevant permissions have been obtained. These particulars do not constitute any part of an offer or contract.
All measurements should be treated as approximate and for general guidance only.
Photographs are provided for general information, and it cannot be inferred that any item shown is included in the sale. Plans are provided for general guidance and are not to scale.
Any outline plans within these particulars are based on Ordnance Survey data and are provided for reference only.
Value & comps
No previous sales on record.
Returns
Set an offer; the calculator follows it.
We're still gathering serviced-accommodation data for this area.
Archie refurb estimate: a Pro feature
0.0% below asking
This is not financial or investment advice. Prop AI Deals is not authorised by the Financial Conduct Authority (FCA) to provide investment advice.
All investment calculators, property analyses, and AI-generated insights are for informational purposes only. Property investment carries risk and may result in financial loss. All calculations should be independently verified and you should consult with FCA-authorised financial advisers before making any investment decisions.
Past performance does not guarantee future results. Tax implications vary by individual circumstances.
Deal
Properties like this can earn 2–3x BTL yields when converted to HMO, with retrofit costs around £10k/room. Sign in to see the full tier, yield projection, and cost breakdown.
Commercial properties like this can earn 30-50% higher yields when converted to residential under Class MA / Q / P / PA, with prior approval costing ~GBP 96/unit. Sign in to see the recommended route, yield uplift, and cost breakdown.
BRRR-suited properties can recycle 80-100% of investor capital on refi, leaving a high-yielding rental with most of the money out. Sign in to see the refurb cost stack, ARV projection, and refinance maths.
Detached + large garden = sub-division play. Pro tier unlocks the tier badge, plot size, uplift estimate, and regional land benchmark.
Short-lease flats trade at deep discount, but extending under the 1993 Act often costs far less than the discount. Pro tier unlocks the tier badge, premium breakdown, long-lease ARV and arbitrage maths.
See projected short-stay revenue vs a vanilla BTL for this property.
See real sub-let margins (HMO room rates & SA nightly rates) vs the landlord rent.
Area
Agent & docs

FAQ
About Orton Close, Carlton
Explore nearby