4-bedroom house · PO11 9EU
Listing removedReduced £60k (−11.4%) on 21 JunListed 226 days
Opportunity summary
See Archie’s verdict, returns by strategy and what to check before viewing.
About
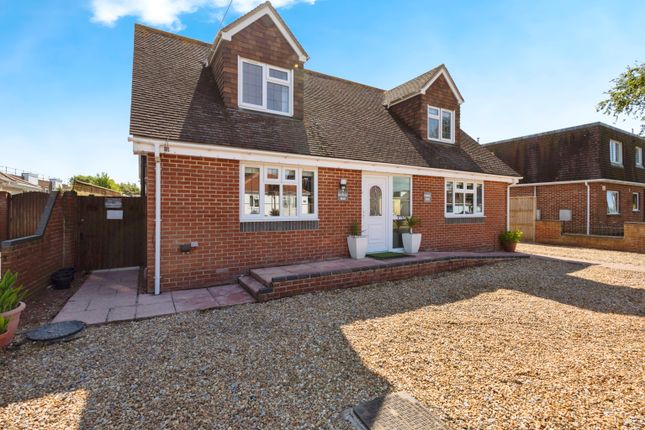
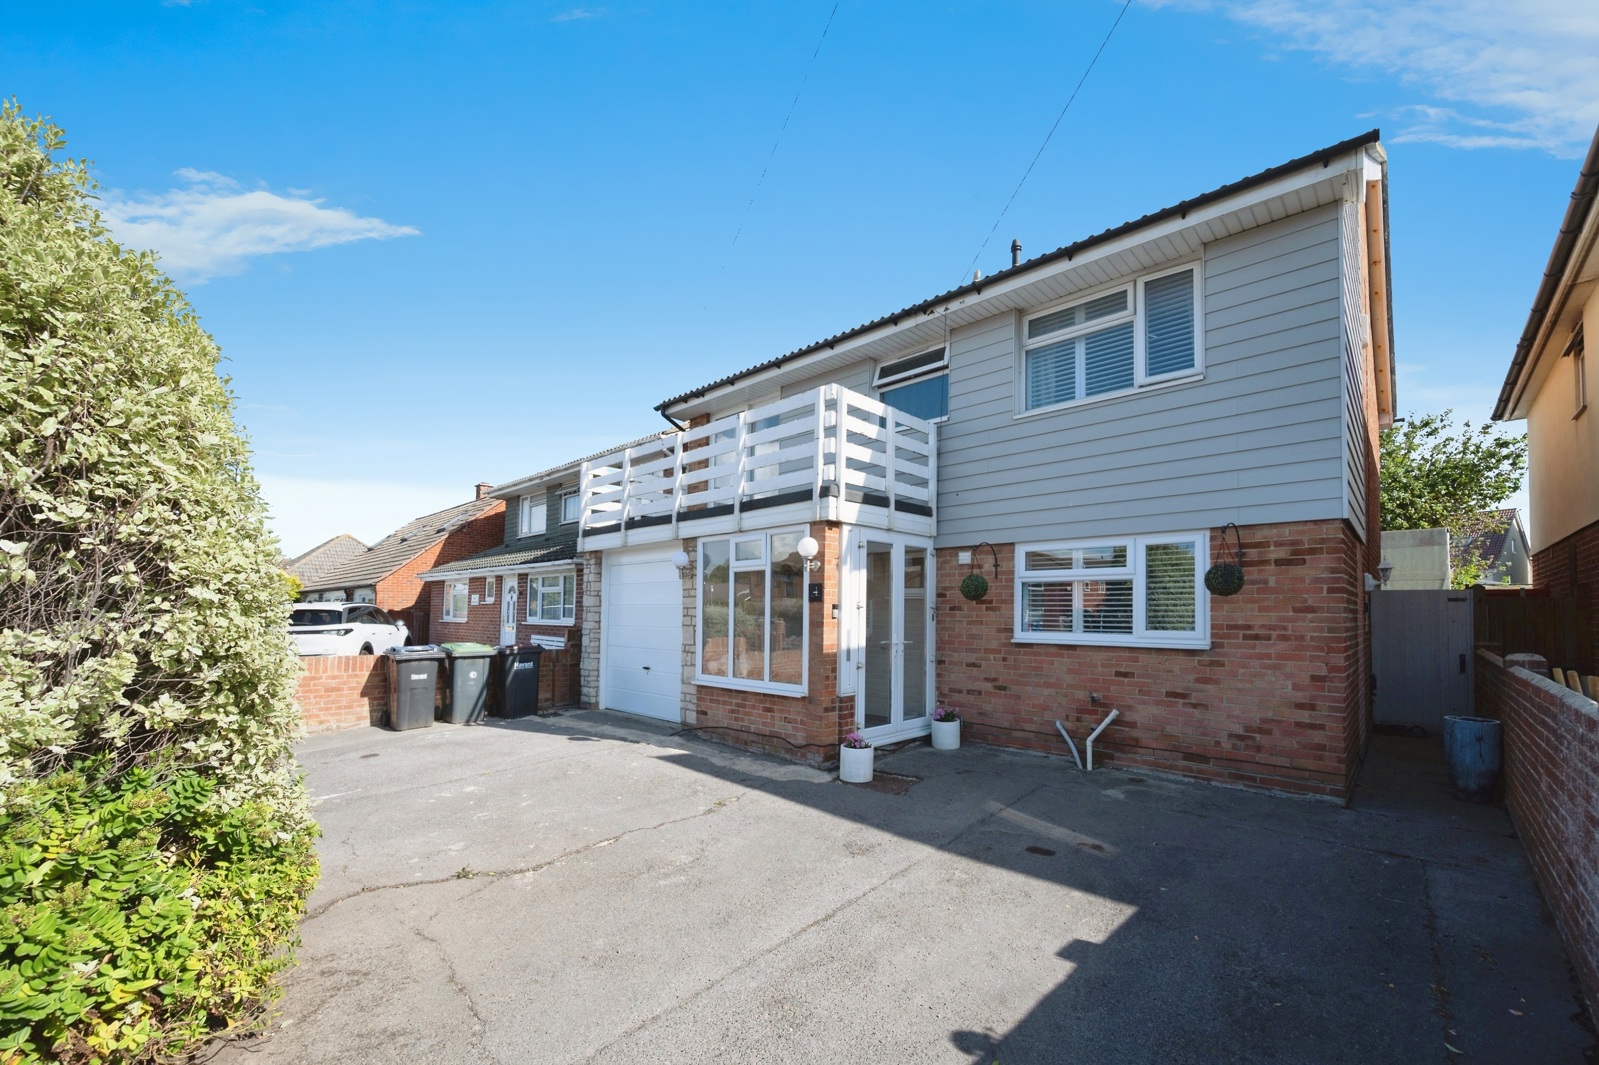
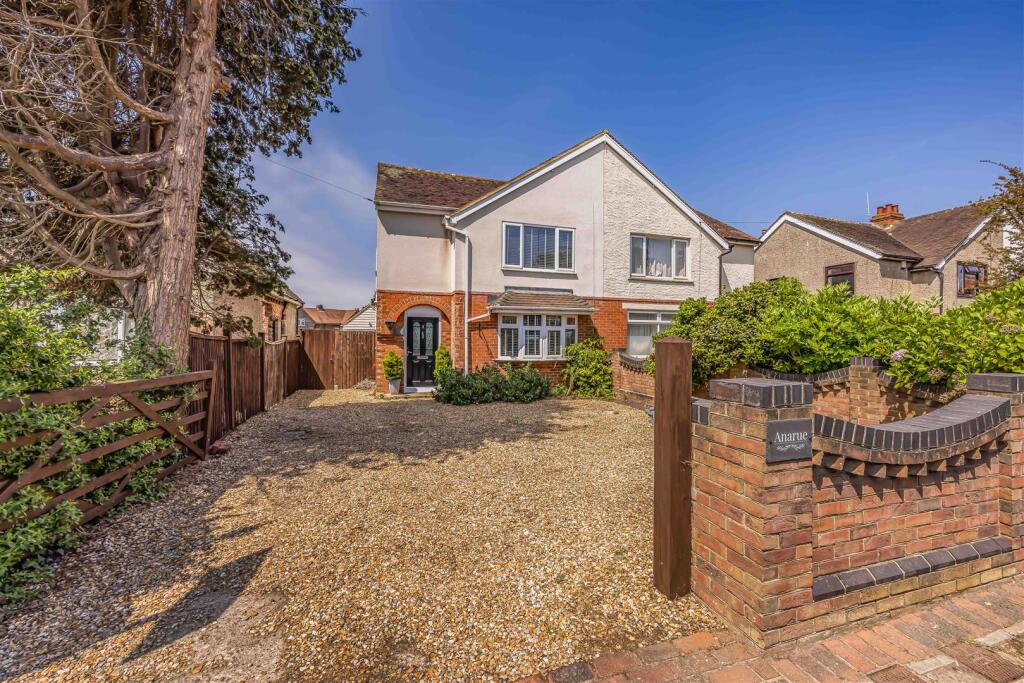
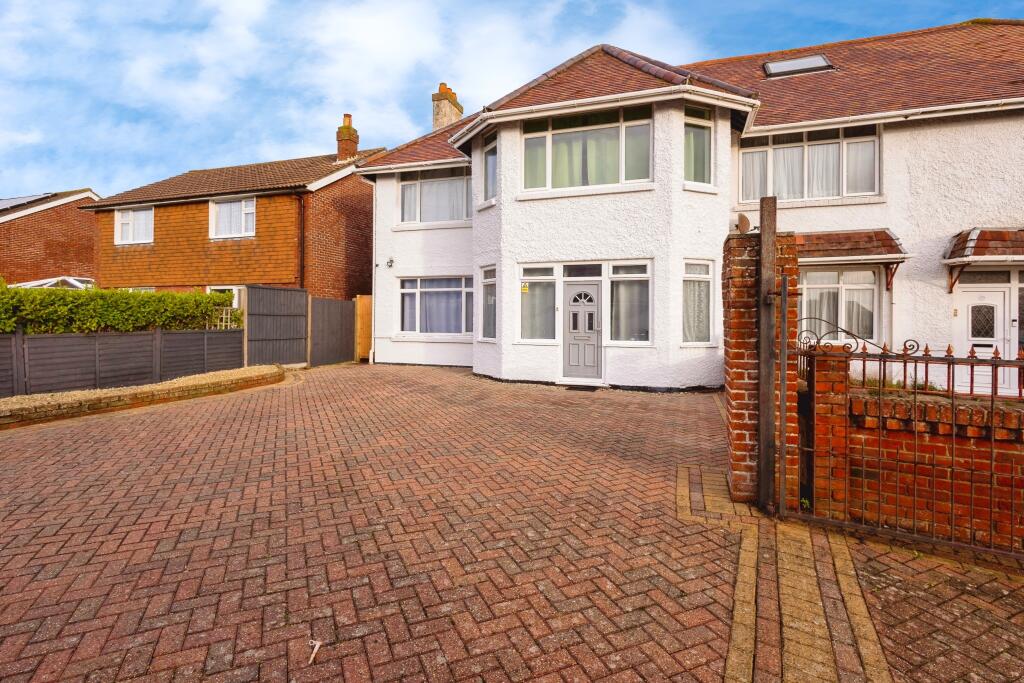
Situated in a popular central Hayling location and offering over 1,900 sq ft of accommodation, this well-presented four-bedroom detached home provides generous and versatile living space ideally suited to modern family life.
The property enjoys a highly convenient position close to Mengham’s local shops and amenities, bus routes, and schools, while Hayling Seafront is located just at the end of the road.
Here residents can enjoy pleasant coastal walks, picturesque views across to the Isle of Wight, and a range of water sports activities.
Inside, the home offers spacious and adaptable accommodation throughout.
There are four well-proportioned double bedrooms, along with two ground floor reception rooms that provide flexibility for family living, entertaining, or working from home.
A spacious kitchen forms the heart of the property, while the lounge enjoys a pleasant outlook over the rear garden.
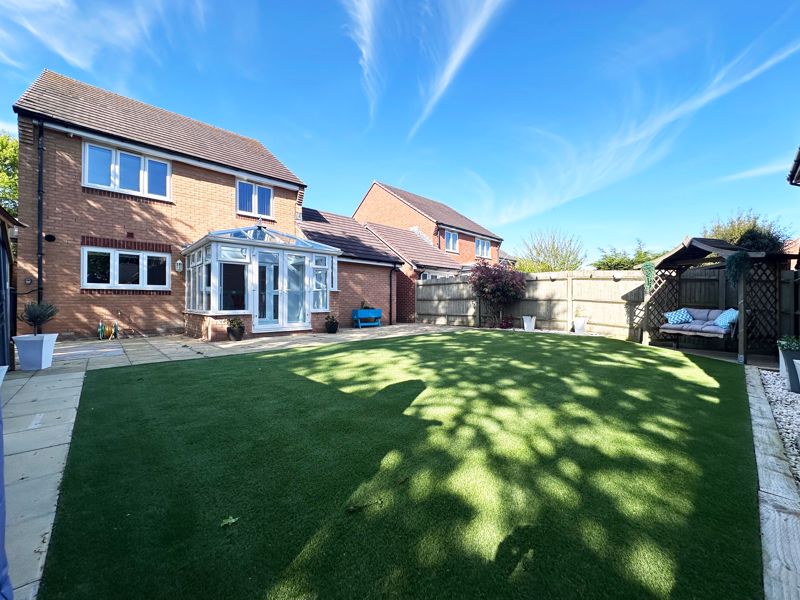
A generous conservatory extends the living space further and opens out onto the mature rear garden, creating a wonderful area for relaxing or hosting guests.
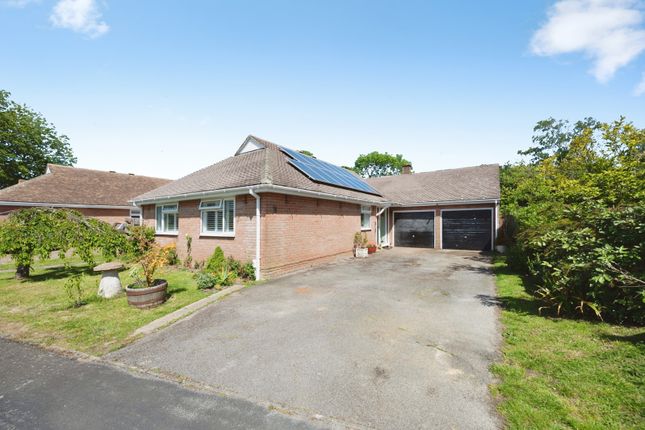
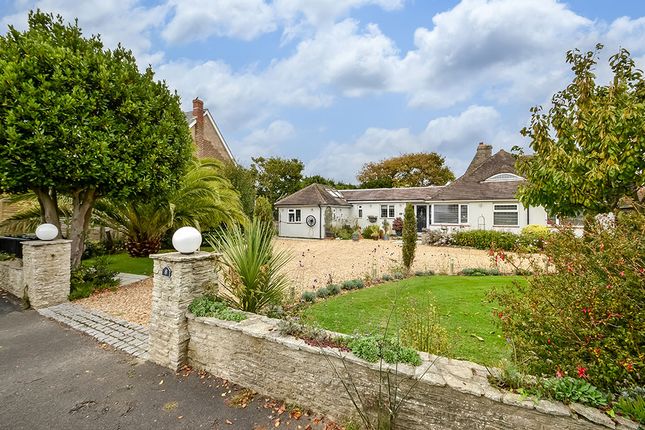
Externally, the property benefits from a semi-integral garage and a shingle driveway to the front providing off-road parking for several vehicles.
A superb opportunity for families or professional couples seeking a spacious and well-located home close to the coast.
Covered Side Entrance With Step, Light And Double Obscure Panel Glazed Door To Hallway Double radiator. Tiled flooring. Wall thermostat. Return staircase rising to first floor with cupboard below.
Service door from Garage. Double panel glazed door to Lounge Marble fireplace surround with coal effect fire. Double radiator. Twin high level windows to side.
Double panel glazed doors and side lights to Conservatory Range of double glazed window units over brick. Two single radiators and one double. Tiled flooring. Power points and lighting.
Double opening doors to rear Garden. Return door into Kitchen. Kitchen/Breakfast Room Range of solid wood fronted wall and base cupboards and drawers fitted to three sides.
1.5 bowl single drainer stainless steel sink unit and mixer tap, set in work surface. Space and plumbing for automatic washing machine. Integrated dishwasher. Tiled splash backs.
Range style electric cooker with double ovens and warming tray, lift up lid, overhead extractor hood and concealed under cupboard lighting. Heating/hot water timing control unit.
Tall wall unit with drawers. Worksurface forming breakfast bar, with space for seating. Wall shelving. Tiled flooring. Square leaded light window units and stable door to Conservatory.
Sitting Room Double glazed leaded light window units to front aspect. Double radiator. High level window to side. Dado rail to half height.
Cloakroom Close coupled WC with vanity shelf and concealed cistern. Wash hand basin with cupboard below. Obscure double glazed leaded light window to side. Ladder style towel radiator.
Laminate flooring. Staircase Rising To Landing Double glazed leaded light window unit to side elevation. Built in airing cupboard housing hot water tank.
Bedroom 1 Double glazed leaded light window units to rear elevation. Radiator. Range of flor to ceiling wood fronted wardrobes to one wall (included).
Door to: En-Suite: With corner shower enclosure with mixer shower and extractor over. Inset wash hand basin with mixer tap and cupboard below. Tall cupboard and wall mirror.
Bedroom 2 Double glazed leaded light window unit to front elevation. Radiator and wall shelf. Bedroom 3 Double glazed leaded light window unit to front elevation. Radiator. Wall shelving.
Fitted double wardrobes. Recess with pedestal wash hand basin and strip light. Bedroom 4 Double glazed leaded light window unit to rear garden aspect. Radiator.
Pedestal wash hand basin with shelf over. Family Bathroom White suite comprising panelled Bath with wall shower over and fitted screen. Close coupled WC and pedestal wash hand basin.
Tiled splash backs. Obscure double glazed leaded light window unit to side. Ladder style towel radiator. Shaver point. Slip resistant flooring.
Outside Shingle laid frontage offering parking for 3-4 cars. Shrubs to side borders. Trellis with established climbers. Two wall light points. Side path and gate to rear Garden.
Semi Integral Double Garage With up and over door, power and light. Work bench. Gas and electric meters. Consumer unit. Rear door to Garden. Service door into Hallway.
Rear Garden In excess 50' (approx). Mainly laid to lawn with hard standing for table and chairs. Fence and trellis side and end boundaries with climbers and a variety of shrubs to borders.
Raised decking with pergola over for seating. Paved area for display tubs etc. Twin wall lights.
Value & comps
No previous sales on record.
Returns
Set an offer; the calculator follows it.
We're still gathering serviced-accommodation data for this area.
Archie refurb estimate: a Pro feature
0.0% below asking
This is not financial or investment advice. Prop AI Deals is not authorised by the Financial Conduct Authority (FCA) to provide investment advice.
All investment calculators, property analyses, and AI-generated insights are for informational purposes only. Property investment carries risk and may result in financial loss. All calculations should be independently verified and you should consult with FCA-authorised financial advisors before making any investment decisions.
Past performance does not guarantee future results. Tax implications vary by individual circumstances.
Deal
Properties like this can earn 2–3x BTL yields when converted to HMO, with retrofit costs around £10k/room. Sign in to see the full tier, yield projection, and cost breakdown.
Commercial properties like this can earn 30-50% higher yields when converted to residential under Class MA / Q / P / PA, with prior approval costing ~GBP 96/unit. Sign in to see the recommended route, yield uplift, and cost breakdown.
BRRR-suited properties can recycle 80-100% of investor capital on refi, leaving a high-yielding rental with most of the money out. Sign in to see the refurb cost stack, ARV projection, and refinance maths.
Detached + large garden = sub-division play. Pro tier unlocks the tier badge, plot size, uplift estimate, and regional land benchmark.
Short-lease flats trade at deep discount, but extending under the 1993 Act often costs far less than the discount. Pro tier unlocks the tier badge, premium breakdown, long-lease ARV and arbitrage maths.
See projected short-stay revenue vs a vanilla BTL for this property.
See real sub-let margins (HMO room rates & SA nightly rates) vs the landlord rent.
Area
Agent & docs
FAQ
About 17a, Sea Grove Avenue, Hayling Island
Explore nearby