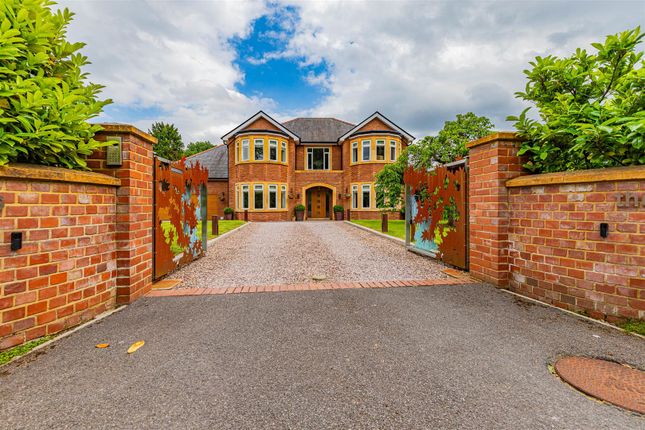
5-bedroom house · CF14 0SG
To rentListed 222 days · slow let
Opportunity summary
See Archie’s verdict, returns by strategy and what to check before viewing.
About
Nestled in the sought-after Lisvane Road in Cardiff, this stunning detached house is a true gem waiting to be discovered.
Boasting 4 reception rooms and 5 bedrooms spread across its spacious 4,481 sq ft, this property offers ample space for comfortable living.
With 4 bathrooms, parking for multiple vehicles, and a generous 0.62-acre plot, this house combines luxury with practicality.
Built in 2017 by the current owners, the design was inspired by the renowned Ty Draw Road in Penylan, adding a touch of elegance and sophistication.
This property, arguably one of the finest on Lisvane Road, presents a unique opportunity to own a piece of architectural excellence.
Whether you're looking for a family home or a place to entertain guests, this house caters to all your needs with its well-thought-out design and spacious layout.
Don't miss the chance to rent this masterpiece that exudes charm and character in every corner.
Embrace the beauty of modern living in this exceptional home that promises a lifestyle of comfort and luxury. EPC Rating: B. Council Tax Band: I.
A holding fee of one weeks' rent will be payable to secure the dwelling. This will be deducted from the final balance payable upon moving into the dwelling, subject to a successful application.
Jeffrey Ross Limited reserves the right to retain this payment should the applicant have provided false or misleading information at the time of applying for the dwelling or failed to take reasonable steps to enter into the Standard Occupation Contract.
Entrance Hallway (7.90m x 3.99m (25'11 x 13'1)) Family / Tv Room (6.43m x 3.99m (21'1 x 13'1)) Home Office / Music Room (6.43m x 3.99m (21'1 x 13'1)) Cloak Room Laundry (1.88m x 3.23m (6'2 x 10'7)) Wc Double Garage (7.98m x 6.50m (26'2 x 21'4)) Open Plan Kitchen / Living & Dining Room (15.85m x 6.91m widest points (52'14 x 22'8 widest) Kitchen Braekfast Area (3.99m x 7.19m (13'1 x 23'7)) Hidden Pantry (2.49m x 1.98m (8'2 x 6'6)) Utility (1.93m x 3.18m (6'4 x 10'5)) Second Downstairs Wc To The First Floor Gallery Landing Master Suite Accessed via double doors and benefits: Walk In Warobes (3.91m x 4.22m (12'10 x 13'10)) Separate Wc To Ensuite (1.93m x 1.96m (6'4 x 6'5)) Ensuite (2.44m x 3.96m (8' x 13')) Bedroom Area (3.86m x 3.99m (12'8 x 13'1)) Terrace Accessed via sliding doors to terrace with views over the garden Bedroom Two (6.48m x 3.99m widest points (21'3 x 13'1 widest po) Ensuite (1.98m x 1.96m (6'6 x 6'5)) Storage Cupboard (1.93m x 2.77m (6'4 x 9'1)) Bedroom Three (6.32m x 3.99m (20'9 x 13'1)) Ensuite (3.35m x 2.51m (11' x 8'3)) Bedroom Four (5.05m x 3.99m (16'7 x 13'1)) Ensuite (2.84m x 2.41m (9'4 x 7'11)) Bedroom Five / Home Gym (6.15m x 4.24m (20'2 x 13'11)) Front Garden Tenure We are advised by our client that the property is Freehold, this is to be confirmed by your legal advisor.
Council Tax Band - I Additional Information Design and built 7 years ago by the current owners Chalkhouse Kitchen, laundry rooms, fitted wardrobes and bathroom furniture Built in speakers throughout the home EPC Rating if B - making it an efficient home to run Underfloor heating throughout Control 4 Home automation for TV/Audio, lighting, CCTV and heating Irrigation/sprinkler system run off harvested rainwater reservoir.
Traditional construction with block and beam flooring to the first floor level.
One of the finest homes you will see in South Wales, purpose built by the current owners with attention to detail that is rare to see in a modern home.
Value & comps
No previous sales on record.
Rental comparables are shown in the Rental section below. Sold comparables remain for area capital context only.
Returns
We're still gathering serviced-accommodation data for this area.
This is not financial or investment advice. Prop AI Deals is not authorised by the Financial Conduct Authority (FCA) to provide investment advice.
All investment calculators, property analyses, and AI-generated insights are for informational purposes only. Property investment carries risk and may result in financial loss. All calculations should be independently verified and you should consult with FCA-authorised financial advisors before making any investment decisions.
Past performance does not guarantee future results. Tax implications vary by individual circumstances.
Deal
Properties like this can earn 2–3x BTL yields when converted to HMO, with retrofit costs around £10k/room. Sign in to see the full tier, yield projection, and cost breakdown.
Commercial properties like this can earn 30-50% higher yields when converted to residential under Class MA / Q / P / PA, with prior approval costing ~GBP 96/unit. Sign in to see the recommended route, yield uplift, and cost breakdown.
BRRR-suited properties can recycle 80-100% of investor capital on refi, leaving a high-yielding rental with most of the money out. Sign in to see the refurb cost stack, ARV projection, and refinance maths.
Detached + large garden = sub-division play. Pro tier unlocks the tier badge, plot size, uplift estimate, and regional land benchmark.
Short-lease flats trade at deep discount, but extending under the 1993 Act often costs far less than the discount. Pro tier unlocks the tier badge, premium breakdown, long-lease ARV and arbitrage maths.
See projected short-stay revenue vs a vanilla BTL for this property.
See real sub-let margins (HMO room rates & SA nightly rates) vs the landlord rent.
Area
Agent & docs

FAQ
About The Maples, Lisvane Road, Cardiff
Explore nearby