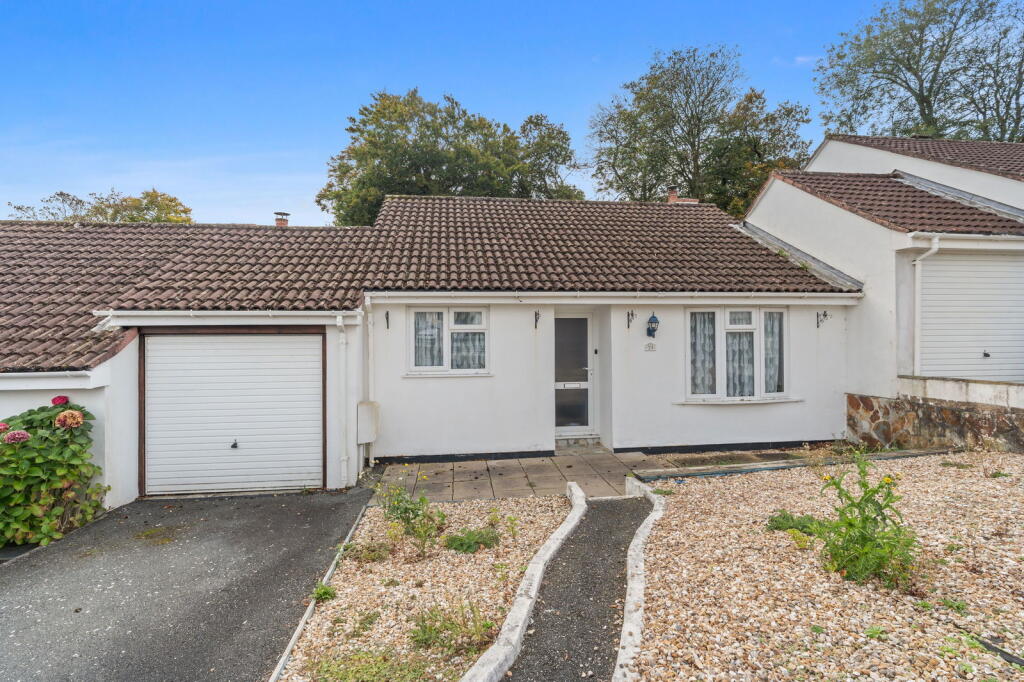
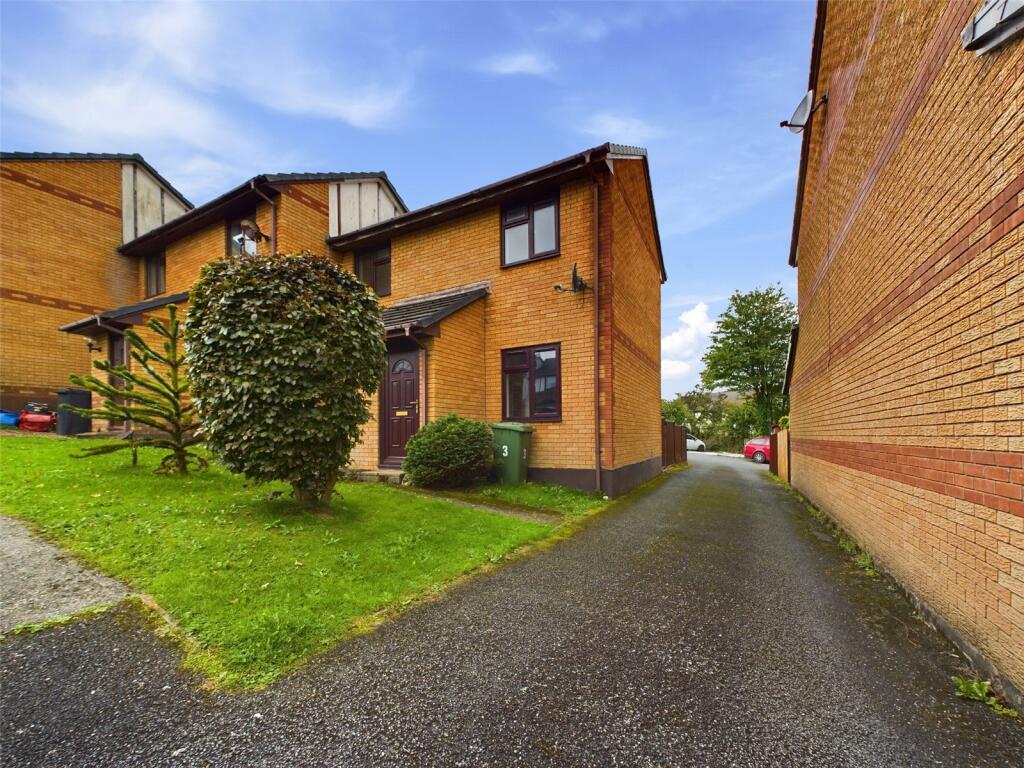
2-bedroom terraced house · PL27 7FG
Sold STCListed 317 days
Opportunity summary
See Archie’s verdict, returns by strategy and what to check before viewing.
About
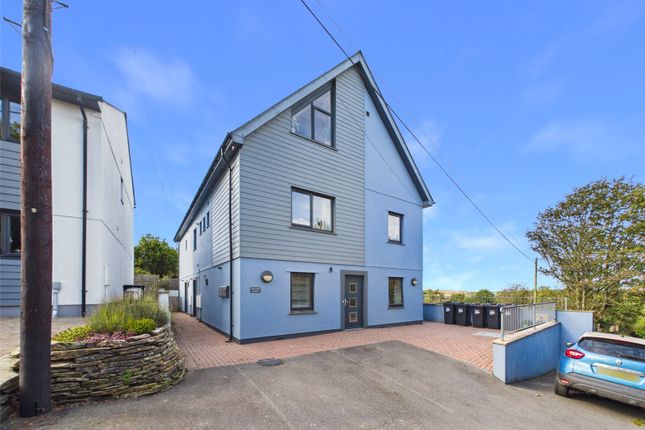
Forming part of this smart purpose built development is this very spacious 2 bedroom modern house subject to a 106 agreement restricting its resale value at 50% of the current open market. Leasehold.
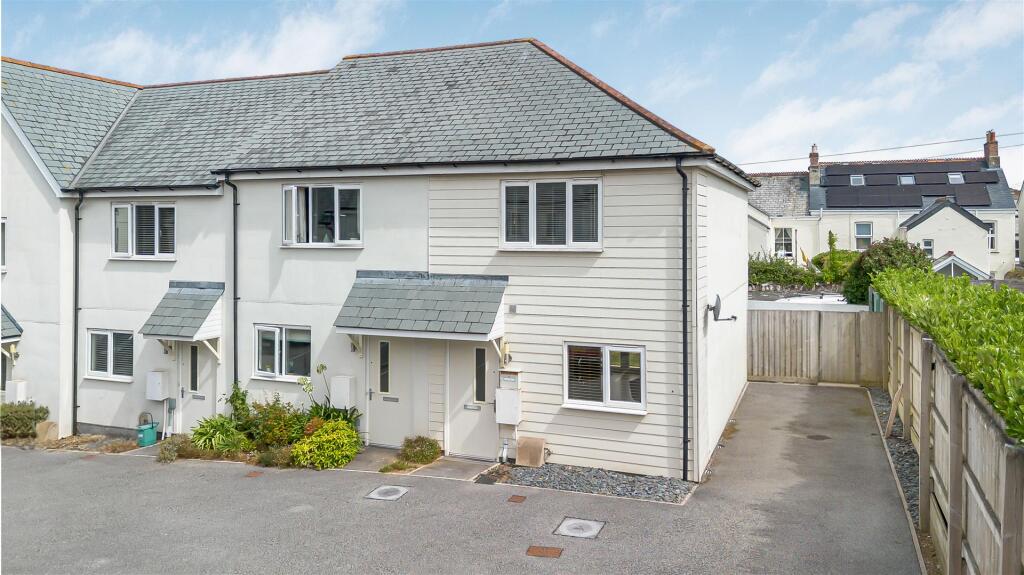
Council Tax Band B. EPC rating C. 2 Market Place is a light and spacious 2 bedroom modern house.
It has the benefit of a section 106 planning agreement restricting its sale value to 50% of its current open market value and the property is considered ideal for those seeking an affordable home in the heart of Wadebridge town who fall into the appropriate criteria.
Market Place is a small development of similar style housing situated just off the town at Polmorla Road and within an easy short stroll of the shops and facilities.
Within the grounds of the building is a communal parking area and garden enjoyed by the residents.
The accommodation comprises with all measurements being approximate:- Steps at the front lead to UPVC Double Glazed Entrance Door To Spacious Entrance Hall Stairs off to first floor.
Night storage heater. Understairs storage cupboard with electric circuit breakers. Cloakroom Low level w.c. Wash hand basin with tiled splashback. Electric fan heater.
Kitchen – 2.88 m x 2.99 m Single drainer stainless steel sink unit. Good range of built in base and wall units including drawers. Roll edged worktops with tiled surrounds. Space for electric oven.
Recess for fridge/freezer. Space and plumbing for dishwasher. Tiled floor. Window to front. Lounge/Dining Room – 3.65 m extending to 4.15 m x 5.0 m plus triangular area Night storage heater.
Windows overlooking the communal rear gardens. Wall mounted electric fire. First Floor Landing Access to roof space. Large built in storage cupboard. Bathroom Fully tiled walls and flooring.
Panelled bath with shower over. Low level w.c. Wash hand basin. Electric wall mounted fan heater. Window to front.
Bedroom 1 – 5.02 m x 2.6 m plus triangular area 3 windows overlooking the communal rear garden. Dimplex wall mounted electric heater.
Bedroom 2 – 4.74 m x 2.69 m plus 1.13 m x 1.02 m recess With windows to front. Wall mounted electric heater.
Outside There is communal parking for the various properties within the development together with a communal garden at the rear and storage areas for use by the residents on a first come first served basis.
There is also a car park adjacent to the development.
Agents Note 1 Please note the property is subject to a section 106 eligibility criteria that may cover local connection, housing need and affordability. Please contact us for further information.
Agents Note 2 The residents parking area is we understand on a first come first served basis. There is a also a car park adjacent to the development.
Agents Note 3 This is a purpose built affordable scheme run by Places for People and each resident also pays a monthly charge into a fund which we understand is used for the exterior of the building for all maintenance, cleaning, gardening and building insurance of the whole building.
We understand from our vendors that the current service charge is approximately £120.00 pcm.
Lease Details The property is offered on a long leasehold basis with the original lease being 125 years from June 2008 with a maximum ground rent of £1 pa payable.
We have a copy of the 106 agreement in our Wadebridge office for any interested parties but basically this property is available to a qualifying person who has a local connection and satisfies the financial qualification.
For further details please enquire to the vendors sole agents and following that we will need to contact Cornwall Council Affordable Home Ownership Service option 1 or email Services Mains water, drainage and electricity are connected to the property.
What3Words: ///scars.culminate.deflect For further information please contact our Wadebridge office.
Value & comps
No previous sales on record.
Returns
Set an offer; the calculator follows it.
We're still gathering serviced-accommodation data for this area.
Archie refurb estimate: a Pro feature
0.0% below asking
This is not financial or investment advice. Prop AI Deals is not authorised by the Financial Conduct Authority (FCA) to provide investment advice.
All investment calculators, property analyses, and AI-generated insights are for informational purposes only. Property investment carries risk and may result in financial loss. All calculations should be independently verified and you should consult with FCA-authorised financial advisors before making any investment decisions.
Past performance does not guarantee future results. Tax implications vary by individual circumstances.
Deal
Properties like this can earn 2–3x BTL yields when converted to HMO, with retrofit costs around £10k/room. Sign in to see the full tier, yield projection, and cost breakdown.
Commercial properties like this can earn 30-50% higher yields when converted to residential under Class MA / Q / P / PA, with prior approval costing ~GBP 96/unit. Sign in to see the recommended route, yield uplift, and cost breakdown.
BRRR-suited properties can recycle 80-100% of investor capital on refi, leaving a high-yielding rental with most of the money out. Sign in to see the refurb cost stack, ARV projection, and refinance maths.
Detached + large garden = sub-division play. Pro tier unlocks the tier badge, plot size, uplift estimate, and regional land benchmark.
Short-lease flats trade at deep discount, but extending under the 1993 Act often costs far less than the discount. Pro tier unlocks the tier badge, premium breakdown, long-lease ARV and arbitrage maths.
See projected short-stay revenue vs a vanilla BTL for this property.
See real sub-let margins (HMO room rates & SA nightly rates) vs the landlord rent.
Area
Agent & docs

FAQ
About Polmorla Road, Wadebridge, PL27 7FG
Explore nearby