3-bedroom house · KA3 6DS
Listing removedListed 193 days
Opportunity summary
See Archie’s verdict, returns by strategy and what to check before viewing.
About
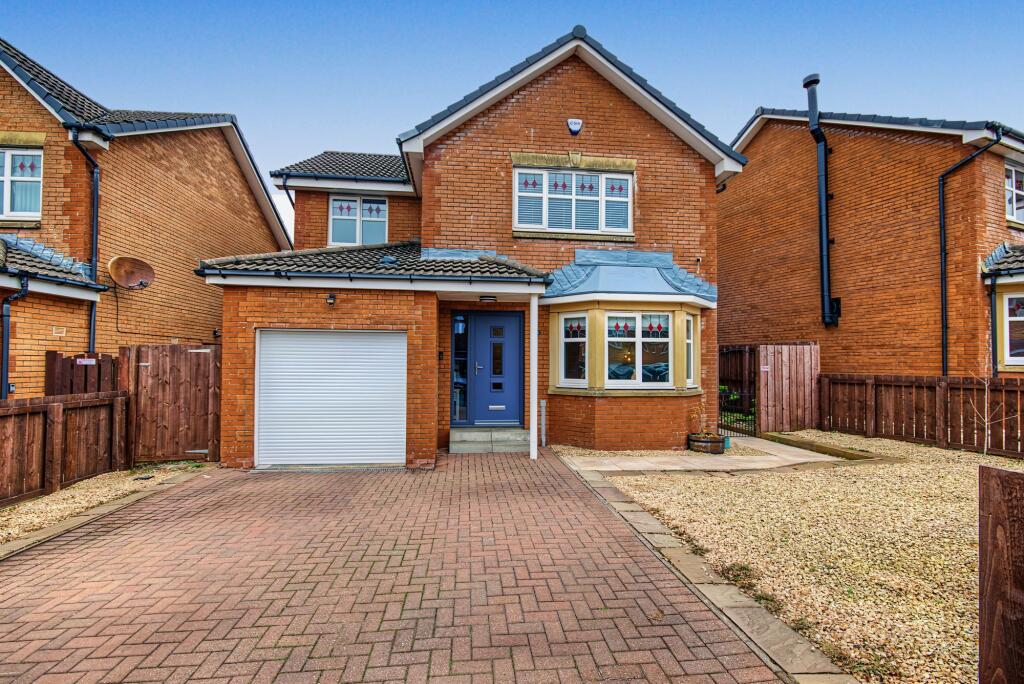
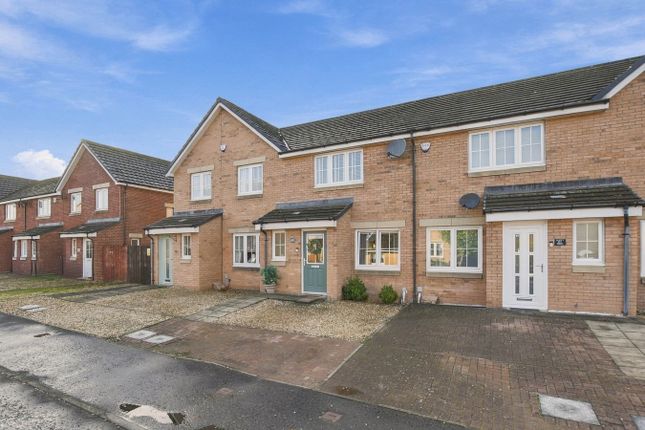
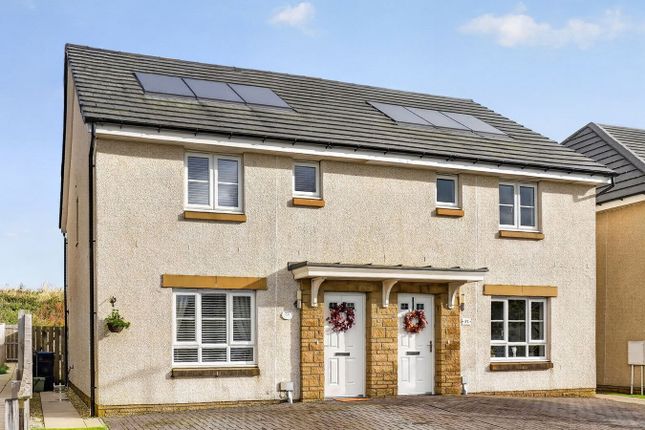
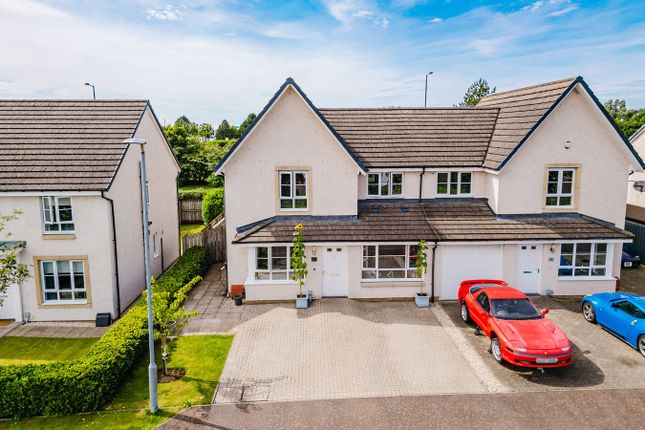
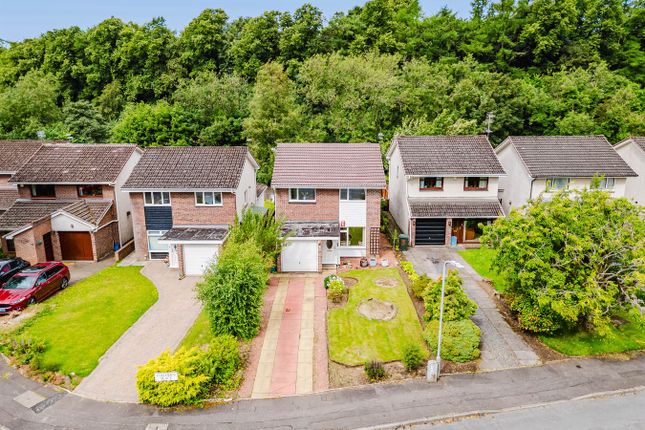
Set within the highly regarded South Craig’s Estate on the northern edge of Kilmarnock, this impressive three bedroom detached villa perfectly suits modern living.
Offering a generous layout across two levels, the property is beautifully presented with stylish contemporary décor and high quality fixtures and fittings throughout.
It further benefits from attractively landscaped, low maintenance gardens and ample off street parking.
Ideally located within easy reach of local amenities and schooling, with excellent transport links to Ayr and Glasgow via the M77, this home is perfectly suited to first time buyers, families, and commuters alike, and is sure to impress all who view.
Hallway 3.44m x 1.77m (11' 3" x 5' 10") Access is given to a welcoming entrance hallway offering neutral decor and laminate flooring.
The hallway gives access to the lounge, wc and a carpeted staircase leads to the upper level.
Lounge Generously proportioned main apartment boasting stylish neutral decor, a stunning feature fireplace, modern laminate flooring, a large double glazed window to the front and door access to the kitchen Kitchen/Dining Fully fitted dining sized kitchen complete with stylish wall and base storage units, complimentary work surface, integrated oven, induction hob, microwave and wine cooler, neutral decor, practical breakfast bar seating area, plentiful space for a dining table and chairs, laminate flooring, a door to the rear and double glazed patio doors overlooking and giving access to the rear garden.
WC 0.95m x 1.77m (3' 1" x 5' 10") Practical wc, conveniently located on the lower level comprising of a wash hand basin with vanity unit, wc, crisp white decor and laminate flooring.
Bedroom One 3.49m x 2.85m (11' 5" x 9' 4") The master bedroom is a generous double boasting crisp white decor, fitted storage cupboard with additional hanging and shelved storage, fitted carpet and a large double glazed window to the rear.
Bedroom Two 3.59m x 2.85m (11' 9" x 9' 4") Spacious double bedroom with neutral decor, fitted carpet and a double glazed window to the front.
Bedroom Three 2.68m x 2.23m (8' 10" x 7' 4") A good sized bedroom offering neutral decor, fitted carpet and a double glazed window to the front.
Bathroom 1.98m x 1.89m (6' 6" x 6' 2") Completing the accommodation is the family bathroom comprising of a wash hand basin, wc, bath with overhead shower, soft contemporary decor with a stylish tiled finish around the bath, vinyl flooring and a double glazed window to the rear.
Externally Positioned on an excellent corner plot, this property also boasts private gardens to the front, side, and rear.
The front garden features a neatly maintained lawn with a bedding area, alongside a generous mono block driveway to the side offering ample off-street parking.
The fully enclosed rear garden has been thoughtfully designed for low maintenance, with a chipped area, a spacious section of artificial lawn, and a decked patio-ideal for outdoor dining and entertaining.
Council Tax Band Band E Disclaimer These particulars are issued in good faith but do not constitute representations of fact or form part of any offer or contract.
The matters referred to in these particulars should be independently verified by prospective buyers.
Neither Greig Residential nor any of its employees or agents has any authority to make or give any representation or warranty whatever in relation to this property.
All room dimensions are at widest points approx.
Value & comps
Land Registry doesn’t cover Scotland or Northern Ireland, so previous sales may not be on record.
Returns
Set an offer; the calculator follows it.
Short-let licence or registration needed
We're still gathering serviced-accommodation data for this area.
Archie refurb estimate: a Pro feature
0.0% below asking
This is not financial or investment advice. Prop AI Deals is not authorised by the Financial Conduct Authority (FCA) to provide investment advice.
All investment calculators, property analyses, and AI-generated insights are for informational purposes only. Property investment carries risk and may result in financial loss. All calculations should be independently verified and you should consult with FCA-authorised financial advisers before making any investment decisions.
Past performance does not guarantee future results. Tax implications vary by individual circumstances.
Deal
Properties like this can earn 2–3x BTL yields when converted to HMO, with retrofit costs around £10k/room. Sign in to see the full tier, yield projection, and cost breakdown.
Commercial properties like this can earn 30-50% higher yields when converted to residential under Class MA / Q / P / PA, with prior approval costing ~GBP 96/unit. Sign in to see the recommended route, yield uplift, and cost breakdown.
BRRR-suited properties can recycle 80-100% of investor capital on refi, leaving a high-yielding rental with most of the money out. Sign in to see the refurb cost stack, ARV projection, and refinance maths.
Detached + large garden = sub-division play. Pro tier unlocks the tier badge, plot size, uplift estimate, and regional land benchmark.
Short-lease flats trade at deep discount, but extending under the 1993 Act often costs far less than the discount. Pro tier unlocks the tier badge, premium breakdown, long-lease ARV and arbitrage maths.
See projected short-stay revenue vs a vanilla BTL for this property.
See real sub-let margins (HMO room rates & SA nightly rates) vs the landlord rent.
Area
Agent & docs

FAQ
About 51, Wallacetown Avenue, Kilmarnock
Explore nearby