We've tightened what earns a Pursue. A home now needs a published valuation, a strategy that still makes money after real running costs and lender stress tests, and no listing problems that would stop a mortgage. You'll see fewer Pursues, and each one has been checked harder.
See how verdicts work4-bedroom house · SK8 1PQ
For saleReduced £10k (−2.1%) on 27 OctListed 216 days
Opportunity summary
See Archie’s verdict, returns by strategy and what to check before viewing.
About
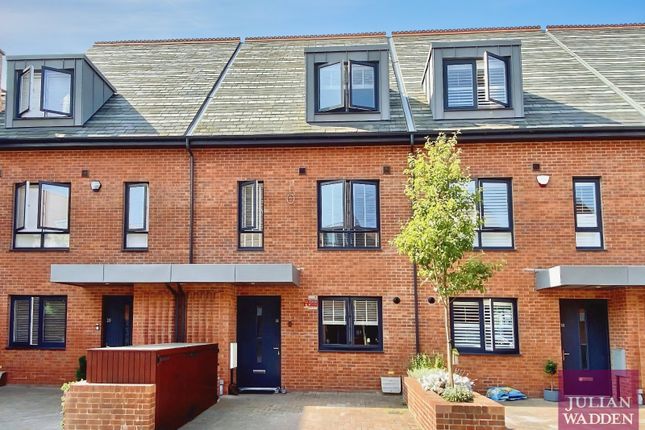
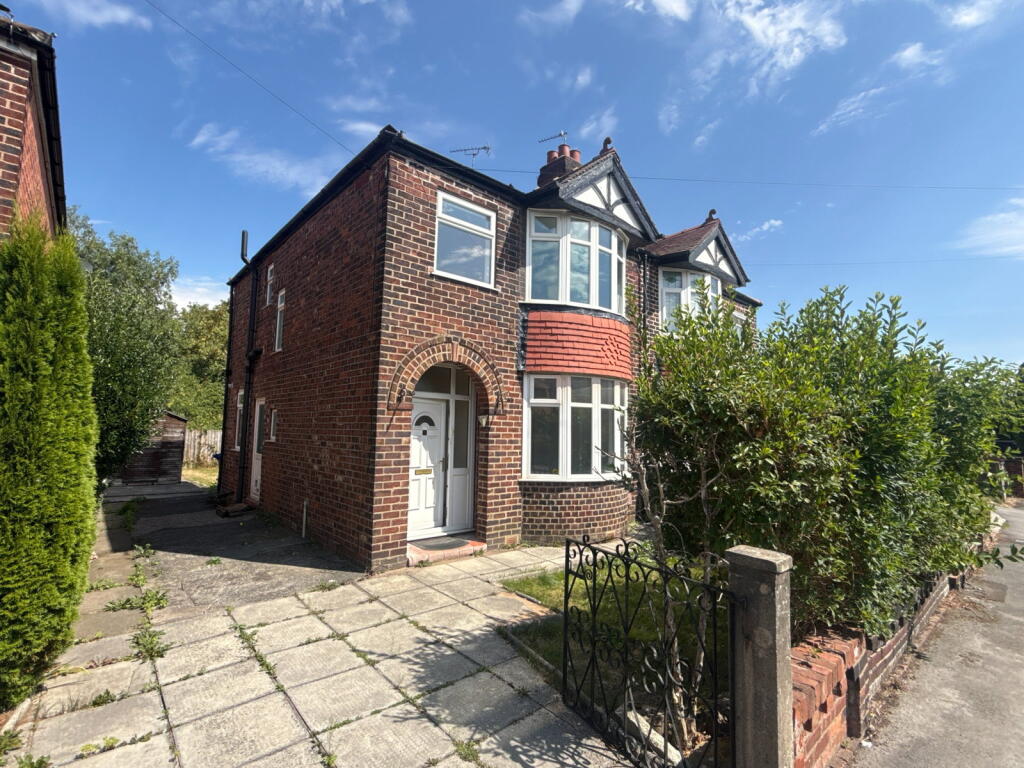
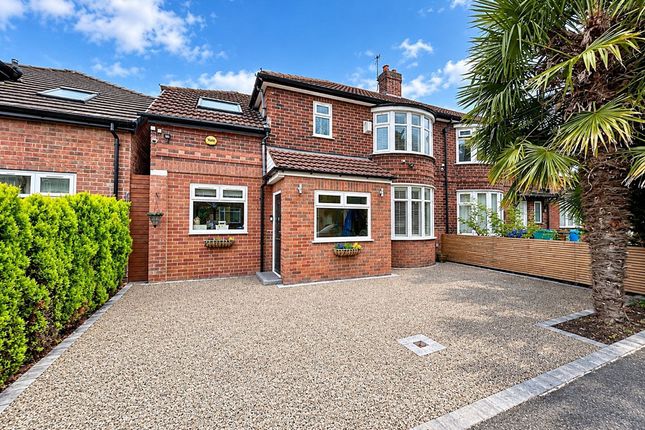
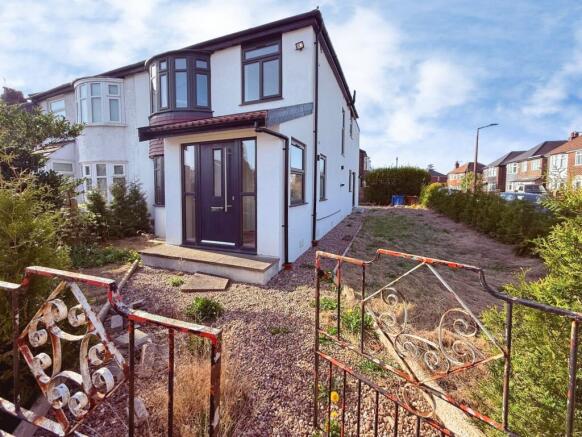
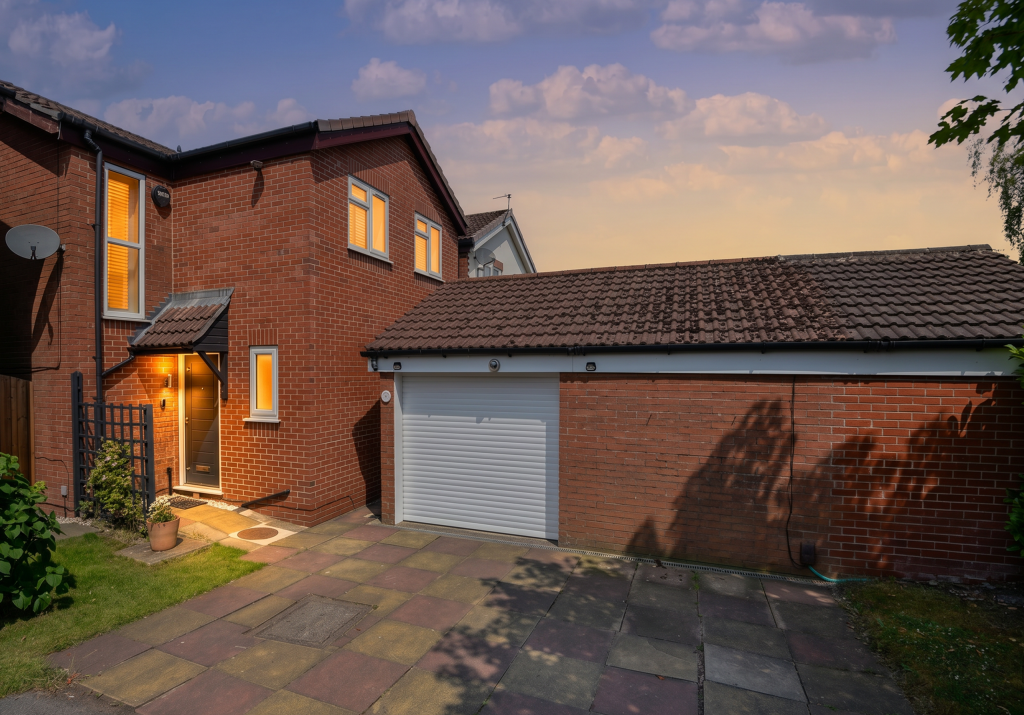
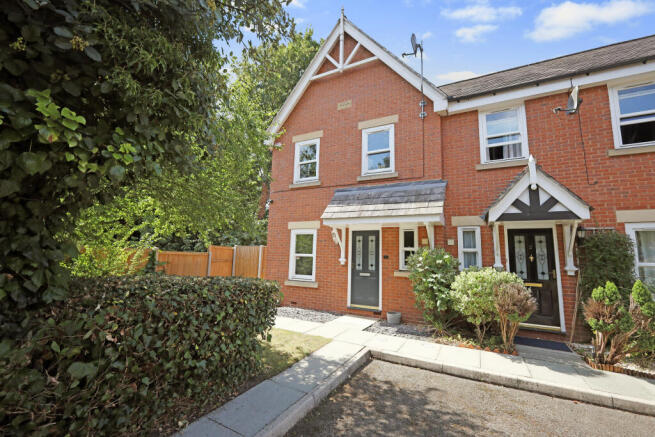
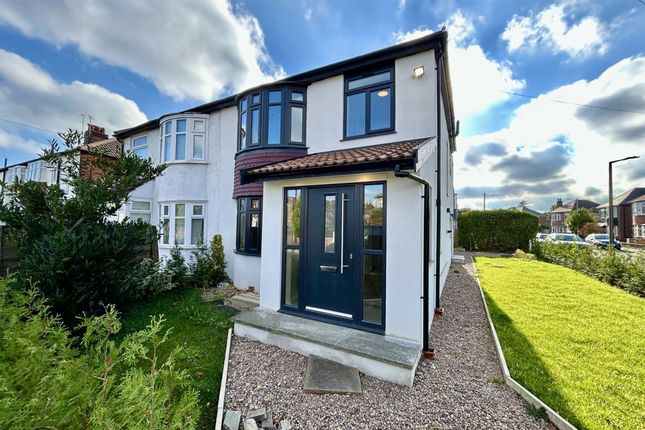
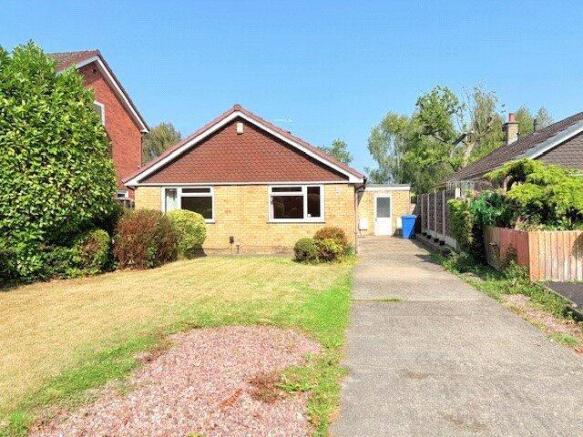
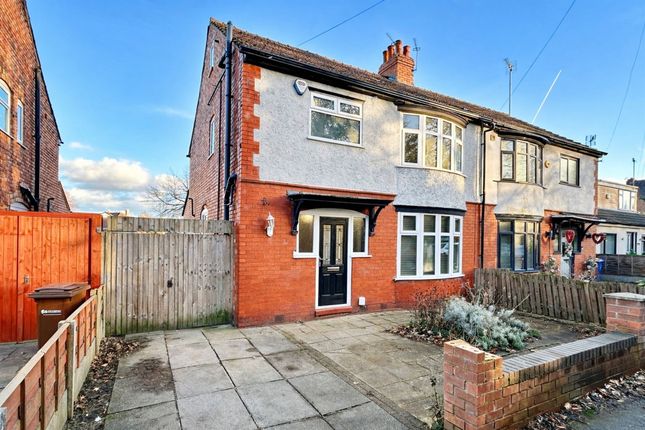
We are pleased to offer this attractive 4 bedroom end townhouse forming part of a small select development, situated less than half a mile from Cheadle village centre.
In brief, the well presented, 3 storey accommodation comprises, entrance hall, modern kitchen/diner, spacious lounge/diner and ground floor wc.
To the first floor, landing, two bedrooms and family bathroom. To the second floor, two more bedrooms, the main with ensuite.
Outside and to the rear and side, there is a lovely mature lawned garden featuring a paved patio area. To the front of the property, a paved driveway provides off road parking.
Well worth an early viewing!
Location Built by Villafront Homes, Brook Road forms part of a small select development situated within Cheadle's conservation area and a few hundred yards of Cheadle's fashionable village centre.
Cheadle offers a good range of shopping facilities catering for most everyday requirements. In addition, the two John Lewis and Sainsbury's superstores can be found on the nearby A34 bypass.
The area is well served with a variety of recreational facilities including The Village and David Lloyd Leisure Centres.
For the commuter, the North West motorway network can be accessed approximately a mile away.
Entrance Hall Hardwood front door, softwood frame double glazed window, under stairs storage cupboard, radiator.
Kitchen/Diner - 3.73m x 3.28m (12'3" x 10'9") a beautiful kitchen/diner featuring a range of matching base and wall units comprising, one and a half bowl stainless steel sink unit with drainer, 'CDA' four ring gas hob, stainless steel extractor, integrated electric oven, plumbing for dishwasher, plumbing for washing machine, inset ceiling spotlights, softwood frame double glazed windows.
Lounge/Diner - 4.6m x 4.11m (15'1" x 13'6") Feature fire place with living flame effect, inset ceiling spotlights, radiator, uPVC double glazed double doors to garden, softwood frame double glazed windows x2.
Ground Floor WC Low level wc, floating hand wash basin, radiator.
First Floor Landing Bedroom Three - 4.57m x 3.02m (15'0" x 9'11") Fitted wardrobes, inset ceiling spotlights, radiator, uPVC double glazed window.
Bedroom Four - 3.76m x 2.59m (12'4" x 8'6") Radiator, double glazed softwood frame window.
Bathroom - 2.49m x 1.98m (8'2" x 6'6") A lovely part tiled bathroom comprising panelled bath with overhead shower piece and screen to side, low level wc, pedestal hand wash basin, inset ceiling spotlights, softwood frame double glazed windows.
Second Floor Landing Double glazed softwood frame window.
Bedroom One - 4.6m x 3.76m (15'1" x 12'4") Inset ceiling spotlights, radiator, uPVC double glazed window, Ensuite: Ensuite An attractive part tiled ensuite comprising, walk in shower, low level wc, hand wash basin, ladder radiator, inset ceiling spotlights.
Bedroom Two/Office - 4.62m x 3m (15'2" x 9'10") Access to loft with drop down extended ladder, built in boiler/storage cupboard, uPVC double glazed window.
Outside Outside and to the rear is a lovely mature lawned garden featuring a paved patio area set in fenced surround. To the front of the property, a paved driveway provides ample off road parking.
Material Information Part A: Council Tax: E Tenure: Leasehold- 980 years remaining Material Information Part B: Property Type: Town House.
Property Construction: Brick built Number of Rooms: Please refer to Floorplan for the number Electricity Supply: Yes Water Supply: Yes Sewerage: Mains Heating: Gas Central Heating with Radiators (Refer to EPC) Broadband: TBC Broadband (estimated speeds) - TBC Mobile Signal/Coverage: Voice & Data Available dependent on Provider (Please use link below to check your preferred provider speeds) Parking: Driveway Material Information Part C: Building Safety: No known issues.
Restrictions: Rights and Easements: None we have been made aware of.
Flooded: We have been advised the property has never suffered from Flooding Flood Risk Rivers & Sea: Very low risk / Flood Risk Surface Water: Very Low Risk Coastal Erosion Risk: No Planning Permission: See attached Planning Search Accessibility / Adaptions: None Coalfield or Mining area: No Energy Rating: C Material Information: Any Information added by us has been obtained from Land Registry or Sprift, who in turn collect their information from The Land Registry and Local Government sources when relevant.
We strongly advise before purchasing you check this data is correct as we cannot be held responsible for displaying the sourced information which may then turn out to be incorrect.
Instances of incorrect information may be where the Land Registry has a time lag and the owner of a property has purchased the Freehold but this has not been registered yet, or where the details of the Leasehold are not obvious on the Land Registry.
Human error can also account for information being incorrect and we are unable to verify if the data is correct due to how the Land Registry works.
Please note, some websites might block our attempts to provide you with links to the relevant information sources, so please contact our office if you need these.
Value & comps
No previous sales on record.
Returns
Set an offer; the calculator follows it.
We're still gathering serviced-accommodation data for this area.
Archie refurb estimate: a Pro feature
0.0% below asking
This is not financial or investment advice. Prop AI Deals is not authorised by the Financial Conduct Authority (FCA) to provide investment advice.
All investment calculators, property analyses, and AI-generated insights are for informational purposes only. Property investment carries risk and may result in financial loss. All calculations should be independently verified and you should consult with FCA-authorised financial advisers before making any investment decisions.
Past performance does not guarantee future results. Tax implications vary by individual circumstances.
Deal
Properties like this can earn 2–3x BTL yields when converted to HMO, with retrofit costs around £10k/room. Sign in to see the full tier, yield projection, and cost breakdown.
Commercial properties like this can earn 30-50% higher yields when converted to residential under Class MA / Q / P / PA, with prior approval costing ~GBP 96/unit. Sign in to see the recommended route, yield uplift, and cost breakdown.
BRRR-suited properties can recycle 80-100% of investor capital on refi, leaving a high-yielding rental with most of the money out. Sign in to see the refurb cost stack, ARV projection, and refinance maths.
Detached + large garden = sub-division play. Pro tier unlocks the tier badge, plot size, uplift estimate, and regional land benchmark.
Short-lease flats trade at deep discount, but extending under the 1993 Act often costs far less than the discount. Pro tier unlocks the tier badge, premium breakdown, long-lease ARV and arbitrage maths.
See projected short-stay revenue vs a vanilla BTL for this property.
See real sub-let margins (HMO room rates & SA nightly rates) vs the landlord rent.
Area
Agent & docs

FAQ
About Brook Road, Cheadle, SK8 1PQ
Explore nearby