We've tightened what earns a Pursue. A home now needs a published valuation, a strategy that still makes money after real running costs and lender stress tests, and no listing problems that would stop a mortgage. You'll see fewer Pursues, and each one has been checked harder.
See how verdicts work3-bedroom house · TF13 6ND
Sold STCListed 199 days
Opportunity summary
See Archie’s verdict, returns by strategy and what to check before viewing.
About
The village of Homer is situated not far from the picturesque town of Much Wenlock. For the energetic, Wenlock can be reached by a brisk walk otherwise it's only a short distance away by car.
There are good local amenities including primary and secondary schools a convenience store, chemist and doctors.
The county town of Shrewsbury is within easy motoring distance and at nearby Telford there are both road and rail network links to the rest of the country.
Havenscroft is situated on the very edge of Homer in an elevated position that adjoins woodland, there are stunning views over countryside across to Shrewsbury and beyond to the Welsh Mountains.
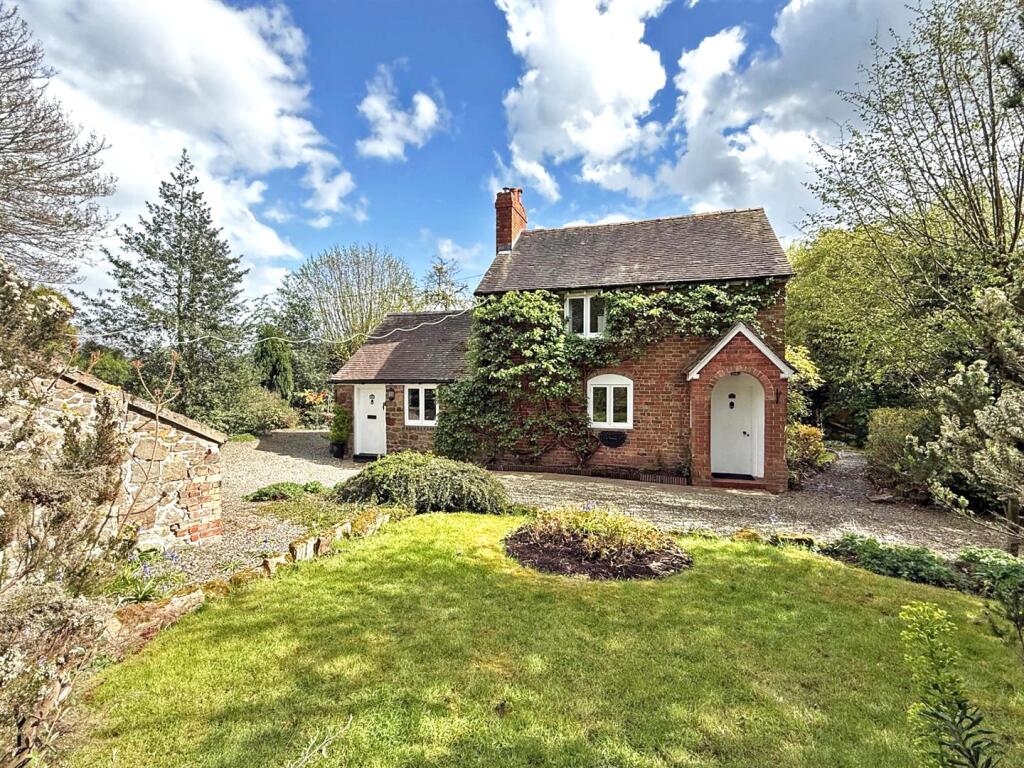
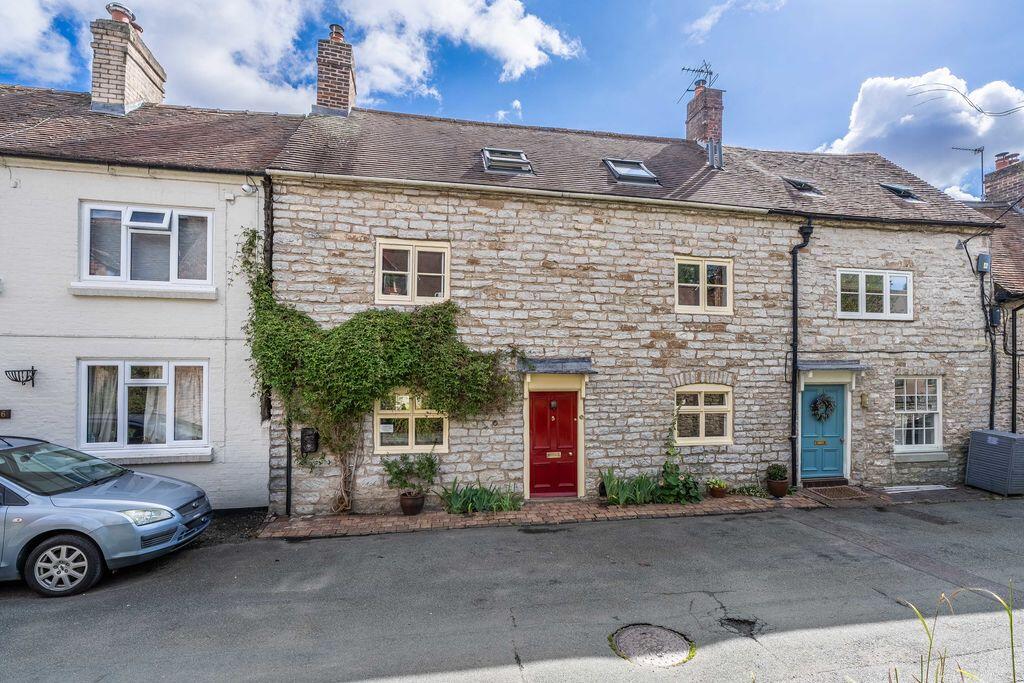
The original cottage was built of stone and has period characters with exposed beams and original brick walls.
The present owners have made considerable alterations to the rear of the property including removing walls between the former dining room, kitchen and the utility room.
This is now a wonderful, light and contemporary entertaining area with solid oak folding doors, which allow views over the garden and beyond.
The accommodation includes an oak framed porch and door opening into the spacious entrance hall, which has ceiling beams and engineered parquet oak flooring which continues through most of the ground floor.
To the left of the hall is the sitting room which is well proportioned, again with exposed beams and a brick lined recessed fireplace, with large beam over and Clearview multifuel stove on a raised hearth.
To the right of the hall, glazed double doors open into the dining room which has beamed ceiling, recessed Inglenook fireplace with another woodburning stove and a cast iron door to the original bread oven.
There is also a built-in wine cooler and glass display cabinet and a window with deep sill overlooks the garden The wall which used to separate the dining room from the kitchen has been removed and now has a contemporary, light atmosphere which has sandstone, insulated, underfloor, wet heating system.
The Magnet kitchen incorporates a larder storage cupboard with double doors, two integral fridges/freezer, a fan oven, an independent steam oven and an integral microwave.
The double Belfast sink has a Quooker instant hot water tap and beneath the quartz work surface is an extra-large dishwasher and integrated recycling bins together, with numerous storage cupboards and wall cupboards.
A large island unit with quartz worksurface has an induction hob and extractor, beneath are cupboards with double opening doors for easy access.
To the rear of the kitchen is a bespoke French oak, framed extension, built by "Rich Oak", triple aluminium bi-fold French doors allow views over the garden.
From the hallway is a rear hall with tiled floors, roof lights, ample storage for shoes / cleaning equipment and an additional door to the rear.
There is a ground floor shower room which has a fountain head shower, an oval vanity basin, WC, ladder towel warmer / radiator and a Velux window. From the hall, stairs lead to a spacious landing.
Bedroom one is a good size with exposed timber flooring, purpose-built wardrobes including hanging rail and shelving and views over the rear garden towards the Welsh mountains.
Bedroom 2 is also a double. The third bedroom is presently used as a home office but could easily accommodate a single bed and has views to the front of the house.
Off the landing a staircase, which leads to the large attic room is currently used as a bedroom with undereaves storage and hanging rails. There is further undereaves access to the roof space.
The family bathroom is spacious and has a large bath, separate shower, WC and pedestal basin. There is also a large airing cupboard with plenty of shelving.
Outside at the front is a block paved driveway with parking for several vehicles and access to the double detached garage with electric roller door.
Internally, part of the space is converted into a soundproof music studio which could be easily removed. There is a loft ladder to the additional, large, boarded roof space.
To the side of the property is the oil tank, log store and compost area.
From the driveway there is a wooden gate which leads to the rear of the property and a large paved entertaining area with steps down to the lawn and the second seating area, which takes advantage of the evening sun.
There are mature borders, fruit tree and shed. EPC E.
Value & comps
No previous sales on record.
Returns
Set an offer; the calculator follows it.
We're still gathering serviced-accommodation data for this area.
Archie refurb estimate: a Pro feature
0.0% below asking
This is not financial or investment advice. Prop AI Deals is not authorised by the Financial Conduct Authority (FCA) to provide investment advice.
All investment calculators, property analyses, and AI-generated insights are for informational purposes only. Property investment carries risk and may result in financial loss. All calculations should be independently verified and you should consult with FCA-authorised financial advisers before making any investment decisions.
Past performance does not guarantee future results. Tax implications vary by individual circumstances.
Deal
Properties like this can earn 2–3x BTL yields when converted to HMO, with retrofit costs around £10k/room. Sign in to see the full tier, yield projection, and cost breakdown.
Commercial properties like this can earn 30-50% higher yields when converted to residential under Class MA / Q / P / PA, with prior approval costing ~GBP 96/unit. Sign in to see the recommended route, yield uplift, and cost breakdown.
BRRR-suited properties can recycle 80-100% of investor capital on refi, leaving a high-yielding rental with most of the money out. Sign in to see the refurb cost stack, ARV projection, and refinance maths.
Detached + large garden = sub-division play. Pro tier unlocks the tier badge, plot size, uplift estimate, and regional land benchmark.
Short-lease flats trade at deep discount, but extending under the 1993 Act often costs far less than the discount. Pro tier unlocks the tier badge, premium breakdown, long-lease ARV and arbitrage maths.
See projected short-stay revenue vs a vanilla BTL for this property.
See real sub-let margins (HMO room rates & SA nightly rates) vs the landlord rent.
Area
Agent & docs

FAQ
About Homer, Much Wenlock
Explore nearby