We've tightened what earns a Pursue. A home now needs a published valuation, a strategy that still makes money after real running costs and lender stress tests, and no listing problems that would stop a mortgage. You'll see fewer Pursues, and each one has been checked harder.
See how verdicts work3-bedroom semi-detached house · BL6 6BZ
Sold STCListed 228 days
Opportunity summary
See Archie’s verdict, returns by strategy and what to check before viewing.
About
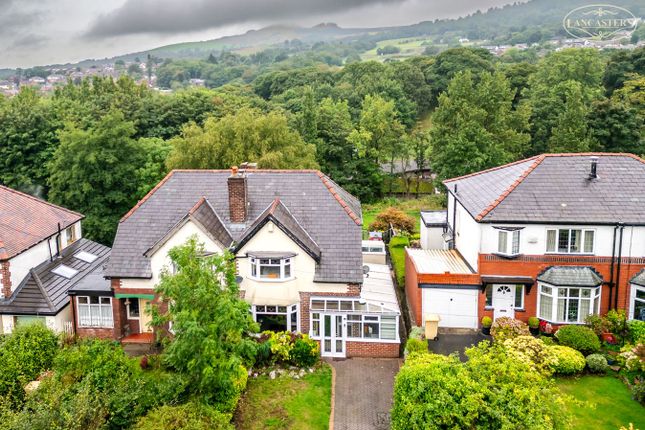
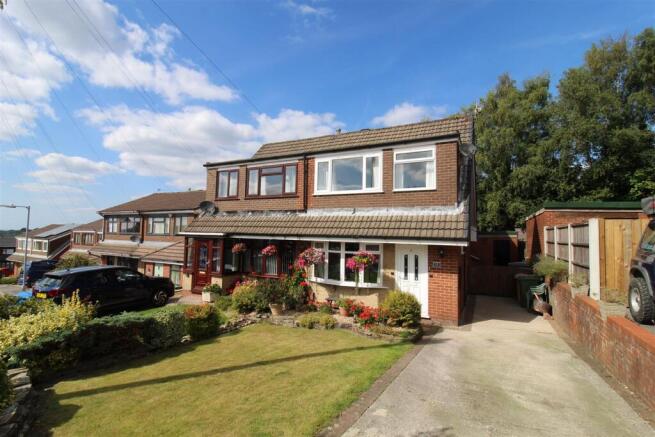
Occupying a simply delightful position just off the highly desirable Stocks Park Drive, this immaculately presented semi-detached residence is tucked away within a quiet residential cul-de-sac where homes rarely come onto the market.
Coupled with its beautiful South facing plot, we are sure that this home will generate a great deal of interest, having been under the same ownership for over twenty years and maintained to an impeccable standard throughout.
The property is a perfect prospect for those looking for a spacious home in which to raise their little ones, affording a quality lifestyle where one can benefit from the convenience of being within walking distance of the town centre’s plentiful local shops, amenities and popular leisure centre, yet only a few moments’ drive from idyllic countryside where one can enjoy the feeling of being far from the hustle and bustle of daily life.
Slightly further afield, one can access the abundance of high-street stores, restaurants and leisure facilities within the popular Middlebrook Retail Park, as well as the rail network, accessible at Horwich Parkway, providing a frequent and direct route into the centre of Manchester.
Furthermore, for those with a commute to consider, the motorway network is within a few minutes’ drive at junction six of the M61, whilst credentials for the family really are first-rate, with a number of well-regarded local schools on hand.
After a hectic day in the office, one is never short of a peaceful retreat, with beautiful local scenery virtually on one’s doorstep, including picturesque Rivington, perhaps for a stroll with the dogs to relax away the stresses of the day.
The accommodation itself extends to circa 1,257 square feet of living space in total, with the noticeable prevalence of natural light throughout accentuated by the neutrality of the décor; entering via the entrance porch with its handy off-lying two-piece cloakroom/WC, before proceeding through into the reception hallway, where one is immediately enveloped by the warm and inviting ambience.
The wrought-iron spindled staircase to the first floor and Oak panelled doors add a quality finish.
One continues through into the 16’ main lounge, which is bathed in natural light via the large picture window to the front elevation, whilst offering that much desired cosy atmosphere which is perfectly conducive to a night of relaxation with a film or a good book, aided in no small part by the feature fireplace with its inset coal-effect, living flame gas fire.
Double doors lead through to the rear of the property, offering flexibility to the floorplan should one wish to open up the majority of the ground floor, which will be ideal when hosting those populous gatherings or special occasions.
The 21’ open plan kitchen/dining room is the true hub of this home, the epitome of modern day living and the ultimate entertaining environment where the nominated chef for the evening need not be excluded from the fun and with one’s guests able to slip out into the garden for an after-dinner glass of something bubbly in those warm summer evenings.
The kitchen has been updated in recent years and is fitted with a stylish range of wall and base units in grey with complementary slate-effect, solid compact laminate work surfaces, whilst there are a host of integrated appliances, including high-level electric oven, four ring gas hob with overhead extractor canopy, microwave and fridge/freezer.
If one ventures up to the first floor, the landing provides access to the three good-sized bedrooms, all of which are bright and appealing, including the primary bedroom which benefits from a range of built-in wardrobes.
The smart family shower room completes the accommodation, being fitted with a three-piece suite in classic white, comprising of WC, wall-mounted, vanity wash hand basin and walk-in shower cubicle.
Externally, the property benefits from real curb appeal with beautifully tended gardens to the front elevation and off-road parking facilities available on the driveway, which also gives access to the attached single garage.
The rear garden is a horticultural delight, being of a particularly good size and enjoying an excellent degree of privacy.
Enveloped by mature hedging and shrubs, the lawn provides opportunity for the little ones to burn off their energy in safety, whilst the adults keep a watchful eye from either the paved patio or the delightful decked area, which provide plenty of options when considering where to site a rattan sofa set or dining suite for soaking up the sunshine.
We would highly recommend an early inspection to avoid disappointment and to appreciate all that this beautiful property has to offer. - Tenure: Freehold - Council Tax: Band D EPC Rating: C
Value & comps
No previous sales on record.
Returns
Set an offer; the calculator follows it.
We're still gathering serviced-accommodation data for this area.
Archie refurb estimate: a Pro feature
0.0% below asking
This is not financial or investment advice. Prop AI Deals is not authorised by the Financial Conduct Authority (FCA) to provide investment advice.
All investment calculators, property analyses, and AI-generated insights are for informational purposes only. Property investment carries risk and may result in financial loss. All calculations should be independently verified and you should consult with FCA-authorised financial advisers before making any investment decisions.
Past performance does not guarantee future results. Tax implications vary by individual circumstances.
Deal
Properties like this can earn 2–3x BTL yields when converted to HMO, with retrofit costs around £10k/room. Sign in to see the full tier, yield projection, and cost breakdown.
Commercial properties like this can earn 30-50% higher yields when converted to residential under Class MA / Q / P / PA, with prior approval costing ~GBP 96/unit. Sign in to see the recommended route, yield uplift, and cost breakdown.
BRRR-suited properties can recycle 80-100% of investor capital on refi, leaving a high-yielding rental with most of the money out. Sign in to see the refurb cost stack, ARV projection, and refinance maths.
Detached + large garden = sub-division play. Pro tier unlocks the tier badge, plot size, uplift estimate, and regional land benchmark.
Short-lease flats trade at deep discount, but extending under the 1993 Act often costs far less than the discount. Pro tier unlocks the tier badge, premium breakdown, long-lease ARV and arbitrage maths.
See projected short-stay revenue vs a vanilla BTL for this property.
See real sub-let margins (HMO room rates & SA nightly rates) vs the landlord rent.
Area
Agent & docs

FAQ
About Medway Drive, Horwich
Explore nearby