5-bedroom house · CF82 8LE
For saleListed 187 days
Opportunity summary
See Archie’s verdict, returns by strategy and what to check before viewing.
About
The property has had work done on it over the years to make it the perfect home for the current occupants, such as an extension to add two more bedrooms and opening up the downstairs space to create an open entertaining space in the kitchen/diner, and we believe it shows.
Throughout the property, there is a variety of spaces.
The ground floor offers a WC, spacious lounge, and a magnificent kitchen/diner area that serves as the ideal central hub for entertaining friends and family, as well as a utility room and an additional room.
The first floor of the property has five bedrooms, an ensuite, and a first-floor family bathroom.
You will have the advantage of being located near superb local pubs offering the warmest of welcomes, accommodation, and home-cooked food situated in the village of Hengoed.
Close proximity to the Three Park Trails, which are ideal for walking, cycling, and running. Come See What's Behind This Front Door... A viewing is highly recommended.
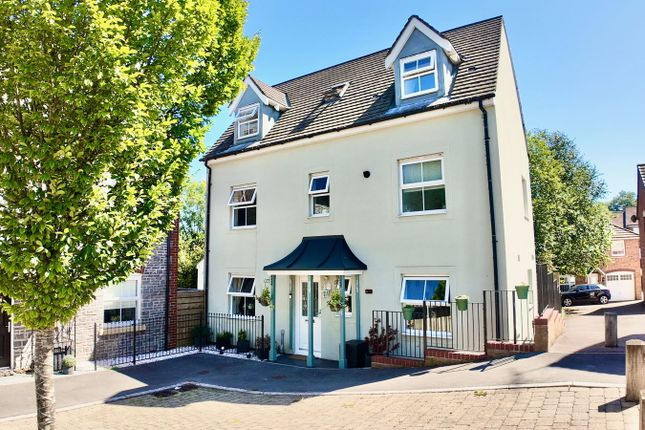
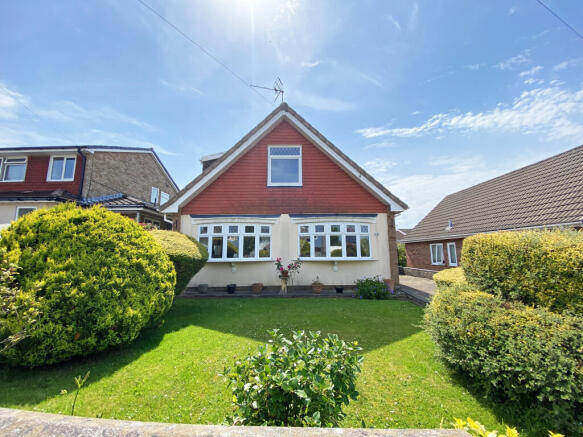
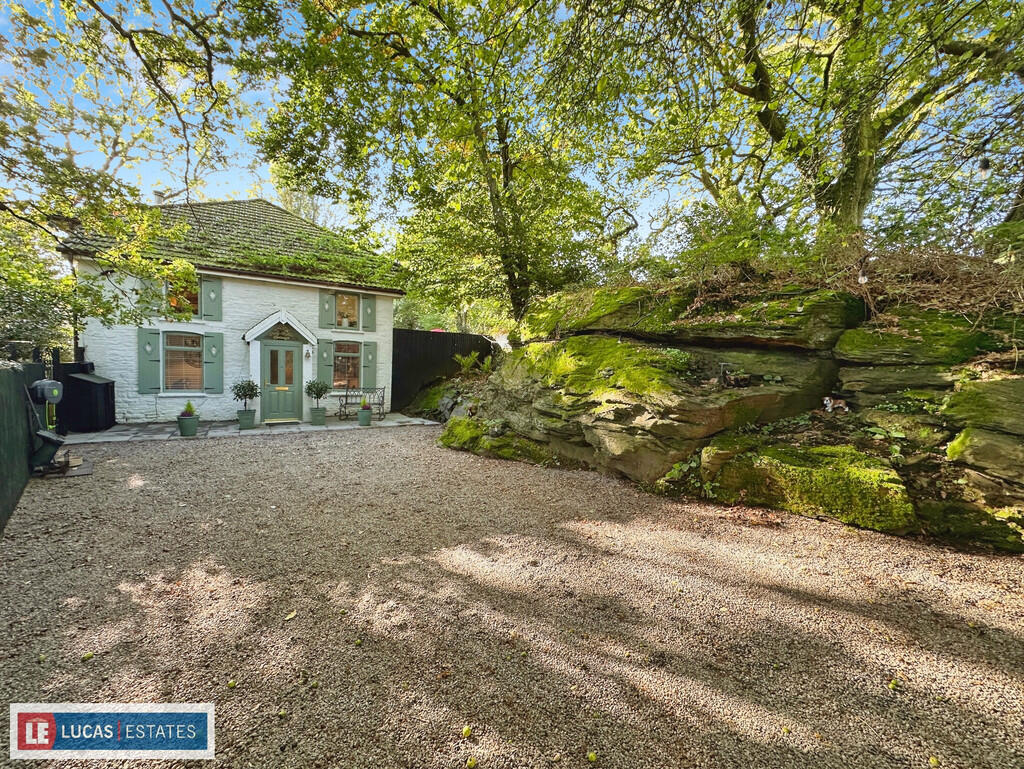
Frontage Upon entry to the property you are met with a large driveway, with space for multiple cars, there is a paved area and a stoned area and access to the garage.
Entrance Hall A composite door leads you into this spacious and modern home, with tiled floor, smooth painted walls and ceiling, this hallway welcomes you in with access to the lounge, kitchen/diner, W/C and upstairs.
Lounge 10.75ft x 14.75ft Entrance via a wooden door, leads you into the lounge area that is lit up by the front facing window, with tiled floors throughout, painted walls and ceilings with a smooth finish, this modern lounge is the perfect place to relax.
With access into the kitchen/diner, the large rear french doors draw in more light and really frames the view out to the rear and beautiful log burner.
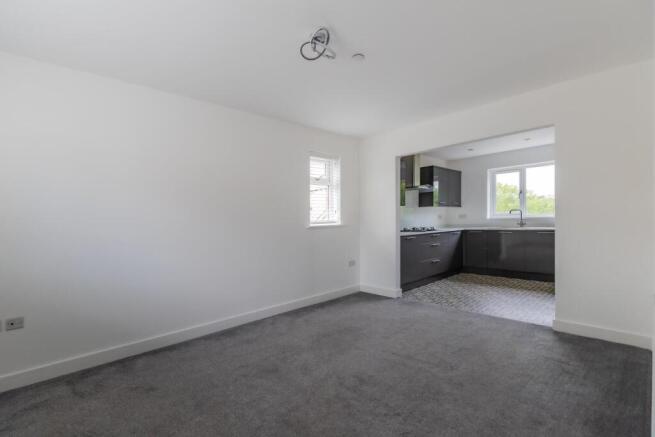
Kitchen / Diner 8.83ft x 20.67ft Out into the kitchen / diner, there is a large space for entertaining, the breakfast bar and new kitchen floor units line the room with a clean line of sight above.
There are integrated appliances and an overhead extractor fan really complimenting the space in this room.
The contrasting worktops bounce the light into the rom from the rear french doors and window, with access to the garden and the utility room.
Utility 4.92ft x 8.5ft The utility room provides access to the garden via the rear UPVC door overlooking the views of the valley.
Floor and wall units line the room with an additional sink and storage all coinciding with the kitchen. It is from the utility you have access to the spare room.
Room 1 7.5ft x 8.83ft Tiled floor and smooth painted walls and ceiling draw the light into this space taken from the garage.
Previously used as a child's play room, arts room, storage etc this room would be perfect for a home office without taking away any space from the bedrooms.
WC Room 2.58ft x 5.5ft A front facing window lights up the w/c, with smooth painted walls, artex ceiling and tiled floor, this suite features a toilet, sink and toilet.
Stairway And Landing The stairway and landing are carpeted, with smooth walls and artex ceilings.
Primary Bedroom 8.83ft x 11.08ft The primary bedroom is to the rear of the property with views looking out over the stunning valley through the rear window.
The floors throughout the first floor are carpeted, walls are smooth with a feature papered wall and the ceiling is artex.
This master bedroom has a warm homely feel, built in double wardrobe/storage and an en-suite. En-suite Shower Room 5.17ft x 6.17ft With a side facing window, light bounces off the wall tiles.
With lino floor and artex ceiling, the suite features a shower, sink and toilet.
Bedroom Two 8.83ft x 9.17ft Bedroom 2 is to the front of the property with a large front facing window and of similar size to the master.
There is built in storage/double wardrobe allowing for more space for bedroom furniture. The floors are carpeted, walls are smoothly painted and the ceiling is artex.
Bedroom Three 7.5ft x 14.08ft The opposite side of the staircase and to the front of the property we have bedroom three. A large bedroom with ample space for bedroom furniture and storage.
There is carpet and smooth walls, artex ceiling and a front facing window.
Bedroom Four 7.5ft x 9.83ft Bedroom four is located to the rear of the property and again is a large room with enough space for bedroom furniture and storage.
There is a rear facing window, carpet on the floor, walls are smoothly painted and the ceilings are artex.
Bedroom Five 6.5ft x 8.17ft The final bedroom is the smallest of the five but still of ample size for bedroom furniture and storage.
Currently there is a home office and wardrobes but would be a perfect children's bedroom or spare room. There is a front facing window, carpet, painted walls and artex ceiling.
Bathroom 5.17ft x 5.83ft The bathroom is situated on the first floor and to the rear of the property looking out over the garden.
The floor is lino and the walls are tiled with artex ceiling, the suite comprises of a bath, overhead shower, sink, toilet and vanity.
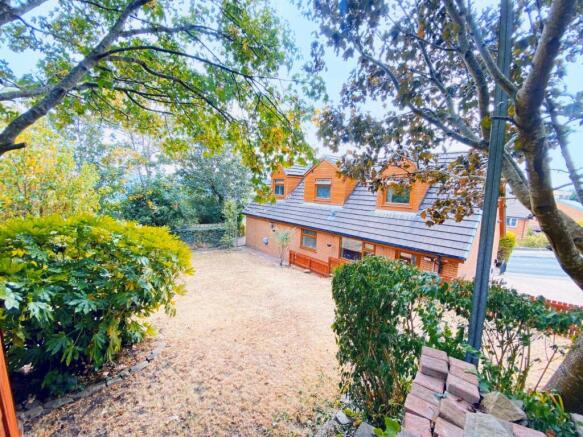
Rear Garden The rear garden is a fantastic space, with multiple tiers and views across the valley. The top tier is a large decked space enclosed with fencing and perfect for BBQs, outdoor dining etc.
Steps lead you down to the next tier where there is a large stoned area with a large garden shed / summer house with double doors, windows and seating inside.
Furthermore, there is a large turfed area, currently home to the hot tub and a pergola for shelter. The garden is enclosed, is surrounded by trees and the beautiful sound of the birds.
EPC Rating: C Parking - Off Street
Value & comps
No previous sales on record.
Returns
Set an offer; the calculator follows it.
We're still gathering serviced-accommodation data for this area.
Archie refurb estimate: a Pro feature
0.0% below asking
This is not financial or investment advice. Prop AI Deals is not authorised by the Financial Conduct Authority (FCA) to provide investment advice.
All investment calculators, property analyses, and AI-generated insights are for informational purposes only. Property investment carries risk and may result in financial loss. All calculations should be independently verified and you should consult with FCA-authorised financial advisors before making any investment decisions.
Past performance does not guarantee future results. Tax implications vary by individual circumstances.
Deal
Properties like this can earn 2–3x BTL yields when converted to HMO, with retrofit costs around £10k/room. Sign in to see the full tier, yield projection, and cost breakdown.
Commercial properties like this can earn 30-50% higher yields when converted to residential under Class MA / Q / P / PA, with prior approval costing ~GBP 96/unit. Sign in to see the recommended route, yield uplift, and cost breakdown.
BRRR-suited properties can recycle 80-100% of investor capital on refi, leaving a high-yielding rental with most of the money out. Sign in to see the refurb cost stack, ARV projection, and refinance maths.
Detached + large garden = sub-division play. Pro tier unlocks the tier badge, plot size, uplift estimate, and regional land benchmark.
Short-lease flats trade at deep discount, but extending under the 1993 Act often costs far less than the discount. Pro tier unlocks the tier badge, premium breakdown, long-lease ARV and arbitrage maths.
See projected short-stay revenue vs a vanilla BTL for this property.
See real sub-let margins (HMO room rates & SA nightly rates) vs the landlord rent.
Area
Agent & docs
FAQ
About 24 Downey Grove, Hengoed
Explore nearby