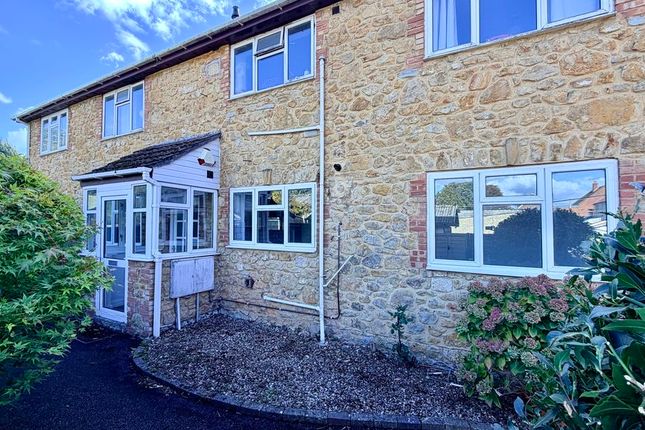
3-bedroom semi-detached house · TA19 9LU
To rentReduced £150 (−9.7%) on 12 OctListed 68 days · slow let
Opportunity summary
See Archie’s verdict, returns by strategy and what to check before viewing.
About
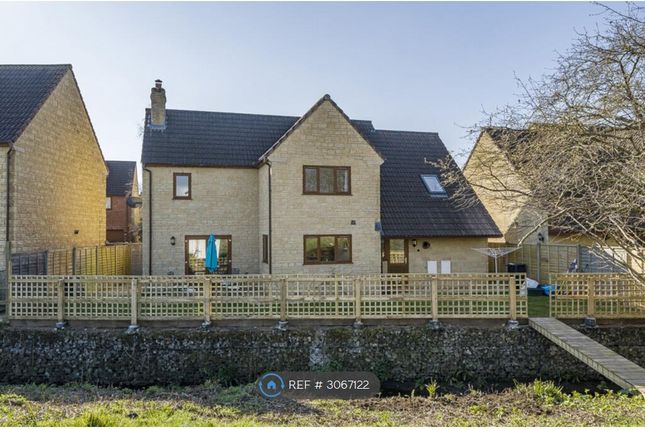
Enjoying superb views over open countryside is this extremely well presented 3 double bedroom semi detached property with off road parking and stunning gardens.
All situated on the quiet Thickthorne Lane close to the village of Ashill and with easy access to the A358.
The property comprises; entrance porch, inner hall, sitting room with log burner, separate dining room with log burner, conservatory with access to the garden, modern fitted kitchen, utility room, rear porch, cloakroom and a first floor 4 piece white suite bathroom.
Further benefits from double glazing and oil fired heating. Pet considered. Council Tax: Band C. EPC: E (49). Ready late September.
Approach Approached from the quiet country lane to a gated entrance opening to the off road parking area.
A separate pedestrian gives access to the path leading to the: Entrance Porch (4' 4'' x 3' 2'' (1.31m x 0.97m)) With a composite part double glazed front door and a double glazed window to the front aspect.
Further glazed door opening to; Inner Hall With stairs rising to the first floor, single panel radiator and a wall cupboard housing the electric consumer unit and meter.
Sitting Room (12' 0'' x 12' 0'' (3.65m x 3.65m)) Double glazed window to the front aspect, attractive feature fireplace with a brick surround, stone hearth and an inset log burner.
Double panel radiator and a TV aerial point. Double opening doors to: Dining Room (11' 2'' x 10' 4'' (3.40m x 3.15m)) Feature brick built fireplace with a tiled hearth and an inset log burner.
Window into the kitchen and conservatory, double panel radiator and a TV point. Built in under stairs storage cupboard.
Twos steps rise to a part glazed door opening to: Conservatory (25' 7'' x 5' 8'' (7.80m x 1.73m)) Constructed off low brick built walls with uPVC double glazed sealed units and a glass roof over.
Double glazed door opening to outside. Feature exposed brick and stone walls and power points.
Kitchen (13' 0'' x 7' 11'' (3.96m x 2.42m)) Accessed via the dining room and fitted with a range of oak fronted wall and base units, rolled edge worktops and all complemented by tiled splash backs.
Inset stainless steel one and a half bowl and drainer with mixer tap over. Gas cooker with a chimney style extractor over. Space and plumbing for a dishwasher and space for an under counter fridge.
Built in pantry. Double glazed window to the rear aspect over looking the garden and a single panel radiator.
Door to: Utility Room (8' 0'' x 5' 1'' (2.44m x 1.56m)) Fitted with a range of wood effect base units, rolled edge worktops and tiled splash backs over.
Inset stainless steel bowl and drainer with mixer tap over. Space and plumbing for a washing machine and space for an upright fridge/freezer.
Double glazed window to the rear aspect and a single panel radiator. Rear Porch (5' 1'' x 4' 4'' (1.54m x 1.33m)) Wall mounted grant oil fired boiler, wall mounted radiator and coat hanging space.
UPVC part double glazed door opening to outside.
Door to: Cloakroom (4' 5'' x 2' 7'' (1.34m x 0.79m)) Fitted with a white two piece suite comprising; low level WC and a corner wall mounted wash hand basin with taps and tiled splash back.
Double glazed window to the rear aspect and a single panel radiator. First Floor Landing A good size landing with a double glazed window to the rear aspect.
Built in cupboard housing the hot water cylinder tank and immersion heater. Smoke detector. Door opening to stairs rising to the second floor.
Bedroom 2 (12' 0'' x 9' 7'' (3.66m x 2.92m)) Double glazed window to the front aspect with superb views across open farmland. Double panel radiator, TV and telephone points.
Bedroom 3 (10' 4'' x 9' 2'' (3.15m x 2.79m)) Double glazed window to the rear aspect over looking the garden and fields beyond. Single panel radiator and a telephone point.
Bathroom (11' 11'' x 5' 5'' (3.63m x 1.65m)) Fitted with a white four piece suite comprising; 800mm x 800mm cubicle with a glass screen, bi-folding door and a thermostatic shower over.
Panel bath with a telephone style mixer tap and shower attachment over. Pedestal wash hand basin with taps over. Low level WC.
Double glazed window to the front aspect, part tiled walls, and a ladder style chrome heated towel rail.
Bedroom 1 (16' 4'' x 15' 7'' (4.97m x 4.76m)) Located on the second floor with two Velux windows to the front aspect with built in blackout blinds and superb views across open countryside.
Double panel radiator and feature exposed timber beams. Access to the eaves storage areas.
Outside The property is situated in a quiet location off Thickthorne lane and enjoys superb countryside views.
Approached via a gated entrance heading the gravel chipped parking area with space for at least two vehicles. A separate pedestrian gate gives access to the path leading to the entrance porch.
The stunning gardens to the front, side and rear are of a cottage style with informal lawn areas and borders extensively planted with a variety of established trees, shrubs, plants and flowers providing 'year round' interest and colour.
The garden further benefits from a variety of potting shed, timber sheds and a summerhouse (most with power connected). The oil storage tank is at a corner of the rear boundary. Outside water tap.
Tenure Un-Furnished Let. Pet Considered. Council Tax Band C Energy Performance Rating Band E (45) Services Mains Electric and Water. Oil Fired Heating. Calor Gas Cylinders for cooking.
Private Septic Tank for Drainage. Viewing Strictly by appointment only via sole letting agent Tarr Residential on or at 35 Fore Street, Chard, Somerset TA20 1PT.
Lettings Requirements 1 Months rent (£1600) in advance along with 5 weeks rent (£1846.00) by way of deposit to be lodged with the Deposit Protection Scheme.
Value & comps
No previous sales on record.
Rental comparables are shown in the Rental section below. Sold comparables remain for area capital context only.
Returns
We're still gathering serviced-accommodation data for this area.
This is not financial or investment advice. Prop AI Deals is not authorised by the Financial Conduct Authority (FCA) to provide investment advice.
All investment calculators, property analyses, and AI-generated insights are for informational purposes only. Property investment carries risk and may result in financial loss. All calculations should be independently verified and you should consult with FCA-authorised financial advisers before making any investment decisions.
Past performance does not guarantee future results. Tax implications vary by individual circumstances.
Deal
Properties like this can earn 2–3x BTL yields when converted to HMO, with retrofit costs around £10k/room. Sign in to see the full tier, yield projection, and cost breakdown.
Commercial properties like this can earn 30-50% higher yields when converted to residential under Class MA / Q / P / PA, with prior approval costing ~GBP 96/unit. Sign in to see the recommended route, yield uplift, and cost breakdown.
BRRR-suited properties can recycle 80-100% of investor capital on refi, leaving a high-yielding rental with most of the money out. Sign in to see the refurb cost stack, ARV projection, and refinance maths.
Detached + large garden = sub-division play. Pro tier unlocks the tier badge, plot size, uplift estimate, and regional land benchmark.
Short-lease flats trade at deep discount, but extending under the 1993 Act often costs far less than the discount. Pro tier unlocks the tier badge, premium breakdown, long-lease ARV and arbitrage maths.
See projected short-stay revenue vs a vanilla BTL for this property.
See real sub-let margins (HMO room rates & SA nightly rates) vs the landlord rent.
Area
Agent & docs

FAQ
About Westwinds, Thickthorne, Ilminster
Explore nearby