4-bedroom house · S21 2AE
Listing removedListed 384 days
Opportunity summary
See Archie’s verdict, returns by strategy and what to check before viewing.
About
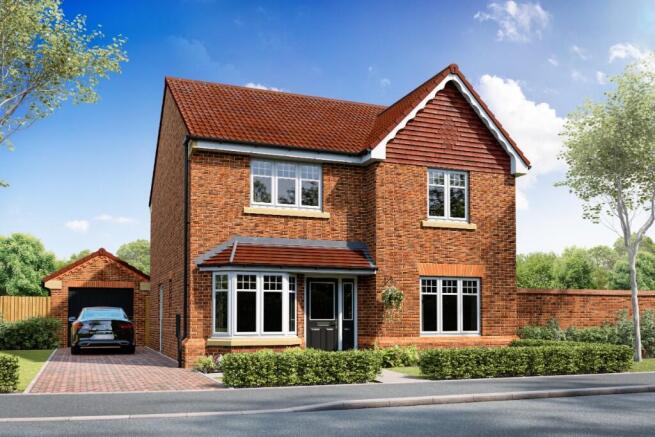
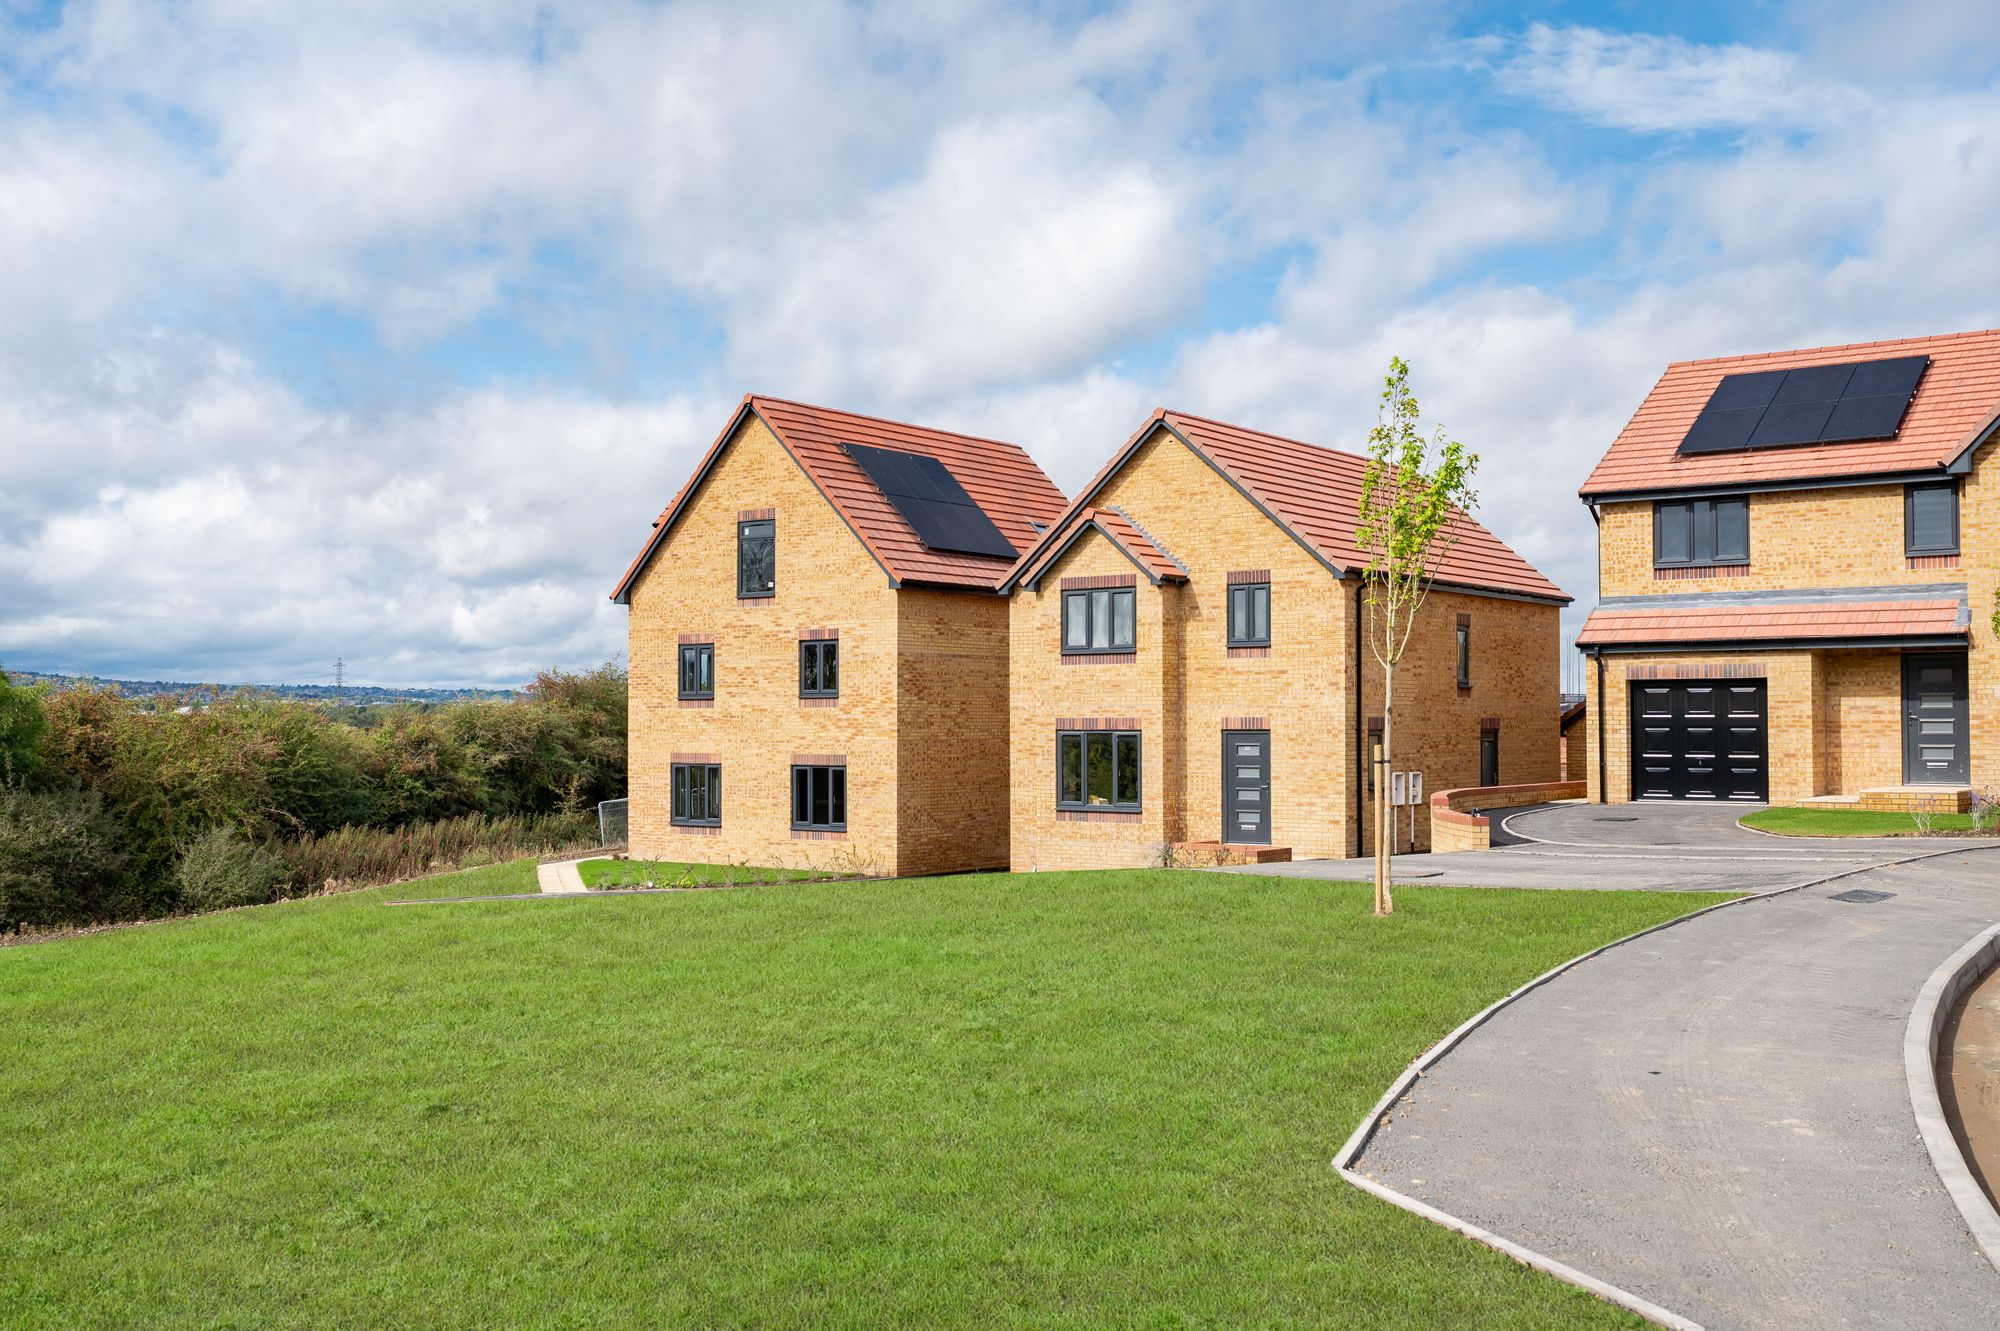
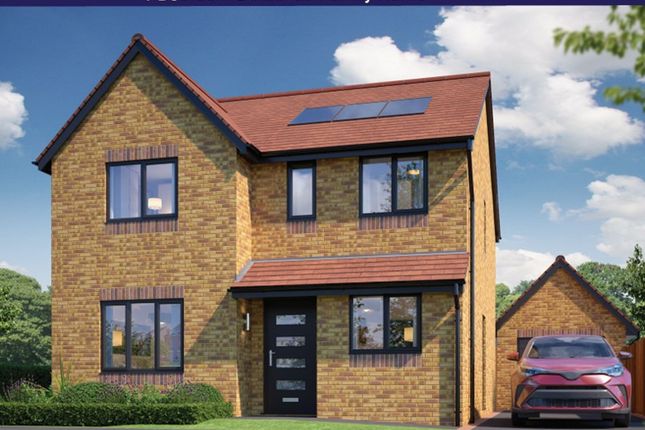
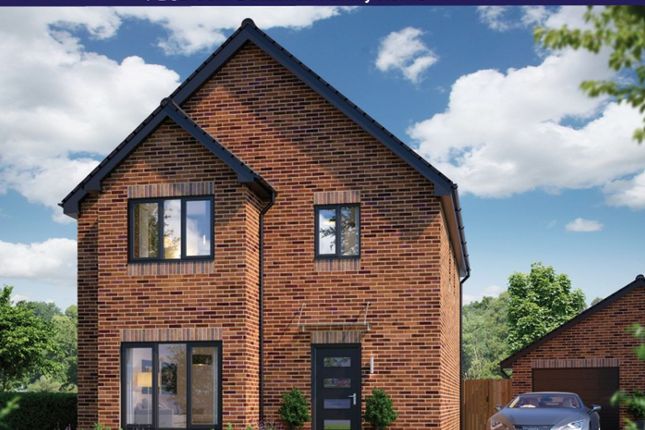
Plot 8 The Wibben - Your Contemporary Family Home. Reserve Plot 8 this Easter and take advantage of a fantastic limited-time offer; receive £10,000 towards your deposit or stamp duty.
🌟 Your Personalised Incentives Package 🌟We'll build a bespoke incentives package to make your move as smooth as possible - tailored to what helps you most.
This beautifully designed home offers modern living in a sought-after development, perfect for first-time buyers, growing families, or investors.
✨ Key Features: Contemporary kitchen and spacious living areas High-quality finishes throughout Energy-efficient design Desirable location with excellent transport links ✨ Let us create the perfect package to support your move to Gongoozlers Walk.
*Conditions apply. These offers are subject to change or withdrawal at any time without notice. Only one offer can be used per property reservation and subsequent completion.
Offers cannot be combined, stacked, or used in conjunction with any other promotional pricing, discount, or special scheme unless explicitly agreed in writing by Redmile Homes Discover The Wibben, a stunning four-bedroom detached home designed with modern family living in mind.
Offering generous space for everyone, this home features two spacious living areas, a dedicated study, and a practical utility room to keep your household running smoothly.
Step inside to a welcoming hallway that flows effortlessly into a large living room overlooking the front garden.
The heart of the home is the open-plan kitchen and dining area, designed for cooking, dining, and relaxing-all with room for a second living space to suit your lifestyle.
Upstairs, the master bedroom is your private retreat, complete with your choice of fitted wardrobes and a luxurious en-suite bathroom.
Three additional double bedrooms and a family bathroom provide plenty of space for family and guests.
Sustainable Living at Gongoozlers Walk At Gongoozlers Walk, we blend modern comfort with eco-friendly innovation.
Your new home includes: Solar panels for clean, renewable energy Triple-glazed windows and high-level insulation for maximum efficiency Water waste heat recovery systems to reduce energy use Electric car charging points ready for your vehicle Enjoy peace of mind with a 10-year NHBC warranty and a community committed to supporting local wildlife through hedgehog highways, bird and bat habitat bricks, and beautiful green spaces designed to nurture biodiversity.
Make The Wibben Your Family's Future Home Ready to experience sustainable, spacious, and stylish living?
Explore The Wibben at Gongoozlers Walk and join a community where innovation meets environmental responsibility. Contact us today to find out more or to arrange a viewing. Why Choose Gongoozlers Walk?
Generous living spaces designed with family life in mind A thriving village community with local amenities, schools, pubs, and more Fantastic outdoor lifestyle with walking, cycling & water sports nearby Easy commuting and city access.bitat bricks, and wildlife-friendly public open spaces.
Explore sustainable living at Gongoozlers Walk, where innovation meets environmental responsibility.
Dimensions: Ground Floor Room(mm) (feet/inches) Kitchen Dining- 6990 x 5490 23'0" x 18'1" Lounge- 3055 x 5420 10'1" x 17'10" Hall- 2110 x 2860 7'0" x 9'5" Study- 1965 x 2445 6'6" x 8'1" WC- 1575 x 1105 5'3" x 3'8" Utility- 1695 x 1675 5'7" x 5'6" Store - 865 x 1020 2'10" x 3'5" First Floor Room(mm) (feet/inches) Master Bedroom- 3705 x 5245 12'2" x 17'3" Bed 4- 3185 x 4470 10'6" x 14'9" Bathroom- 1695 x 1990 5'7" x 6'7" Ensuite- 2050 x 1685 6'9" x 5'7" Bed 2- 3230 x 3310 10'8" x 10'11" Bed 3- 3660 x 2695 12'1" x 8'11" Landing- 3050 x 1085 10'0" x 3'7" Cylinder- 700 x 725 2'4" x 2'5"
Value & comps
No previous sales on record.
Returns
Set an offer; the calculator follows it.
We're still gathering serviced-accommodation data for this area.
Archie refurb estimate: a Pro feature
0.0% below asking
This is not financial or investment advice. Prop AI Deals is not authorised by the Financial Conduct Authority (FCA) to provide investment advice.
All investment calculators, property analyses, and AI-generated insights are for informational purposes only. Property investment carries risk and may result in financial loss. All calculations should be independently verified and you should consult with FCA-authorised financial advisors before making any investment decisions.
Past performance does not guarantee future results. Tax implications vary by individual circumstances.
Deal
Properties like this can earn 2–3x BTL yields when converted to HMO, with retrofit costs around £10k/room. Sign in to see the full tier, yield projection, and cost breakdown.
Commercial properties like this can earn 30-50% higher yields when converted to residential under Class MA / Q / P / PA, with prior approval costing ~GBP 96/unit. Sign in to see the recommended route, yield uplift, and cost breakdown.
BRRR-suited properties can recycle 80-100% of investor capital on refi, leaving a high-yielding rental with most of the money out. Sign in to see the refurb cost stack, ARV projection, and refinance maths.
Detached + large garden = sub-division play. Pro tier unlocks the tier badge, plot size, uplift estimate, and regional land benchmark.
Short-lease flats trade at deep discount, but extending under the 1993 Act often costs far less than the discount. Pro tier unlocks the tier badge, premium breakdown, long-lease ARV and arbitrage maths.
See projected short-stay revenue vs a vanilla BTL for this property.
See real sub-let margins (HMO room rates & SA nightly rates) vs the landlord rent.
Area
Agent & docs

FAQ
About 7, Mill Close, Killamarsh
Explore nearby