We've tightened what earns a Pursue. A home now needs a published valuation, a strategy that still makes money after real running costs and lender stress tests, and no listing problems that would stop a mortgage. You'll see fewer Pursues, and each one has been checked harder.
See how verdicts work4-bedroom house · CB2 8AW
Listing removedListed 164 days
Opportunity summary
See Archie’s verdict, returns by strategy and what to check before viewing.
About
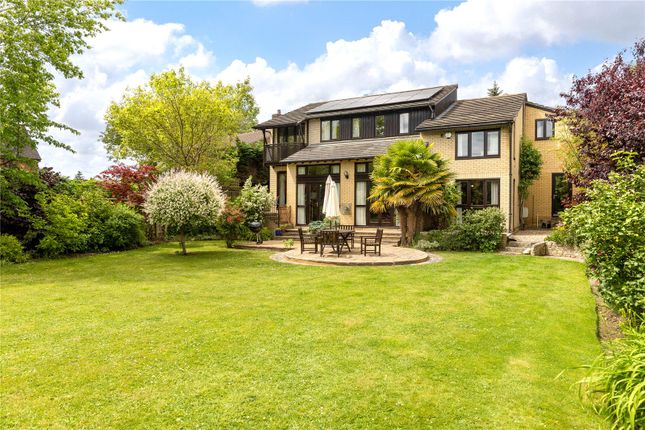
Designed in 1981 by David Thurlow, co-founder of the famed Cambridge Design Group, this is an individual and bespoke home of real architectural significance, quietly positioned within mature gardens of approximately 0.27 acres on Bentley Road.
Influenced by Bauhaus principles and recognised within the UK Modern House Index, the house retains the clarity and integrity of its original design, with a monopitch roofline, exposed structural timber, carefully framed glazing and open-plan interiors shaped around light, proportion and connection to the garden.
The current owner commissioned the house and has thoughtfully cared for it ever since, preserving the original materials and character with notable sensitivity.
The house extends to just over 2,000 sqft and is arranged across two floors with a contemporary layout that is also practical.
The principal living space forms the centrepiece of the house: A large open-plan sitting and dining room beneath warm timber-clad ceilings, with extensive timber framed glazing and sliding doors opening directly onto the garden.
The change in levels subtly defines the different areas without interrupting the openness of the space, while the orientation and large windows bring in consistent natural light throughout the day.
The kitchen remains true to the original design language, with generous workspace, integrated storage and a direct relationship to the dining area.
A separate utility room provides practical day-to-day functionality.
Also on the ground floor are two further flexible rooms currently used as a study and additional reception space, either of which could function as bedrooms if required.
Upstairs, the first floor has a calm and almost gallery-like quality, with long timber-lined corridors, rooflights and carefully positioned windows.
There are two substantial bedrooms, a family bathroom and a sauna, all connected by spaces that feel considered rather than purely functional.
Throughout the house there is an evident consistency in materials and detailing which gives the property a strong architectural identity without feeling self-conscious.
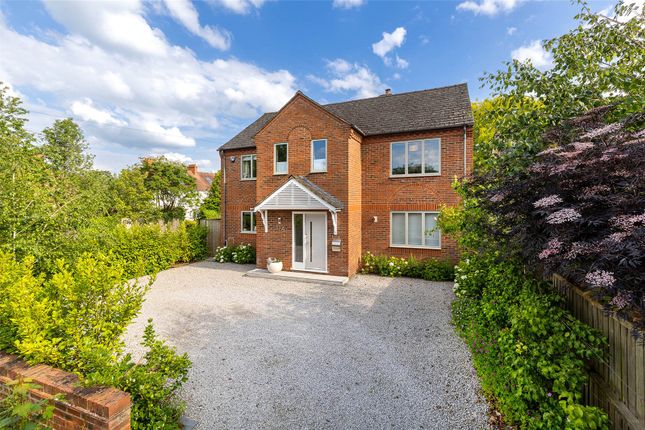
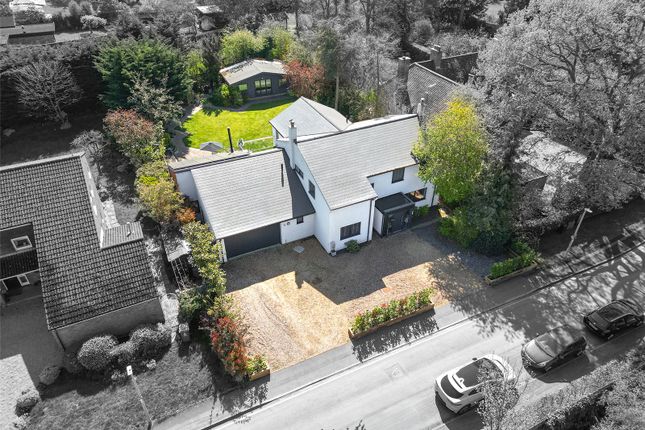
Outside, the house sits comfortably within a generous mature plot of approximately 0.27 acres, set back from the road with gravel parking and an integral carport to the front.
The rear garden is wide and private, bordered by established trees and planting, with timber decking extending directly from the main living accommodation and creating an easy relationship between inside and outside space.
Bentley Road is a quiet residential road on the south side of Cambridge, characterised by individual houses, mature gardens and a noticeably established setting.
The area offers a balance between city access and a more open, residential feel, with nearby walking routes towards surrounding countryside.
The location is particularly well placed for Addenbrooke’s Hospital, the Biomedical Campus and a number of independent schools, while Cambridge city centre and the railway station are both readily accessible.
There is also convenient access to the M11 and routes south towards London, making the area well suited to buyers seeking space and privacy without feeling disconnected from the city.
Value & comps
No previous sales on record.
Returns
Set an offer; the calculator follows it.
We're still gathering serviced-accommodation data for this area.
Archie refurb estimate: a Pro feature
0.0% below asking
This is not financial or investment advice. Prop AI Deals is not authorised by the Financial Conduct Authority (FCA) to provide investment advice.
All investment calculators, property analyses, and AI-generated insights are for informational purposes only. Property investment carries risk and may result in financial loss. All calculations should be independently verified and you should consult with FCA-authorised financial advisers before making any investment decisions.
Past performance does not guarantee future results. Tax implications vary by individual circumstances.
Deal
Properties like this can earn 2–3x BTL yields when converted to HMO, with retrofit costs around £10k/room. Sign in to see the full tier, yield projection, and cost breakdown.
Commercial properties like this can earn 30-50% higher yields when converted to residential under Class MA / Q / P / PA, with prior approval costing ~GBP 96/unit. Sign in to see the recommended route, yield uplift, and cost breakdown.
BRRR-suited properties can recycle 80-100% of investor capital on refi, leaving a high-yielding rental with most of the money out. Sign in to see the refurb cost stack, ARV projection, and refinance maths.
Detached + large garden = sub-division play. Pro tier unlocks the tier badge, plot size, uplift estimate, and regional land benchmark.
Short-lease flats trade at deep discount, but extending under the 1993 Act often costs far less than the discount. Pro tier unlocks the tier badge, premium breakdown, long-lease ARV and arbitrage maths.
See projected short-stay revenue vs a vanilla BTL for this property.
See real sub-let margins (HMO room rates & SA nightly rates) vs the landlord rent.
Area
Agent & docs

FAQ
About 33, Bentley Road, Cambridge
Explore nearby