We've tightened what earns a Pursue. A home now needs a published valuation, a strategy that still makes money after real running costs and lender stress tests, and no listing problems that would stop a mortgage. You'll see fewer Pursues, and each one has been checked harder.
See how verdicts work2-bedroom house · HA8 6AB
Listing removedListed 219 days
Opportunity summary
See Archie’s verdict, returns by strategy and what to check before viewing.
About
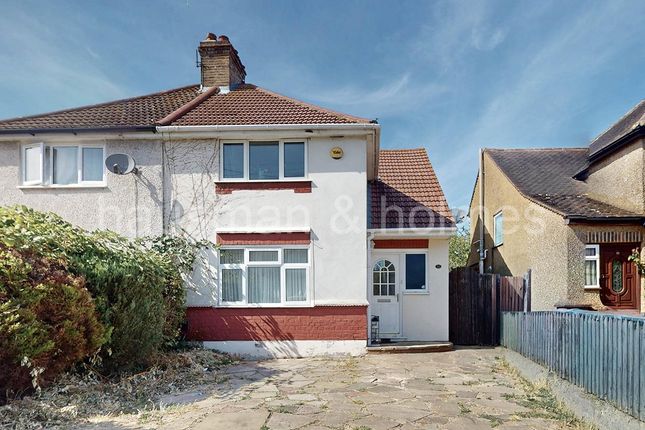
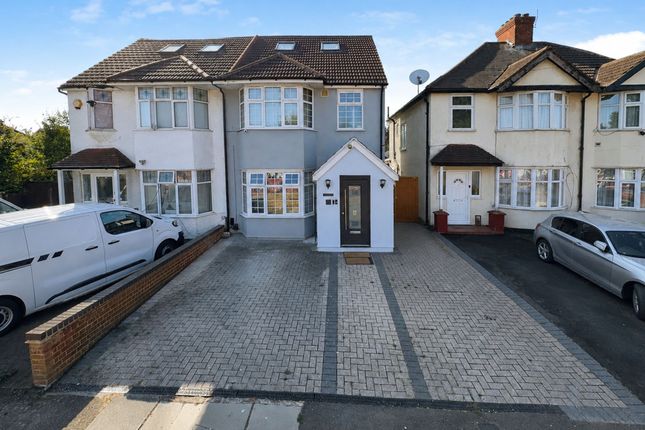
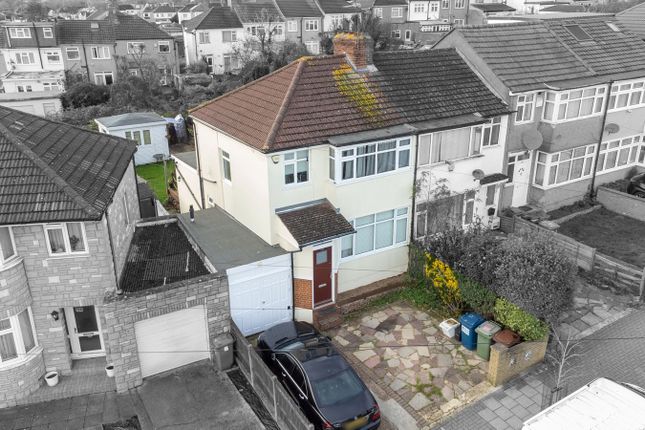
This two bedroom mid-terrace property with off street parking is presented in a good decorative order and could suit couples upsizing to start a family with the Krishna Avanti Primary School being within half a mile and with Queensbury Jubilee Line Station also being half a mile away and the Northern Line at Burnt Oak just under a mile from the property it could also be attractive for commuters.
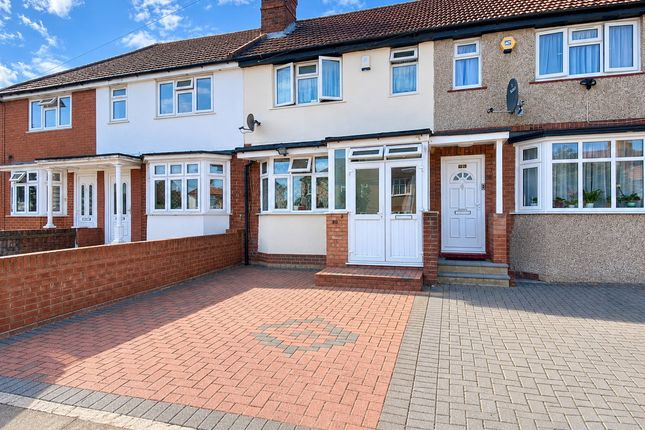
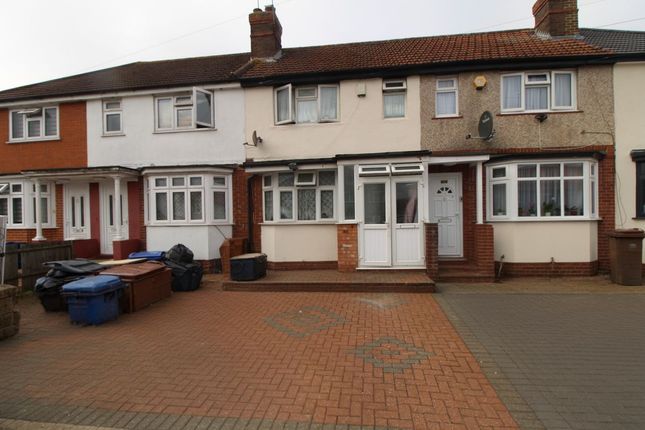
Presenting modern living space flowing effortlessly, this two bedroom bay-fronted mid-terrace residence has been much improved and cared for by the current owners delivering a home ready to move straight into.
Positioned within a desirable and popular family-orientated area of Edgware due to the locality of well-regarded schools such as Krishna Avanti Primary School and Stag Lane Primary School, this property could be enticing to couples just starting a family or those with young children.
It could also be attractive to buyers looking to downsize their family home.
Furthermore, with Queensbury’s tube station serving the Jubilee Line being within half a mile, it could also be alluring to those needing to commute for work purposes connecting you to Central London in around 20-25 minutes with the option of the Northern Line at Burnt Oak just under a mile away.
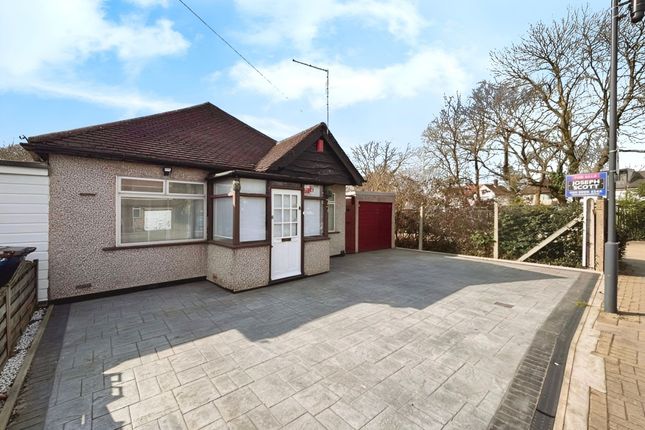
The property benefits from off road parking facilities to the front garden and is entered through an enclosed porch.
Delivering neutral décor along with a combination of wood effect laminate flooring and tiled flooring, this home portrays a bright and welcoming environment.
The reception room conveys a room for lounging and relaxing in and continues through to a full width dining area which could be arranged to offer both a play area for children or perhaps a study/office area along with a dining section for families to enjoy meals together.
This room leads through to a well-designed kitchen equipped with plenty of cupboard and drawer storage as well as an integrated dishwasher, plumbing for washing machine and an inset gas hob and an electric oven.
It also features an aperture to the dining room.
The kitchen gives access into a low maintenance rear garden patio and lawn sections providing patio and lawn sections offering an appealing outdoor space for family gatherings and children to play in.
To the first floor there are two double bedrooms, both with fitted floor to ceiling wardrobes and a three-piece bathroom.
Dale Avenue is surrounded by an array of amenities, all being within half a mile to a mile radius such as local shops and bus routes (79,114,288, N98) at Mollison Way and Queensbury, Morrison’s supermarket.
In addition there are numerous gp/Dental practices, places of worship and gyms. Queensbury Park and Chandos Recreation ground provide sporting and leisure facilities along with children’s playgrounds.
Barnet’s football club training ground at The Hive is quarter of a mile from the property offering 3G football pitches and banqueting suites.
As well as the Primary Schools already mentioned further Primary Schools are within a miles radius such as Roe Green Infant and Primary School and for older children there is Canons High, Kingsbury High and Park High.
Porch Enclosed, front door, double glazed frosted windows to front and side, further door opening onto: Entrance Hall Staircase to first floor, leading through to: Lounge (4.24m x 3.78m) Double glazed bay window to front, radiator, wood effect laminate flooring, leading through to: Dining Room (5m x 2.54m) Radiator, wood effect laminate flooring, aperture to kitchen, understairs storage cupboard, door leading into: Kitchen (3.8m x 3.05m) Double glazed window to rear, half double glazed frosted door with security grills opening out to rear garden, partly tiled walls, tiled flooring, single drainer single bowl inset sink unit, fitted wall and base units, laminate work surfaces, plumbing for washing machine, inset gas hob, extractor hood, fitted electric oven, inset ceiling spotlights.
Landing Loft access. Bedroom One 5.03m max.
X 3.2m into bay - Two sets of double glazed windows to front - one being a bay window, radiator, built in cupboard, fitted floor to ceiling wardrobes, wood effect flooring.
Bedroom Two (3.15m x 2.6m) Double glazed window to rear, radiator, wood effect laminate flooring, fitted wall cupboards and floor to ceiling wardrobes.
Bathroom Double glazed frosted window to rear, tiling to walls and floor, panelled bath with shower over and shower screen, hand basin in vanity unit, close-coupled w.c.
Front Garden Affording off road parking facilities. Rear Garden (17.37m x 5.18m) Fences to sides and rear, door to side to storage/boiler area, patio area leading to lawn.
Value & comps
No previous sales on record.
Returns
Set an offer; the calculator follows it.
Short-let restrictions apply
We're still gathering serviced-accommodation data for this area.
Archie refurb estimate: a Pro feature
0.0% below asking
This is not financial or investment advice. Prop AI Deals is not authorised by the Financial Conduct Authority (FCA) to provide investment advice.
All investment calculators, property analyses, and AI-generated insights are for informational purposes only. Property investment carries risk and may result in financial loss. All calculations should be independently verified and you should consult with FCA-authorised financial advisers before making any investment decisions.
Past performance does not guarantee future results. Tax implications vary by individual circumstances.
Deal
Properties like this can earn 2–3x BTL yields when converted to HMO, with retrofit costs around £10k/room. Sign in to see the full tier, yield projection, and cost breakdown.
Commercial properties like this can earn 30-50% higher yields when converted to residential under Class MA / Q / P / PA, with prior approval costing ~GBP 96/unit. Sign in to see the recommended route, yield uplift, and cost breakdown.
BRRR-suited properties can recycle 80-100% of investor capital on refi, leaving a high-yielding rental with most of the money out. Sign in to see the refurb cost stack, ARV projection, and refinance maths.
Detached + large garden = sub-division play. Pro tier unlocks the tier badge, plot size, uplift estimate, and regional land benchmark.
Short-lease flats trade at deep discount, but extending under the 1993 Act often costs far less than the discount. Pro tier unlocks the tier badge, premium breakdown, long-lease ARV and arbitrage maths.
See projected short-stay revenue vs a vanilla BTL for this property.
See real sub-let margins (HMO room rates & SA nightly rates) vs the landlord rent.
Area
Agent & docs
FAQ
About 89, Dale Avenue, Edgware
Explore nearby