We've tightened what earns a Pursue. A home now needs a published valuation, a strategy that still makes money after real running costs and lender stress tests, and no listing problems that would stop a mortgage. You'll see fewer Pursues, and each one has been checked harder.
See how verdicts work3-bedroom house · RH12 5GF
Listing removedListed 174 days
Opportunity summary
See Archie’s verdict, returns by strategy and what to check before viewing.
About
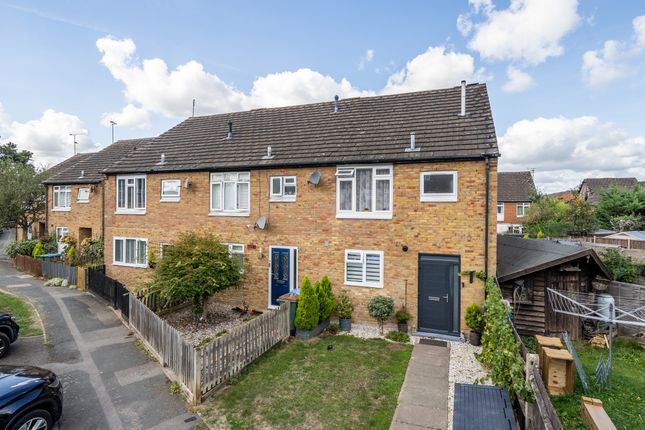
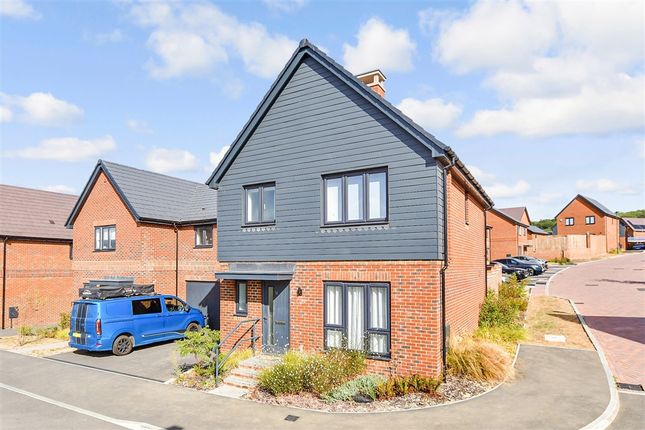
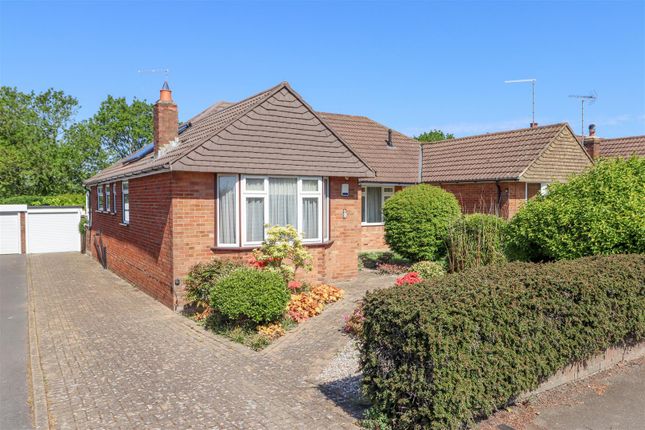
** Property Open Day Saturday 9th May 2026** ** Quote Ref: 771010 when calling ** Situated in a peaceful cul-de-sac just a stone's throw from the tranquil Chennels Brook, this three-bedroom home offers a lifestyle defined by both comfort and connection to the outdoors.
Whether you are a growing family or looking for a home that supports a modern "work from home" balance, this home delivers on every level.
The heart of the home is the family living room, where French doors draw your eye out to the garden.
It is a space designed for relaxation, overlooking the greenery and featuring clever built-in storage to keep life organised.
The kitchen, positioned at the front of the property, is full of character; exposed brickwork and undercounter lighting complement the impressive range oven and 5-ring gas hob, making it a warm and inviting space for any home cook.
Upstairs, the sense of space continues with an open landing leading to three bedrooms. The two main doubles enjoy a sunny aspect, with the principal bedroom benefiting from generous built-in storage.
The third bedroom, while featuring reduced head height, is remarkably versatile. It is large enough for a double bed but would make an idyllic nursery or a quiet study.
The outside space is a particular highlight. The west-facing garden is a private sanctuary, featuring an undercover terrace that allows for alfresco dining regardless of the British weather.
Beyond the terrace, you will find a detached cabin equipped with power and windows. A ready-made solution for those needing a creative studio or a dedicated workspace.
Practicality hasn't been overlooked either.
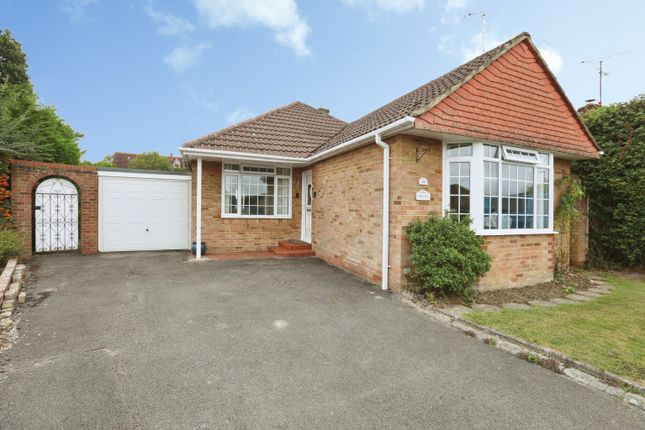
The property features solar panels to help with energy efficiency, driveway parking, and a garage that has been partially converted into a utility area, keeping the laundry out of the main living spaces.
The garage has also been partially adapted to create a useful workshop/storage area, offering flexibility for hobbies or practical use. This space has not been signed off under Building Regulations.
For those who value an active lifestyle, the house is perfectly positioned just moments away from The Holbrook Club, offering fantastic sports and social facilities right in the neighbourhood.
Contact Benita at Hayley Georgiou Property today to arrange your viewing. About Horsham Living on Amundsen Road means having the very best of Horsham's natural beauty right on your doorstep.
The house sits adjacent to Chennels Brook, which forms part of the famous Riverside Walk - a 13-mile loop that showcases the very best of our local countryside.
One of the area's standout features is the proximity to The Holbrook Club, a local favourite for gym sessions, tennis, or simply enjoying the social events that bring the community together.
For families, the location is unbeatable. Both Holbrook Primary and North Heath Community Primary schools are within easy walking distance, and the highly-regarded Bohunt Academy is also nearby.
Daily convenience is handled by a local cluster of shops, a pharmacy, and a post office just a five-minute stroll away.
Commuters are well-served too; Littlehaven station is a pleasant 15-minute walk, offering direct links to London, while the local bus network connects you to the vibrant Horsham town centre in just a few minutes.
Whether you’re grabbing a coffee in the Carfax or exploring the hidden trails of St Leonard's Forest, this home puts you exactly where you need to be.
Contact Hayley Georgiou Property today to book your viewing, and to take the next step in finding your perfect Horsham home
Value & comps
No previous sales on record.
Returns
Set an offer; the calculator follows it.
We're still gathering serviced-accommodation data for this area.
Archie refurb estimate: a Pro feature
0.0% below asking
This is not financial or investment advice. Prop AI Deals is not authorised by the Financial Conduct Authority (FCA) to provide investment advice.
All investment calculators, property analyses, and AI-generated insights are for informational purposes only. Property investment carries risk and may result in financial loss. All calculations should be independently verified and you should consult with FCA-authorised financial advisers before making any investment decisions.
Past performance does not guarantee future results. Tax implications vary by individual circumstances.
Deal
Properties like this can earn 2–3x BTL yields when converted to HMO, with retrofit costs around £10k/room. Sign in to see the full tier, yield projection, and cost breakdown.
Commercial properties like this can earn 30-50% higher yields when converted to residential under Class MA / Q / P / PA, with prior approval costing ~GBP 96/unit. Sign in to see the recommended route, yield uplift, and cost breakdown.
BRRR-suited properties can recycle 80-100% of investor capital on refi, leaving a high-yielding rental with most of the money out. Sign in to see the refurb cost stack, ARV projection, and refinance maths.
Detached + large garden = sub-division play. Pro tier unlocks the tier badge, plot size, uplift estimate, and regional land benchmark.
Short-lease flats trade at deep discount, but extending under the 1993 Act often costs far less than the discount. Pro tier unlocks the tier badge, premium breakdown, long-lease ARV and arbitrage maths.
See projected short-stay revenue vs a vanilla BTL for this property.
See real sub-let margins (HMO room rates & SA nightly rates) vs the landlord rent.
Area
Agent & docs
FAQ
About 60, Amundsen Road, Horsham
Explore nearby