We've tightened what earns a Pursue. A home now needs a published valuation, a strategy that still makes money after real running costs and lender stress tests, and no listing problems that would stop a mortgage. You'll see fewer Pursues, and each one has been checked harder.
See how verdicts work5-bedroom detached house · YO24 2YZ
Sold STCReduced £30k (−4.1%) on 26 OctListed 74 days
Opportunity summary
See Archie’s verdict, returns by strategy and what to check before viewing.
About
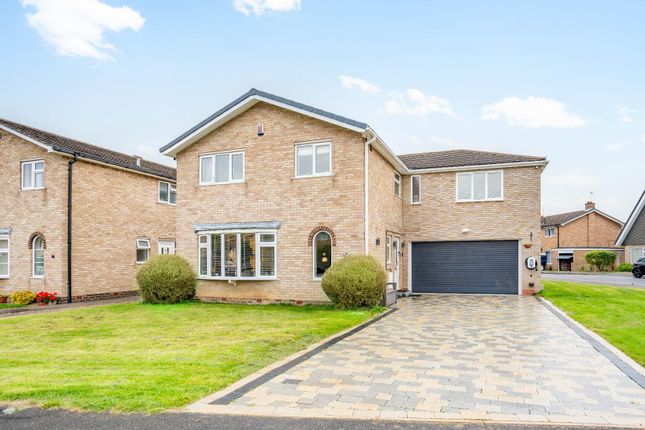
Occupying a generous plot in a sought-after position on Moor Lane in Woodthorpe, with attractive open countryside views to the front, this substantial five-bedroom detached home has been significantly extended by the current owner to create an exceptionally spacious family home of circa 2,139 sq ft.
Offering versatile living accommodation, five genuine double bedrooms and a private rear garden with a contemporary garden room, this is a property perfectly suited to growing families or multi-generational living.
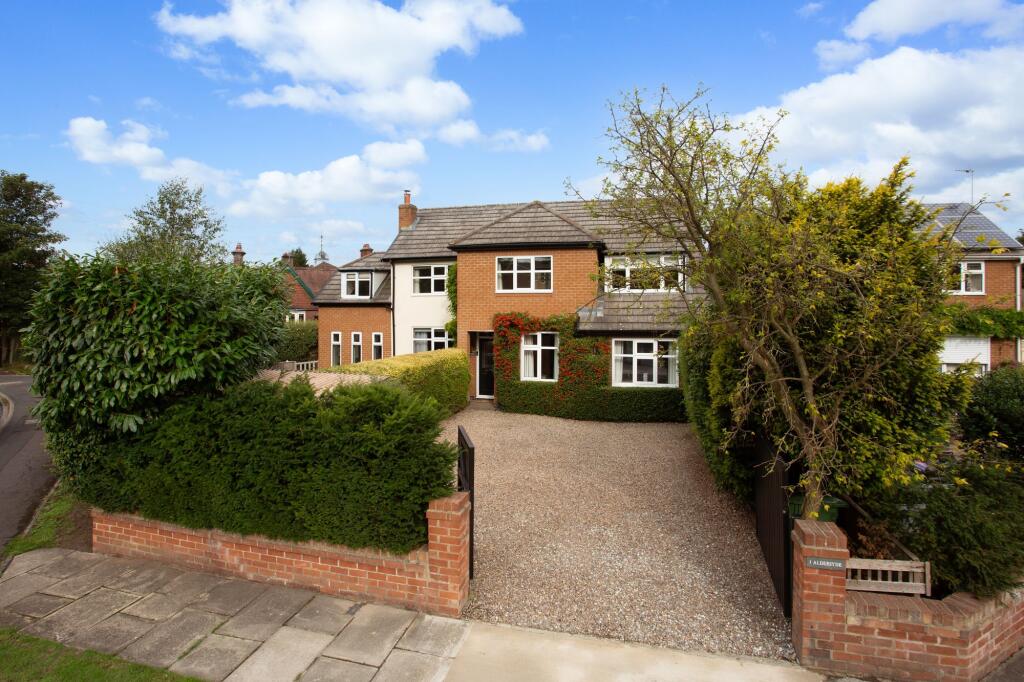
Set well back from the road behind mature hedging, the property enjoys a wide frontage and attractive approach, with a large lawned front garden and generous driveway providing ample off-road parking leading to a double garage.
To the front, uninterrupted views across open fields provide a rare sense of space and rural outlook while remaining within easy reach of York's amenities.
A welcoming entrance porch opens into the large central hallway, where a staircase rises to the first floor and a convenient ground floor WC serves the living accommodation.
Positioned at the front of the property, the spacious lounge is flooded with natural light from a large bay window overlooking the front garden and taking full advantage of the open countryside views beyond.
Finished in neutral tones with soft carpeting and a feature wall, it provides a comfortable and relaxing space for everyday family life.
A separate dining room enjoys a bright outlook over the rear garden, with double doors opening directly onto the outside seating area, creating an ideal setting for both family meals and entertaining.
To the rear of the home lies the impressive extended kitchen diner, forming the heart of the home.
Fitted with a comprehensive range of cream shaker-style wall and base units, complemented by black quartz work surfaces, integrated appliances include a fridge freezer, dishwasher, double electric eye-level oven and electric hob.
A flush-mount sink is perfectly positioned beneath the rear-facing window overlooking the garden, while generous space for dining and relaxing creates a sociable hub for modern family life.
Double doors open directly onto the rear garden, enhancing the sense of natural light and flow between the indoor and outdoor spaces.
A door leads through to a particularly generous utility and laundry room, fitted with additional storage units and a second sink, providing excellent space for day-to-day household tasks.
From here, doors provide access to both the rear garden and the integral double garage.
The double garage benefits from power and lighting and houses the central heating boiler and pressurised water tank, whilst also offering excellent storage or workshop potential.
To the first floor, a spacious landing gives access to five well-proportioned double bedrooms.
The principal bedroom forms an impressive suite, comprising a notably large double bedroom, a generous walk-in wardrobe/dressing room offering potential for use as a home office, and a spacious en-suite bathroom.
The en-suite features a freestanding slipper bath, large separate shower, low-level WC and wash hand basin set within a vanity unit.
The four further double bedrooms offer flexible space for family members, guests or those working from home and are served by a beautifully presented family bathroom.
The family bathroom features a freestanding slipper bath with traditional chrome fittings, a large double shower enclosure with glazed screens , low-level WC and wash hand basin set within a vanity unit.
Attractive feature décor and practical flooring complete the space. The house benefits from two loft hatches with partly boarded loft space , providing useful additional storage.
Outside, the private and enclosed rear garden has been thoughtfully designed to offer a number of distinct seating and entertaining areas, with a level lawn and generous patio providing the perfect setting for outdoor dining and summer evenings.
Mature hedging and trees create an excellent degree of privacy.
A standout feature is the contemporary garden room , featuring extensive glazing and full-width sliding glass doors, creating a versatile space for entertaining, home working or relaxation throughout the year while overlooking the garden.
Combining generous proportions, flexible accommodation and a highly desirable position on one of Woodthorpe's most sought-after residential lanes, this substantial family home enjoys open countryside views while remaining within easy reach of York's amenities and transport links.
With 2,139 sq ft of accommodation , five double bedrooms including an impressive principal suite and a contemporary glazed garden room, the property offers a level of space and flexibility rarely available in the area.
Please note, photographs of the dining room and principal suite dressing room have been edited to remove personal belongings, show the storage space on offer and provide styling inspiration.
Anti-Money Laundering (AML) Compliance In accordance with UK legislation, we are legally required to carry out Anti-Money Laundering (AML) checks on all sellers and purchasers.
These checks become mandatory once an offer has been accepted on a property (subject to contract). Buyer AML: A fee of £30 + VAT per person is payable for the buyer AML check.
We use a trusted third-party compliance provider to conduct these checks on our behalf.
Once your offer has been accepted (subject to contract), you will be contacted directly to complete a secure online verification process.
AML checks remain valid for a period of six months from the date they are completed.
If your transaction does not proceed and you later make an offer on another property after this period, or if your existing AML check has expired at the time of a new offer, a new check will be required.
This fee must be settled before we are able to issue the Memorandum of Sale to the respective solicitors. Please note that this fee is non-refundable under all circumstances.
EPC Rating: C Parking - Double garage Parking - Driveway
Value & comps
No previous sales on record.
Returns
Set an offer; the calculator follows it.
We're still gathering serviced-accommodation data for this area.
Archie refurb estimate: a Pro feature
0.0% below asking
This is not financial or investment advice. Prop AI Deals is not authorised by the Financial Conduct Authority (FCA) to provide investment advice.
All investment calculators, property analyses, and AI-generated insights are for informational purposes only. Property investment carries risk and may result in financial loss. All calculations should be independently verified and you should consult with FCA-authorised financial advisers before making any investment decisions.
Past performance does not guarantee future results. Tax implications vary by individual circumstances.
Deal
Properties like this can earn 2–3x BTL yields when converted to HMO, with retrofit costs around £10k/room. Sign in to see the full tier, yield projection, and cost breakdown.
Commercial properties like this can earn 30-50% higher yields when converted to residential under Class MA / Q / P / PA, with prior approval costing ~GBP 96/unit. Sign in to see the recommended route, yield uplift, and cost breakdown.
BRRR-suited properties can recycle 80-100% of investor capital on refi, leaving a high-yielding rental with most of the money out. Sign in to see the refurb cost stack, ARV projection, and refinance maths.
Detached + large garden = sub-division play. Pro tier unlocks the tier badge, plot size, uplift estimate, and regional land benchmark.
Short-lease flats trade at deep discount, but extending under the 1993 Act often costs far less than the discount. Pro tier unlocks the tier badge, premium breakdown, long-lease ARV and arbitrage maths.
See projected short-stay revenue vs a vanilla BTL for this property.
See real sub-let margins (HMO room rates & SA nightly rates) vs the landlord rent.
Area
Agent & docs

FAQ
About Moor Lane, York, YO24
Explore nearby