We've tightened what earns a Pursue. A home now needs a published valuation, a strategy that still makes money after real running costs and lender stress tests, and no listing problems that would stop a mortgage. You'll see fewer Pursues, and each one has been checked harder.
See how verdicts work5-bedroom house · E18 2EA
Listing removedListed 154 days
Opportunity summary
See Archie’s verdict, returns by strategy and what to check before viewing.
About
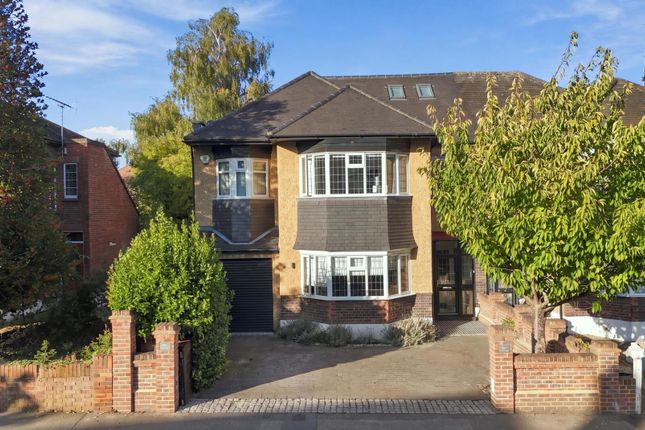
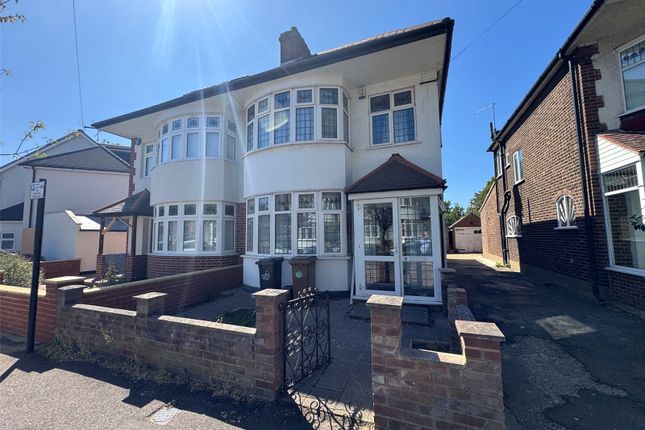
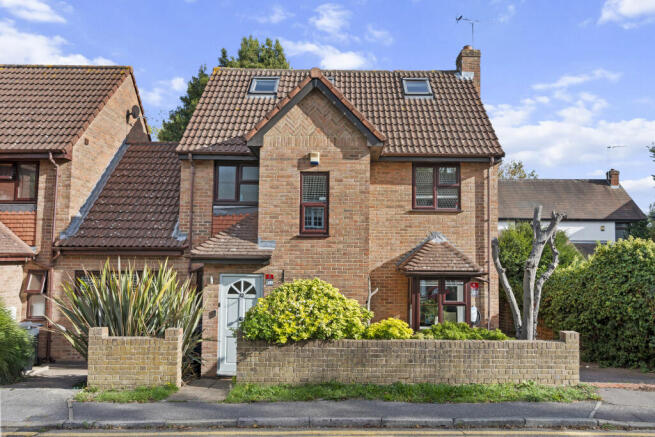
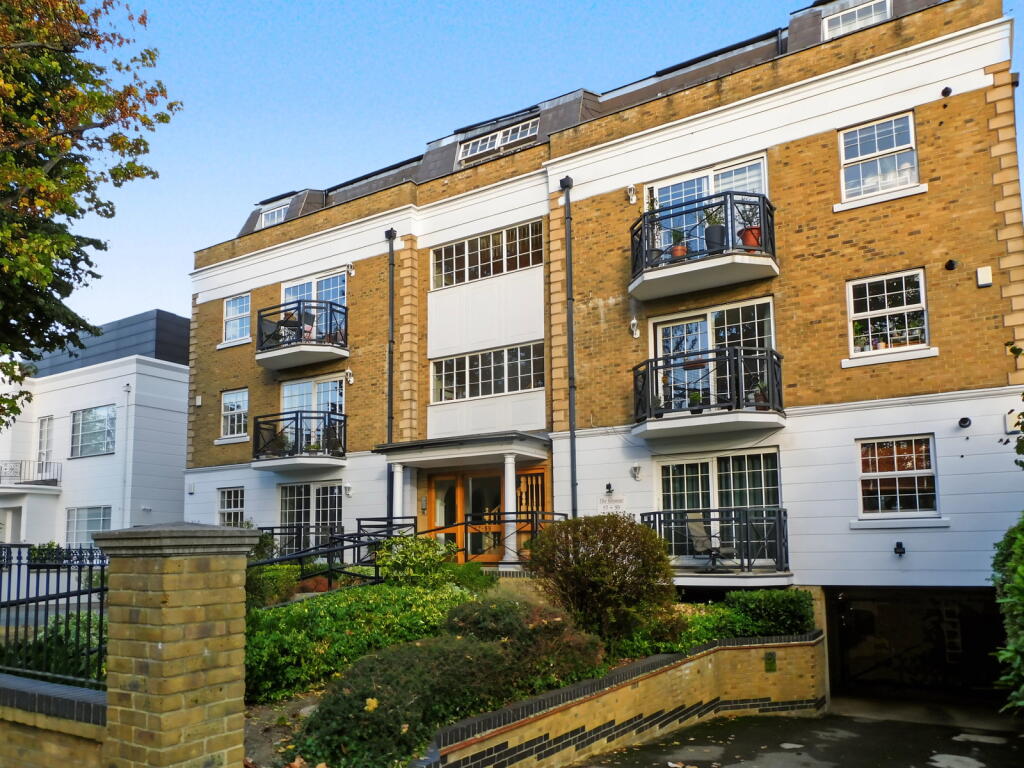
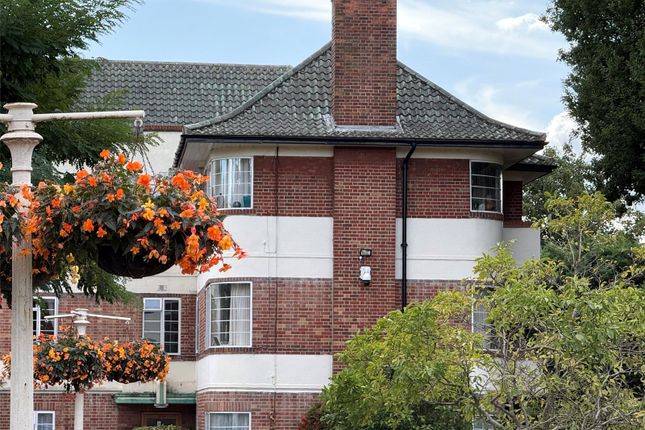
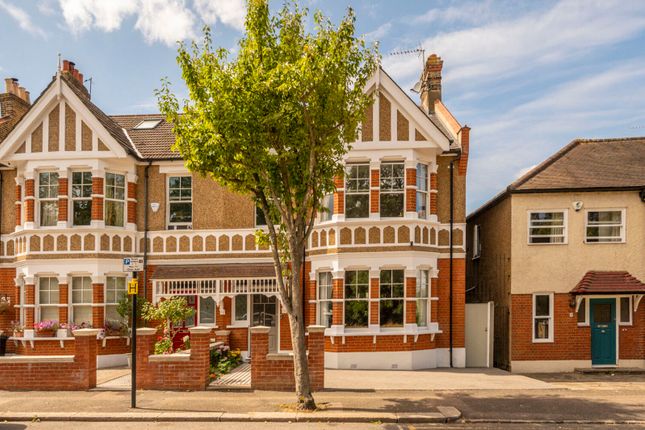
This epically sized five-bedroom semi-detached home sits in an excellent spot just a short walk from George Lane, South Woodford station and Epping Forest.
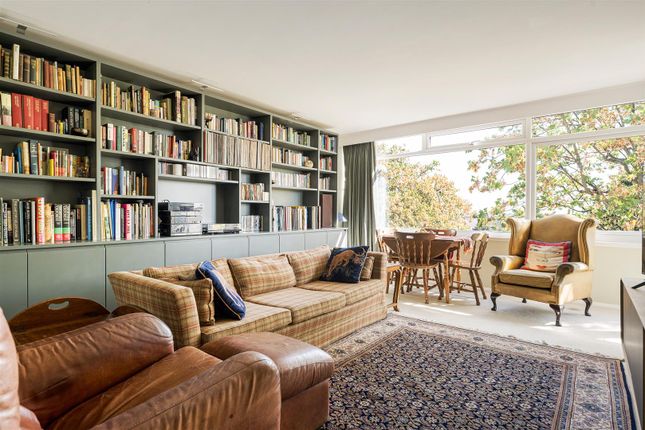
Inside, traditional style and contemporary flair are artfully blended, with multiple living areas, a ground floor WC, two first floor bathrooms and converted loft with ensuite.
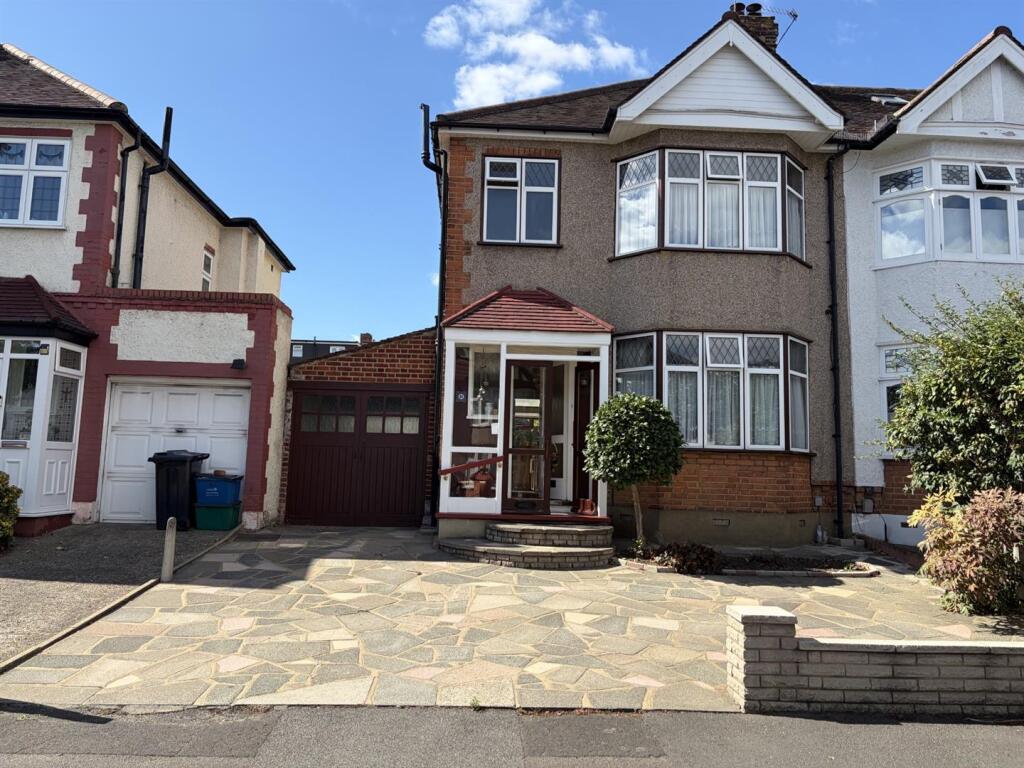
Outside, you have a large west-facing garden at the rear, a detached garage and a driveway for two cars at the front.
With plenty of highly regarded schools nearby, it has all the makings of a dream family home in a brilliantly connected spot. If you lived here...
Step inside this impressive 2075 square foot home and you’re welcomed by a roomy entrance hall, immediately setting the tone for the light-filled interiors, where a cohesive palette of tones has been thoughtfully curated throughout.
You’ll love the traditional features as much as the modern updates, such as air conditioning in the loft and front reception.
To the front, a generous reception room features a striking mantelpiece and inky shades of blue, creating a warm yet elegant living space.
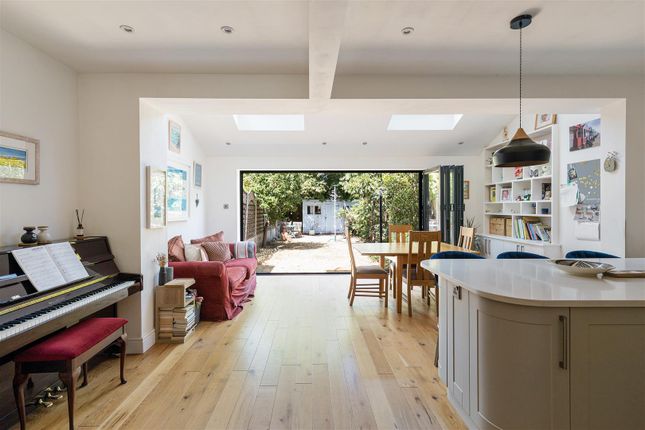
The rear reception is equally stylish, with light pouring in through generous patio doors. The kitchen-diner also provides direct garden access and an ideal setting for entertaining.
From the sleek units and high-spec appliances to the pristine decor, every detail has been beautifully considered. A downstairs WC adds further practicality.
On the first floor are four smart bedrooms, including one with an ensuite, alongside a stylish family bathroom.
The loft has been cleverly converted to create an excellent master with its own ensuite and useful eaves storage.
Upstairs carpeting and the stair runners are by Louis De Poortere, adding a further touch of luxury and quality throughout the home.
Outside, the vast garden offers a peaceful retreat, complete with a large lawn and two seating areas ideal for relaxing or entertaining.
To the front, the driveway provides off-street parking for two cars & don't forget the detached garage to the rear.
As well as enjoying your own generous outdoor space, you’re just moments from the ancient woodlands of Epping Forest, perfect for weekend walks, morning runs, or a quick escape into nature.
Despite being exceptionally close to South Woodford station, the home enjoys a wonderfully peaceful setting.
South Woodford’s excellent amenities are all within easy reach, including M&S, Sainsbury’s and Waitrose, all less than a 10 minute walk away, alongside a fantastic selection of cafes, restaurants, independent shops and everyday conveniences.
What else? - South Woodford station is a short walk away, where the Central line can take you to Liverpool Street in 20 minutes.
- Meanwhile, drivers can be on the North Circular in just a few minutes (and remember, you have off-street parking too).
- Parents will be pleased to learn there’s an abundance of great primary and secondary schools in the area, which is one of the reasons it’s so popular with families.
Forest School, Woodford County High School, Bancroft’s, Snaresbrook College and Churchfields are all nearby.
- Be sure to mark your calendar for every third Sunday of the month, when the South Woodford Farmers’ Market takes place.
Reception Room (4.35m x 3.57m (14'3" x 11'8" )) Reception Room (3.59m x 5.54m (11'9" x 18'2" )) Kitchen/Diner (3.61m x 6.89m (11'10" x 22'7" )) Bedroom (2.29m x 3.59m (7'6" x 11'9" )) Bedroom (4.33m x 2.42m (14'2" x 7'11" )) Ensuite (3.15m x 1.02m (10'4" x 3'4" )) Bathroom (2.07m x 2.54m (6'9" x 8'3" )) Bedroom (3.03m x 4.23m (9'11" x 13'10" )) Bedroom (3.66m x 4.57m (12'0" x 14'11" )) Bedroom (4.91m x 6.94m (16'1" x 22'9" )) Ensuite (2.61m x 2.58m (8'6" x 8'5" )) Garden (8.8m x 15.2m (28'10" x 49'10" )) Garage (2.87m x 4.98m (9'4" x 16'4" )) A word from the owner.....
"We have loved living here. We work in the City and West End and the closeness and convenience to the tube is amazing.
We can walk to three supermarkets in 5 minutes and have everything we need within a 10 minute walking radius.
Having the green opposite us is perfect for walking our dogs and having multiple schools around us was also a big plus.
The area has got better and better over the years and it is a safe and happy place. We also have amazing neighbours "
Value & comps
No previous sales on record.
Returns
Set an offer; the calculator follows it.
Short-let restrictions apply
We're still gathering serviced-accommodation data for this area.
Archie refurb estimate: a Pro feature
0.0% below asking
This is not financial or investment advice. Prop AI Deals is not authorised by the Financial Conduct Authority (FCA) to provide investment advice.
All investment calculators, property analyses, and AI-generated insights are for informational purposes only. Property investment carries risk and may result in financial loss. All calculations should be independently verified and you should consult with FCA-authorised financial advisers before making any investment decisions.
Past performance does not guarantee future results. Tax implications vary by individual circumstances.
Deal
Properties like this can earn 2–3x BTL yields when converted to HMO, with retrofit costs around £10k/room. Sign in to see the full tier, yield projection, and cost breakdown.
Commercial properties like this can earn 30-50% higher yields when converted to residential under Class MA / Q / P / PA, with prior approval costing ~GBP 96/unit. Sign in to see the recommended route, yield uplift, and cost breakdown.
BRRR-suited properties can recycle 80-100% of investor capital on refi, leaving a high-yielding rental with most of the money out. Sign in to see the refurb cost stack, ARV projection, and refinance maths.
Detached + large garden = sub-division play. Pro tier unlocks the tier badge, plot size, uplift estimate, and regional land benchmark.
Short-lease flats trade at deep discount, but extending under the 1993 Act often costs far less than the discount. Pro tier unlocks the tier badge, premium breakdown, long-lease ARV and arbitrage maths.
See projected short-stay revenue vs a vanilla BTL for this property.
See real sub-let margins (HMO room rates & SA nightly rates) vs the landlord rent.
Area
Agent & docs

FAQ
About 85, Woodford Road, South Woodford
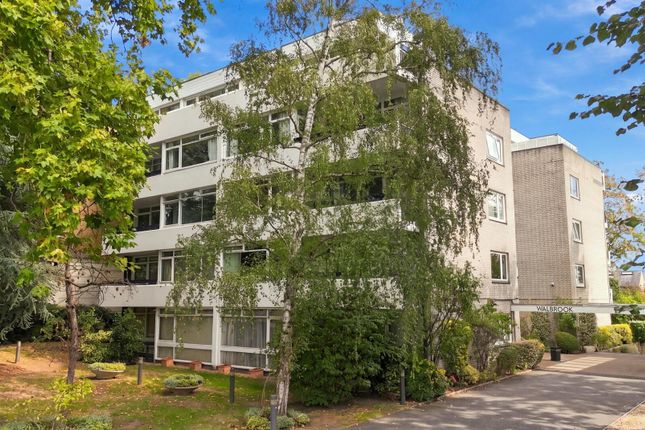
Explore nearby