We've tightened what earns a Pursue. A home now needs a published valuation, a strategy that still makes money after real running costs and lender stress tests, and no listing problems that would stop a mortgage. You'll see fewer Pursues, and each one has been checked harder.
See how verdicts work3-bedroom detached house · LL46 2TE
Listing removedListed 127 daysAuction 30 Jul · ended
Opportunity summary
See Archie’s verdict, returns by strategy and what to check before viewing.
About
For sale by Online Auction. 30th of July 2026.
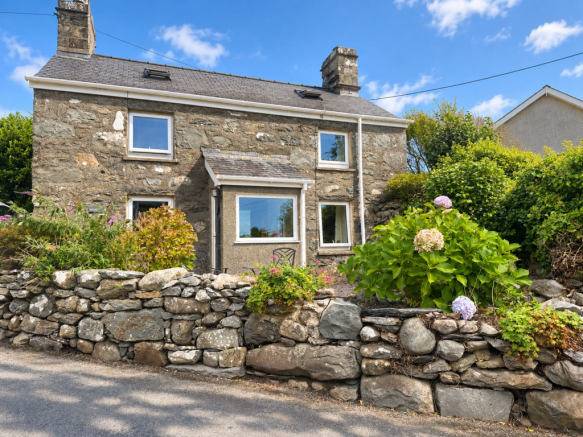
Tyddyn Siocyn is a charming and characterful three/four-bedroom detached stone property, believed to date back in part to the 16th century, set beneath a traditional slate roof in a secluded and picturesque location.
Enjoying breathtaking views of the surrounding mountains and distant coastline, the property offers a rare opportunity to acquire a home of considerable character in one of North Wales' most desirable settings.
The accommodation is both spacious and versatile, comprising the original cottage together with an attached annexe, linked by a conservatory to create extended living space.
The annexe benefits from its own independent access, making it ideal for multi-generational living, guest accommodation, or, subject to any necessary permissions, a potential holiday let.
At the heart of the home is a striking sitting room featuring extensive glazing that perfectly frames the spectacular rural, mountain and sea views.
Throughout, the property retains a wealth of character and period charm, complemented by generous room proportions and flexible living arrangements.
While some cosmetic updating may be desired, the property offers excellent scope for a purchaser to enhance and personalise the accommodation to their own requirements.
The property benefits from LPG gas-fired central heating, supplemented by electric storage heaters and a multifuel stove, together with double-glazed windows throughout.
Externally, Tyddyn Siocyn stands within approximately 0.75 acres of mature, thoughtfully landscaped gardens, predominantly laid to lawn and enhanced by a variety of established shrubs and mature trees.
A gated entrance leads to ample off-road parking, while the grounds provide a peaceful and private setting from which to enjoy the surrounding scenery.
A substantial detached stone barn further enhances the property's appeal and offers exciting potential for a variety of uses and offers excellent storage.
Despite its tranquil rural setting, the property remains readily accessible via a farm track, which also forms part of a public right of way, leading to a council-maintained road.
The coastal towns of Harlech, Porthmadog and Barmouth are all within easy driving distance, providing access to a range of amenities, leisure facilities and transport links.
Combining historic charm, flexible accommodation, stunning views and significant potential, Tyddyn Siocyn is an exceptional property that is likely to attract strong interest from those seeking a permanent residence, holiday home or lifestyle opportunity in this highly sought-after part of North Wales.
What 3 Words ///tidal.gasp.horseshoe Legal Pack A legal pack is a collaboration of important documents of the property or land that is going to be sold at auction.
To review the legal pack, click the Legal Documents button at the bottom of this advert or visit tcpa.co.uk. Auction Information.
To view the auction information, click the Online Bidding button at the bottom of this advert or visit tcpa.co.uk.
UNCONDITIONAL LOT Buyers Premium Applies Upon the fall of the hammer, the Purchaser shall pay a 5% deposit and a 5%+VAT (subject to a minimum of £5,000+VAT) buyers premium and contracts are exchanged.
The purchaser is legally bound to buy and the vendor is legally bound to sell the Property/Lot.
The auction conditions require a full legal completion 28 days following the auction (unless otherwise stated).
Pre Auction Offers Are Considered The seller of this property may consider a pre-auction offer prior to the auction date.
All auction conditions will remain the same for pre-auction offers which include but are not limited to, the special auction conditions which can be viewed within the legal pack, the Buyer's Premium, and the deposit.
To make a pre-auction offer we will require two forms of ID, proof of your ability to purchase the property and complete our auction registration processes online.
To find out more information or to make a pre-auction offer please contact us.
Special Conditions Any additional costs will be listed in the Special Conditions within the legal pack and these costs will be payable on completion.
The legal pack is available to download free of charge under the LEGAL DOCUMENTS'.
Any stamp duty and/or government taxes are not included within the Special Conditions within the legal pack and all potential buyers must make their own investigations.
Material Information Material information will be provided within the legal pack- to download visit our website tcpa.co.uk.
Auctioneer Notes The vendor reserves the right to withdraw the property for sale before the auction end date. Cash buyers or pre-approved mortgages/finance only.
Council Tax Band: F-£3,608.66 Tenure: Freehold Split level conservatory/Reception room 4.75m x 8.9m Large conservatory with door to front, cushion flooring, radiator and storage heater.
Steps to carpeted dining area, stairs to bedroom and bathroom, and door to bedroom 2. Doors to sitting room and annexe.
The area provides all year round reception and entertaining space with excellent natural lighting.
Sitting Room 4.38m x 4.68m Parquet wooden flooring, inglenook feature fire place with multi fuel burner and flagged hearth.
Radiator, storage heater and window to conservatory, Stairs to first floor living room. Doors to office/utility and kitchen.
Office/Study Radiator, window to side, shelving, telephone point, parquet flooring.
Door to: Utility Area/WC Three base units with laminate worktop over, space for washing machine and freezer. Wash hand basin, low level WC, heated towel rail. Slate floor.
Kitchen 2.82m x 5.25m One window to side, 2 windows to rear overlooking the garden and mountains, 9 base and 4 wall units with laminate worktop over, tiled splashback, composite sink and drainer 4 ring gas hob, integrated eye level double oven, space for fridge and plumbing for dishwasher, exposed beams to ceiling, storage heater.
First Floor Living Room 4.77m x 5.4m Two windows to either side, beamed ceiling and feature 'A' frame, two storage heaters, carpet. Could be utilised as a further bedroom if required.
Landing Accessed by stairs from Conservatory, Velux window to rear, radiator, carpet. Bedroom 1 3.41m x 4.57m Carpeted double bedroom.
Dormer window to side with views over the mountains., radiator and storage heater. Under eaves storage. Bathroom 2.71m x 3.28m Velux window to rear.
Cast iron 6ft bath with electric shower over, Sanitan reproduction period style pedestal wash basin and WC, tiled splashback, Radiator, wall mounted electric blow heater, carpet.
Bedroom 2 2.71m x 5.03m Carpeted double bedroom. Window overlooking garden. Radiator and storage heater. Beamed ceiling, wardrobe and airing cupboard with electric hot water cylinder.
Annexe Suite Sitting Room 4.23m x 7.5m Door from conservatory leads into annexe suite comprising an open plan living area, door to front with access to outside, two Velux windows, vaulted ceiling with exposed A Frame, 2 radiators, under stair storage, gas combi boiler.
Open stairs leading to: Shower Room 2.0m x 2.5m Shower cubicle with electric shower over, pedestal wash hand basin, low level WC, tiled splash back, radiator, tiled flooring.
Mezzanine Bedroom 3.56m x 3.74m Double bedroom with door/window to rear, fitted carpet.
Outside Detached stone barn situated to the front of the property, featuring a vaulted A-frame roof with exposed beams and an electricity supply.
A timber storage shed has been constructed within the rear section of the barn, and an external water supply is available.
An additional small building provides additional wood storage, while a separate wooden garden shed benefits from mains electricity. The remains of an old pigsty are located to the rear of the barn.
A gated entrance opens onto a large driveway, providing ample off-road parking. The property is set within approximately 0.39 acres of mature, landscaped gardens.
Boundaries are defined by a combination of established hedgerows, traditional stone walls, and fencing.
Value & comps
No previous sales on record.
See the independent valuation, upside vs guide, and per-strategy max bid for this lot. Sign in to see it.
Returns
Set an offer; the calculator follows it.
Short-let licence or registration needed
We're still gathering serviced-accommodation data for this area.
Archie refurb estimate: a Pro feature
0.0% below starting price
This is not financial or investment advice. Prop AI Deals is not authorised by the Financial Conduct Authority (FCA) to provide investment advice.
All investment calculators, property analyses, and AI-generated insights are for informational purposes only. Property investment carries risk and may result in financial loss. All calculations should be independently verified and you should consult with FCA-authorised financial advisers before making any investment decisions.
Past performance does not guarantee future results. Tax implications vary by individual circumstances.
Deal
Properties like this can earn 2–3x BTL yields when converted to HMO, with retrofit costs around £10k/room. Sign in to see the full tier, yield projection, and cost breakdown.
Commercial properties like this can earn 30-50% higher yields when converted to residential under Class MA / Q / P / PA, with prior approval costing ~GBP 96/unit. Sign in to see the recommended route, yield uplift, and cost breakdown.
BRRR-suited properties can recycle 80-100% of investor capital on refi, leaving a high-yielding rental with most of the money out. Sign in to see the refurb cost stack, ARV projection, and refinance maths.
Detached + large garden = sub-division play. Pro tier unlocks the tier badge, plot size, uplift estimate, and regional land benchmark.
Short-lease flats trade at deep discount, but extending under the 1993 Act often costs far less than the discount. Pro tier unlocks the tier badge, premium breakdown, long-lease ARV and arbitrage maths.
See projected short-stay revenue vs a vanilla BTL for this property.
See real sub-let margins (HMO room rates & SA nightly rates) vs the landlord rent.
Area
Agent & docs

FAQ
About Tyddyn Siocyn, Llanfair, Harlech, LL46 2TE
Explore nearby