We've tightened what earns a Pursue. A home now needs a published valuation, a strategy that still makes money after real running costs and lender stress tests, and no listing problems that would stop a mortgage. You'll see fewer Pursues, and each one has been checked harder.
See how verdicts work2-bedroom flat · E5 9EN
Under offerReduced £25k (−5.6%) on 26 OctListed 232 days
Opportunity summary
See Archie’s verdict, returns by strategy and what to check before viewing.
About
An exceptionally well-presented first floor, two bedroom flat for sale in the popular area of Clapton.
With two double bedrooms and reception room, plus well-specified kitchen area and shower room, the flat is offered with a share of the property’s freehold.
Clapton is a popular area with excellent amenities and transport links.
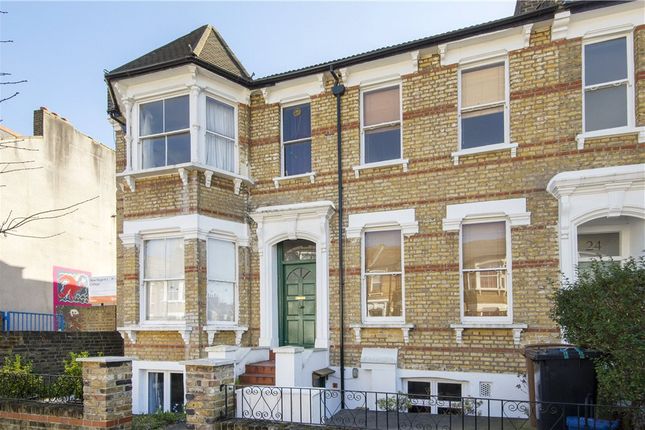
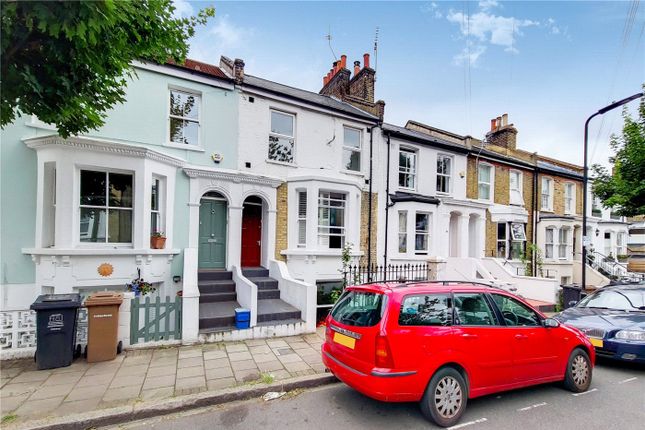
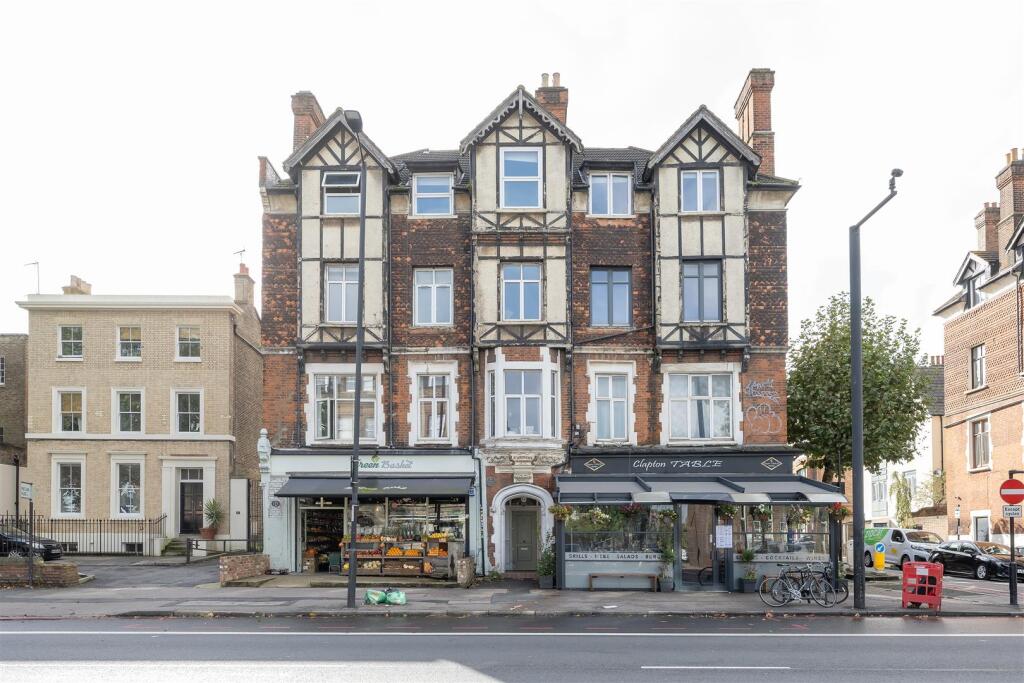
The flat occupies the majority of the first floor of an impressive, converted double-fronted Edwardian villa and is set on a wonderful tree-lined residential street, surrounded by similarly attractive properties.
As you enter from the front door, to the right and across the hallway is bedroom two – which has a large sash window looking out to the rear of the property.
The room offers a built-in storage cupboard which leaves room for a double bed, side cabinets and additional chests of drawers.
Back to the hallway and on your right, you’ll find a wide squared archway which leads into the bright reception room.
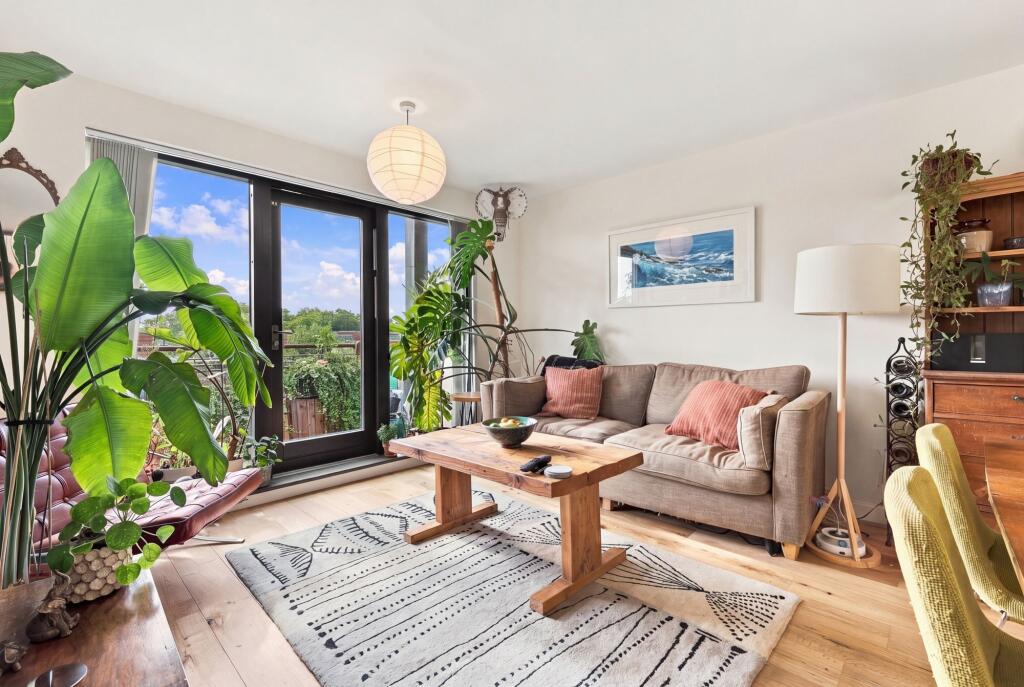
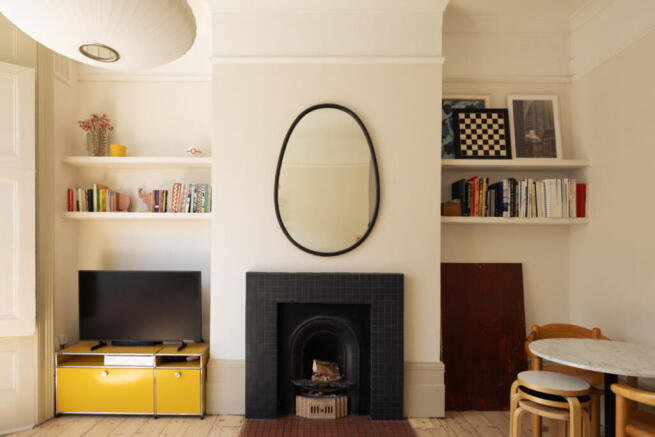
A large east-facing bay with tall sash windows provides exceptional natural light and there’s generous room for a large settee, entertainment unit and bookcases.
The size of the room would allow for a large, stylish centre rug completed by a feature coffee table. Opposite the bay window, at the far end of this large room is the kitchen area.
The L-shaped design includes a range of base and wall cabinets and a full height, integrated fridge/freezer.
Cabinets are gloss white in a shaker-style with modern chrome handles, and the countertops are in a high-quality solid timber.
There’s a stainless-steel sink with modern chrome mixer tap, a washing machine, a built-in stainless-steel cooker and a gas hob with extractor above.
Backsplashes are formed from stone grey mosaic tiles and there are two vertical panels of glass blocks which add an interesting design touch and serve to provide additional light into the internal hallway.
Flooring throughout this space is high quality engineered timber and there are three radiators which follow the form of the bay window.
Returning to the hallway, to your right is the stylish shower room.
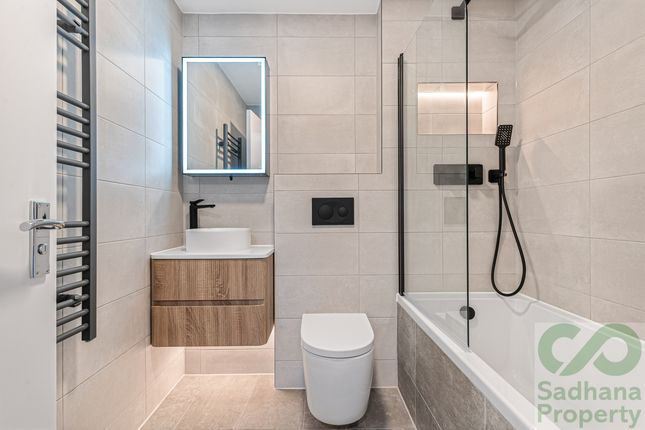
There’s a high quality, wall-mounted vanity unit comprising of a large basin with mono-block tap and two drawers below, plus a wall-mounted mirror with a shelf.
The large walk-in shower cubicle with glazed panel has a rainfall shower above and a separate wall-mounted shower head, and there’s a cleverly designed shelf set into the wall.
There’s a modern low-flush WC, with a built-in cupboard behind, which houses and conceals the central heating boiler.
The final room at the far end of the hallway is bedroom one, which looks out to the front of the property.
This is a good sized double room with a large wardrobe including both hanging space and drawers.
There’s space for a double bed and bedside cabinets with room left over for additional storage, a dressing table or an armchair.
The property is ideally located directly between the fabulous facilities offered by the Upper Clapton Road and the relaxing green spaces of Springfield and Millfield Parks.
Upper Clapton Road and the surrounding streets provide every conceivable amenity, including a host of independent shops and hospitality businesses, such as the Crooked Billet Pub and Restaurant, Sodo Pizza and The Dialogue Café.
There are supermarkets, pharmacies, health centres and schools within a few minutes’ walk including the Ofsted outstanding-rated Southwold Primary School.
The property is also only a few minutes’ walk from the River Lea, where you can take relaxing walks alongside the many narrow boats, with riverside pubs such as the Princess of Wales and the Anchor & Hope and cross to the wonderful open spaces of the Hackney and Walthamstow Marshes and Lee Valley Park.
Clapton Overground station is just five minutes’ away, which will get you into central London in less than 20 minutes and there are excellent bus services accessible on the doorstep.
MATERIAL INFORMATION Tenure – Share of Freehold Length of lease – 107 years remaining (16th November 2007 for 125 years) Annual ground rent - n/a Ground rent review date – n/a Annual service charge - n/a Service charge review date – n/a Council tax band – C Photos were taken while the vendor was in situ.
The property is currently tenanted.
These property particulars have been prepared by Trading Places Estate and Letting Agents under the instruction of the owner and shall not constitute an offer or the basis of any contract.
They are created as a general guide and our visit to the property was for the purpose of preparing these particulars. No form of survey, structural or otherwise was carried out.
We have not tested any of the appliances, services or connections and therefore cannot verify them to be in working order or fit for the purpose. This includes heating systems.
All measurements are subject to a margin of error, and photographs and floorplans are for guidance purposes only. Fixtures and fittings are only included subject to arrangement.
Reference made to the tenure and where applicable lease term is based on information supplied by the owner and prospective buyers(s) must make their own enquiries regarding all matters referred to above.
Value & comps
No previous sales on record.
Returns
Set an offer; the calculator follows it.
Short-let restrictions apply
We're still gathering serviced-accommodation data for this area.
Archie refurb estimate: a Pro feature
0.0% below asking
This is not financial or investment advice. Prop AI Deals is not authorised by the Financial Conduct Authority (FCA) to provide investment advice.
All investment calculators, property analyses, and AI-generated insights are for informational purposes only. Property investment carries risk and may result in financial loss. All calculations should be independently verified and you should consult with FCA-authorised financial advisers before making any investment decisions.
Past performance does not guarantee future results. Tax implications vary by individual circumstances.
Deal
Properties like this can earn 2–3x BTL yields when converted to HMO, with retrofit costs around £10k/room. Sign in to see the full tier, yield projection, and cost breakdown.
Commercial properties like this can earn 30-50% higher yields when converted to residential under Class MA / Q / P / PA, with prior approval costing ~GBP 96/unit. Sign in to see the recommended route, yield uplift, and cost breakdown.
BRRR-suited properties can recycle 80-100% of investor capital on refi, leaving a high-yielding rental with most of the money out. Sign in to see the refurb cost stack, ARV projection, and refinance maths.
Detached + large garden = sub-division play. Pro tier unlocks the tier badge, plot size, uplift estimate, and regional land benchmark.
Short-lease flats trade at deep discount, but extending under the 1993 Act often costs far less than the discount. Pro tier unlocks the tier badge, premium breakdown, long-lease ARV and arbitrage maths.
See projected short-stay revenue vs a vanilla BTL for this property.
See real sub-let margins (HMO room rates & SA nightly rates) vs the landlord rent.
Area
Agent & docs

FAQ
About Mount Pleasant Lane, London, E5 9EN
Explore nearby