We've tightened what earns a Pursue. A home now needs a published valuation, a strategy that still makes money after real running costs and lender stress tests, and no listing problems that would stop a mortgage. You'll see fewer Pursues, and each one has been checked harder.
See how verdicts work3-bedroom house · PR1 5TQ
For saleListed 712 days
Opportunity summary
See Archie’s verdict, returns by strategy and what to check before viewing.
About
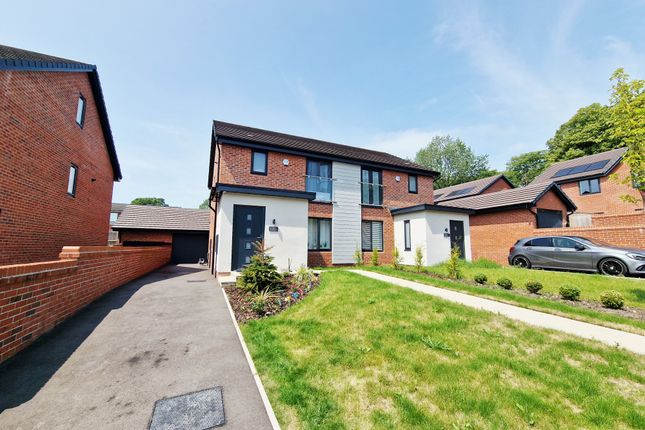
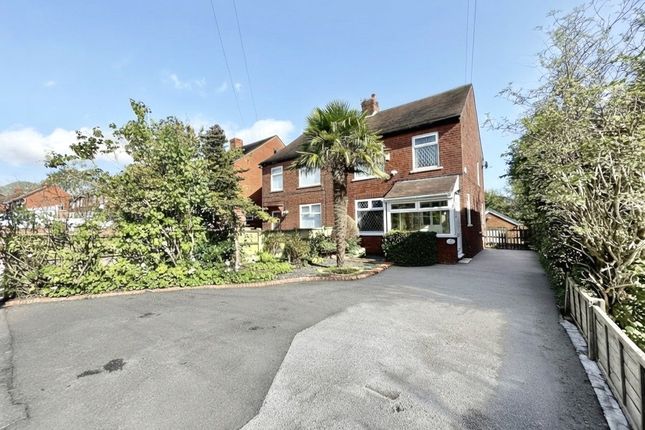
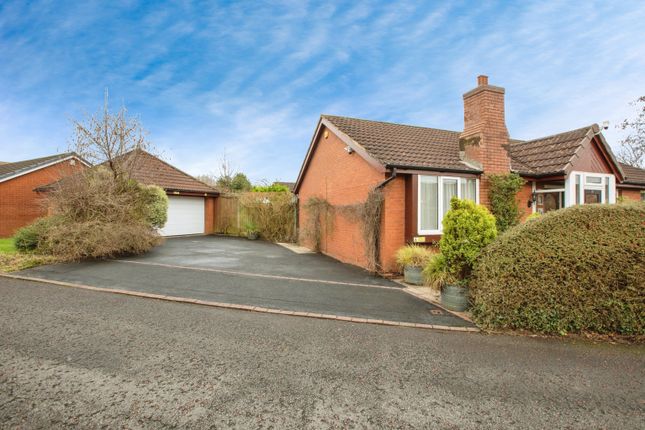
*open day 22nd March 11AM - 1PM** Homes at Woodland Crest have been designed in an attractive modern contemporary architectural style and boast stylish flourishes throughout.
Internally, spacious living accommodation has been carefully planned to meet the evolving requirements of busy modern families. Buyers are allowed the choice of kitchens and tiling of bathrooms.
Each home has fibre broadband and data points in most rooms.
Perfectly placed on the A59, Woodland Crest is close to a number of educational establishments in the area providing schooling for children of all ages. Everything you need is within easy reach.
Popular commuter routes - the M6, M61 and A59 are less than 1 minutes drive away.
As well as being within walking distance to local shops and Brockholes Nature Reserve, Woodland Crest is five minutes away from Preston city centre, Deepdale retail park and Capital Park at Walton Le-dale Park which are popular shopping outlets.
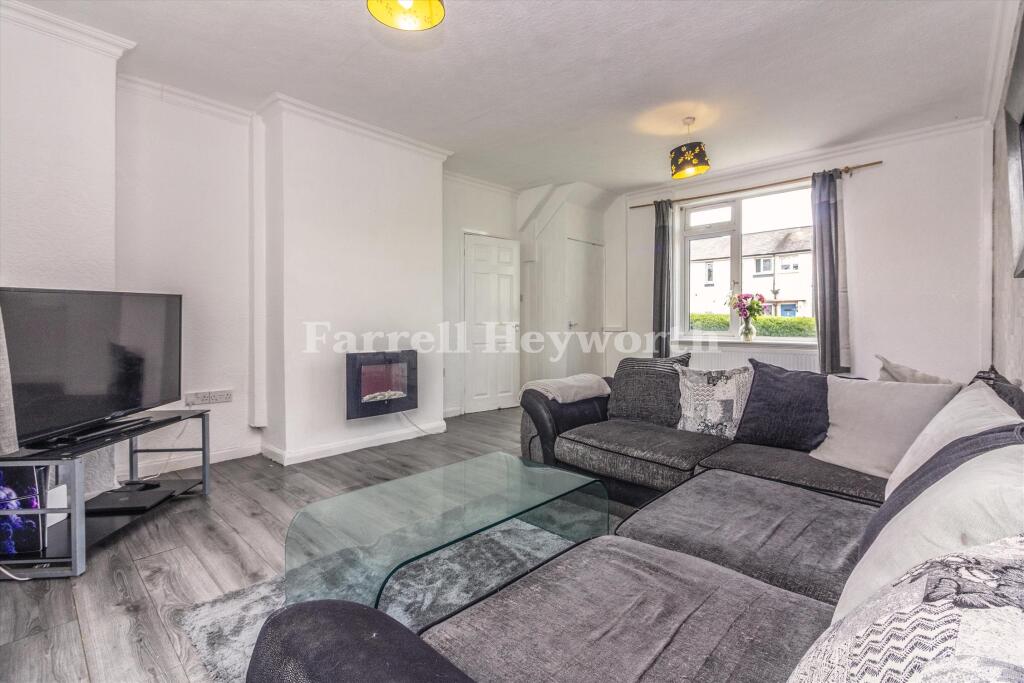
Entering The Willow, you are greeted by a spacious entrance hallway with a staircase rising to the first floor and doors leading to the kitchen and a large open plan living dining space.
The lounge dining space is exceptional in size and comes complete with aluminium bi-fold doors overlooking the garden.
The kitchen offers a comprehensive arrangement of base and wall mounted units, finished with matching work-surfaces. The ground floor is completed with a downstairs wc and storage cupboard.
To the first floor, the landing has a storage cupboard, three bedrooms and family bathroom. The outside of the property has driveway parking leading to a single garage.
To the rear is a fully enclosed garden enjoying a private lawn and patio area for the ideal entertaining environment.
These particulars, whilst believed to be correct, do not form any part of an offer or contract. Intending purchasers should not rely on them as statements or representation of fact.
No person in this firm's employment has the authority to make or give any representation or warranty in respect of the property. All measurements quoted are approximate.
Although these particulars are thought to be materially correct their accuracy cannot be guaranteed and they do not form part of any contract.
General Construction Traditional insulated cavity wall construction with facing bricks and render finish Anthracite Grey PVC-u double glazed, low E argon filled, windows & doors Anthracite Grey fascias, soffits, barge boards Anthracite Grey feature Cedral Cladding to certain elevations Ground floor insulated Smooth grey tiles to roof External doors & Aluminium Bi-Fold doors with multi-point locking system Gas Central Heating Fibre broadband to all properties Kitchen/Dining Room Lounge gfwc Hallway/Landing 3 Bedrooms En-Suite Bathroom Hot Water & Heating Programmable gas fired central heating system with Class A boiler Thermostatic radiator valves for individual temperature control Electrical White switches & sockets throughout White downlighters to kitchen, utility, bathroom, & ensuites Smoke detectors Intruder security alarm Extensive BT, TV, & Data points throughout External lights to front & rear General Internal Kitchen/Dining Room Lounge Gfwc Hallway/Landing 3 Bedrooms En-Suite Bathroom Hot Water & Heating Programmable gas fired central heating system with Class A boiler Thermostatic radiator valves for individual temperature control Electrical White switches & sockets throughout White downlighters to kitchen, utility, bathroom, & ensuites Smoke detectors Intruder security alarm Extensive BT, TV, & Data points throughout External lights to front & rear General Internal Specification Finishes Soft white matt emulsion to ceilings Soft cream matt emulsion to walls Veneer contemporary style internal doors with chrome door furniture External Tarmac drive Stone effect paving including large rear patio area Turfing to front garden 1.8m high timber boundary fencing External tap External External Tarmac drive Stone effect paving including large rear patio area Turfing to front garden 1.8m high timber boundary fencing External tap Warranty 10 year warranty
Value & comps
No previous sales on record.
Returns
Set an offer; the calculator follows it.
We're still gathering serviced-accommodation data for this area.
Archie refurb estimate: a Pro feature
0.0% below asking
This is not financial or investment advice. Prop AI Deals is not authorised by the Financial Conduct Authority (FCA) to provide investment advice.
All investment calculators, property analyses, and AI-generated insights are for informational purposes only. Property investment carries risk and may result in financial loss. All calculations should be independently verified and you should consult with FCA-authorised financial advisers before making any investment decisions.
Past performance does not guarantee future results. Tax implications vary by individual circumstances.
Deal
Properties like this can earn 2–3x BTL yields when converted to HMO, with retrofit costs around £10k/room. Sign in to see the full tier, yield projection, and cost breakdown.
Commercial properties like this can earn 30-50% higher yields when converted to residential under Class MA / Q / P / PA, with prior approval costing ~GBP 96/unit. Sign in to see the recommended route, yield uplift, and cost breakdown.
BRRR-suited properties can recycle 80-100% of investor capital on refi, leaving a high-yielding rental with most of the money out. Sign in to see the refurb cost stack, ARV projection, and refinance maths.
Detached + large garden = sub-division play. Pro tier unlocks the tier badge, plot size, uplift estimate, and regional land benchmark.
Short-lease flats trade at deep discount, but extending under the 1993 Act often costs far less than the discount. Pro tier unlocks the tier badge, premium breakdown, long-lease ARV and arbitrage maths.
See projected short-stay revenue vs a vanilla BTL for this property.
See real sub-let margins (HMO room rates & SA nightly rates) vs the landlord rent.
Area
Agent & docs

FAQ
About 9, Brockholes Brow
Explore nearby