2-bedroom house · LN1 3TJ
For saleReduced £10k (−5.3%) on 19 SepListed 76 days
Opportunity summary
See Archie’s verdict, returns by strategy and what to check before viewing.
About
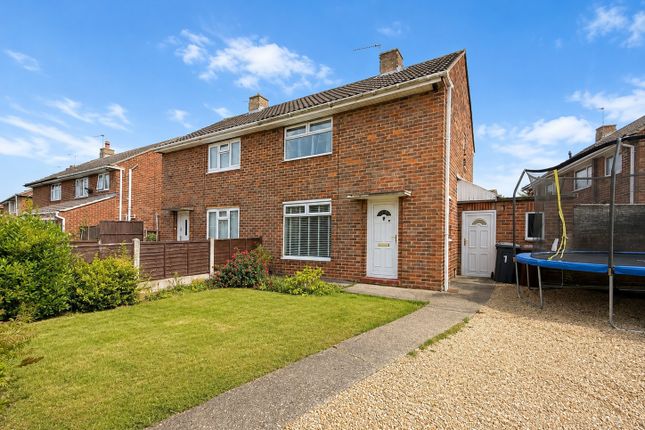
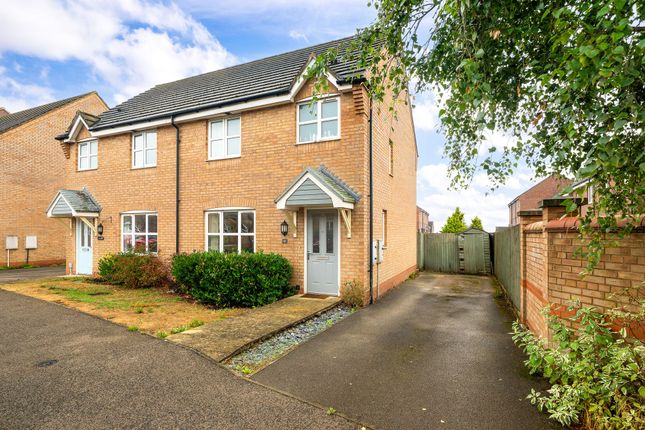
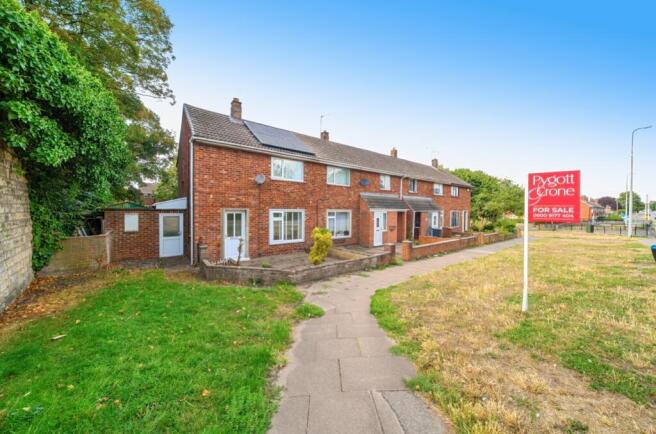
Having been fully renovated throughout in the last few months, this exceptional two-double-bedroom end-of-terrace house offers stylish and modern accommodation across two well-proportioned floors, perfect for first-time buyers, downsizers, or young families.
Finished to an exceptional standard, the property also benefits from newly fitted luxury carpets supplied by Claytons, adding warmth and quality throughout.
Inside, the home boasts a contemporary layout that blends sleek, modern finishes with fantastic interior condition.
The ground floor comprises a bay-fronted lounge, while the stylish kitchen, fitted by Howdens, provides access to a useful utility room.
Rising to the first floor are two generous double bedrooms and a contemporary three-piece family bathroom.
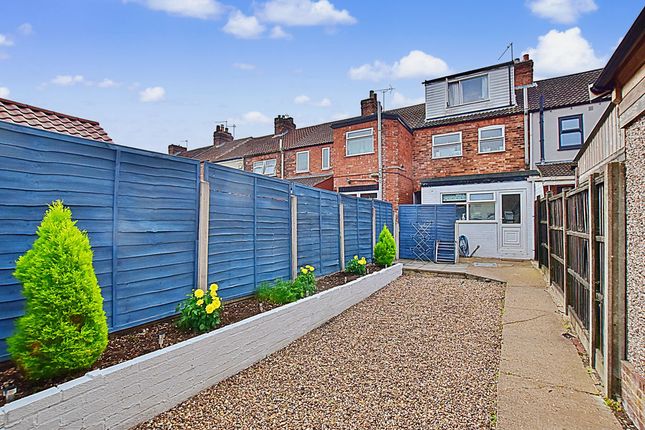
The exterior is a particular highlight, featuring a smartly positioned large rear garden that enjoys excellent privacy and sunshine throughout the day.
Mostly laid to lawn, it includes a number of seating areas, a brick-built outbuilding, and access to a fully insulated garden shed offering a variety of potential uses, such as a home office or gym.
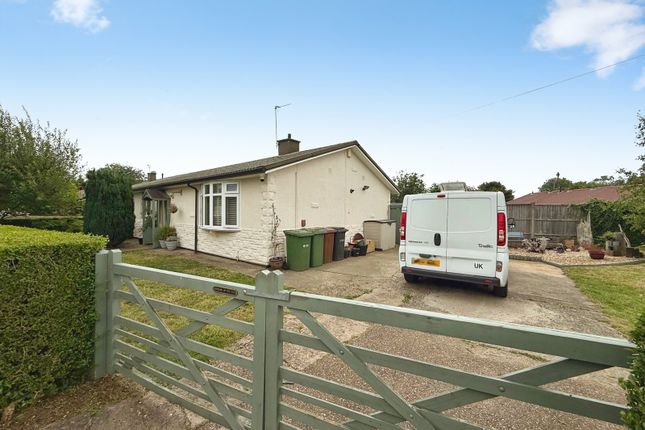
To the front, the property features a well-kept lawned garden with a privacy hedge and having previously having permission from the council to drop the kerb for a private driveway.
Perfectly situated, the home is located nearby to a range of excellent local amenities including highly regarded schooling, a regular bus service, a short stroll to Lincoln Cathedral and quick, convenient access onto the A46.
For further details and to arrange your viewing request, please contact Starkey & Brown today. Council tax band: A. Freehold.
Entrance Hall (6' 11'' x 5' 4'' (2.11m x 1.62m)) Access via a double-glazed composite front door to the front aspect, with stairs rising to the first-floor landing and doors leading into the lounge and kitchen.
Lounge (14' 10'' x 9' 10'' (4.52m x 2.99m)) A bright and spacious dual-aspect living room featuring a standout double-glazed bay window to the front aspect and a further double-glazed window to the rear overlooking the garden, complete with a single radiator, newly fitted stylish laminate flooring and skirting boards.
Kitchen (8' 10'' x 13' 3'' (2.69m x 4.04m)) A newly fitted modern Howdens kitchen boasting a sleek range of handleless wall and base units with contrasting counter worktops.
Features a built-in storage cupboard housing the electric and gas meters alongside the consumer unit.
Offers ample space and plumbing for a range of cooking appliances, newly fitted wood-effect flooring, a uPVC double-glazed window to the rear aspect, and an opening through to the utility room.
Utility Room (5' 6'' x 5' 8'' (1.68m x 1.73m)) Providing highly practical additional worktop space, built-in storage, and plumbing/space for laundry appliances alongside room for a freestanding fridge-freezer.
Finished with a uPVC double-glazed window to the side aspect and a composite door out to the side garden.
First Floor Landing Stairs rising from the ground floor hall, providing access to both double bedrooms and the family bathroom.
Bedroom 1 (14' 11'' x 9' 11'' (4.54m x 3.02m)) A generous, bright double bedroom enjoying a dual-aspect layout with windows to both the front and rear aspects, complete with a single radiator.
Bedroom 2 (9' 10'' x 9' 4'' (2.99m x 2.84m)) Double bedroom with a uPVC double-glazed window to the side aspect, a single radiator, and a built-in wardrobe/storage space.
Includes access to an airing cupboard housing the gas combination boiler, which is approximately 6 years old and benefits from a full annual service history.
Bathroom (5' 2'' x 6' 10'' (1.57m x 2.08m)) Beautifully appointed and newly fitted in 2026, this stylish three-piece family bathroom comprises a low-level WC, a vanity wash basin with integrated storage and a panelled bath with a luxurious rainfall shower over and contemporary tiled surround.
The suite is complemented by elegant waterfall taps, adding a premium finish.
Further features include an extractor fan, a uPVC double-glazed frosted window to the side aspect and access to the insulated, unboarded loft space via a ceiling hatch.
Rear Garden Fully enclosed, private rear garden with secure fenced boundaries, enjoying an excellent degree of privacy and sunshine throughout the day.
Predominantly laid to lawn, the garden features a gravelled patio seating area, a quality timber gazebo, perfect for housing a hot tub or creating an additional outdoor entertaining and seating area, an external electric power point, and an outdoor water supply.
Further benefits include a brick-built outbuilding, gated side access leading to the front of the property, and an insulated timber shed offering versatile potential as a home office, gym, workshop, or hobby room.
Front Garden & Parking Presentable front garden laid to lawn with a neat hedge perimeter and on-street parking to the front.
The property benefits from an EV charger and council permission to drop the kerb, offering immediate potential to create a private off-street driveway.
Value & comps
No previous sales on record.
Returns
Set an offer; the calculator follows it.
We're still gathering serviced-accommodation data for this area.
Archie refurb estimate: a Pro feature
0.0% below asking
This is not financial or investment advice. Prop AI Deals is not authorised by the Financial Conduct Authority (FCA) to provide investment advice.
All investment calculators, property analyses, and AI-generated insights are for informational purposes only. Property investment carries risk and may result in financial loss. All calculations should be independently verified and you should consult with FCA-authorised financial advisors before making any investment decisions.
Past performance does not guarantee future results. Tax implications vary by individual circumstances.
Deal
Properties like this can earn 2–3x BTL yields when converted to HMO, with retrofit costs around £10k/room. Sign in to see the full tier, yield projection, and cost breakdown.
Commercial properties like this can earn 30-50% higher yields when converted to residential under Class MA / Q / P / PA, with prior approval costing ~GBP 96/unit. Sign in to see the recommended route, yield uplift, and cost breakdown.
BRRR-suited properties can recycle 80-100% of investor capital on refi, leaving a high-yielding rental with most of the money out. Sign in to see the refurb cost stack, ARV projection, and refinance maths.
Detached + large garden = sub-division play. Pro tier unlocks the tier badge, plot size, uplift estimate, and regional land benchmark.
Short-lease flats trade at deep discount, but extending under the 1993 Act often costs far less than the discount. Pro tier unlocks the tier badge, premium breakdown, long-lease ARV and arbitrage maths.
See projected short-stay revenue vs a vanilla BTL for this property.
See real sub-let margins (HMO room rates & SA nightly rates) vs the landlord rent.
Area
Agent & docs
FAQ
About 17, Wickenby Crescent, Lincoln
Explore nearby