4-bedroom house · DY8 4NR
Listing removedReduced £50k (−10.5%) on 17 JulListed 264 days
Opportunity summary
See Archie’s verdict, returns by strategy and what to check before viewing.
About
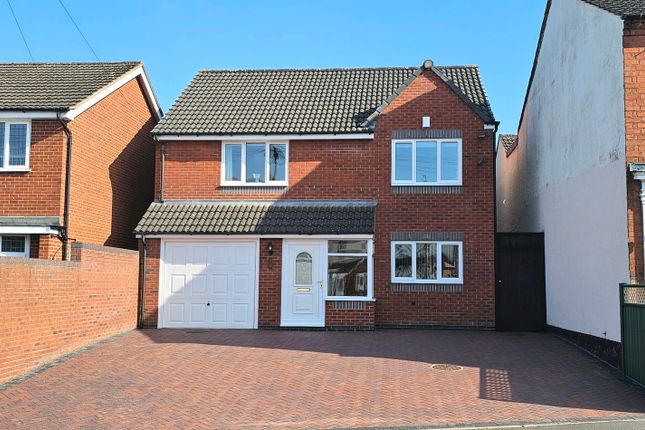
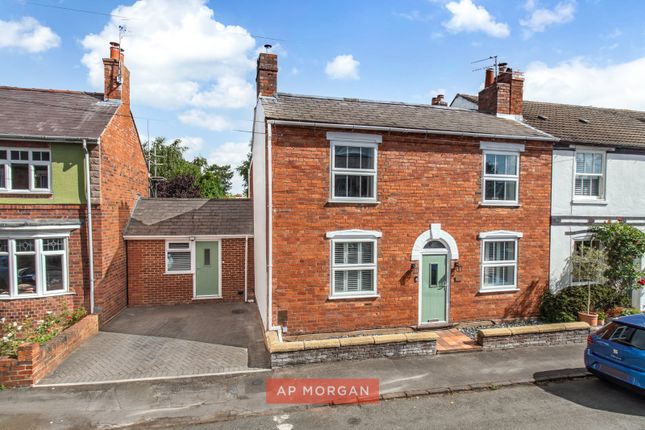
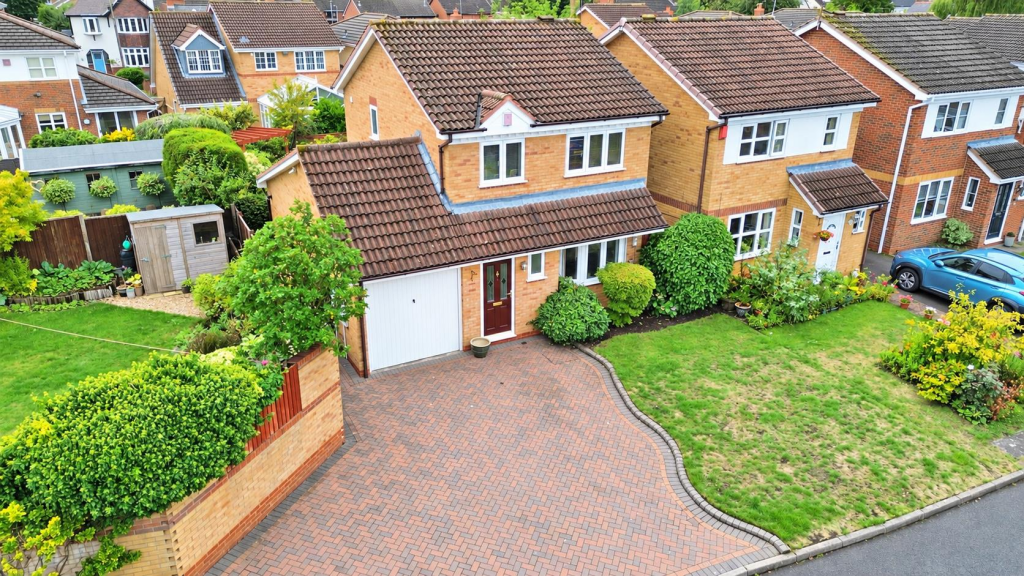
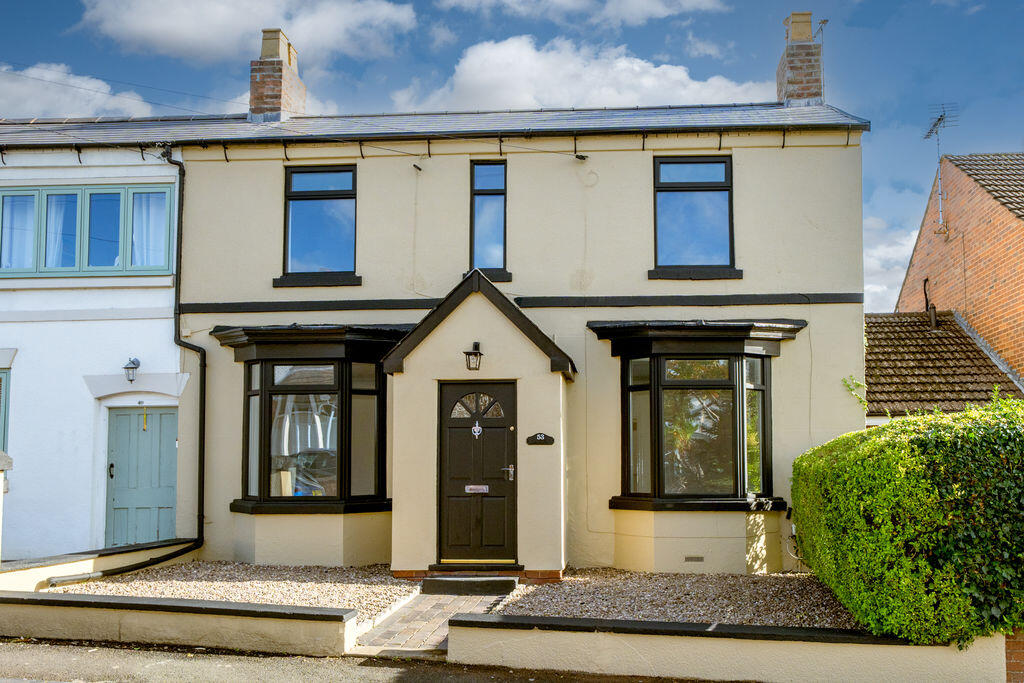
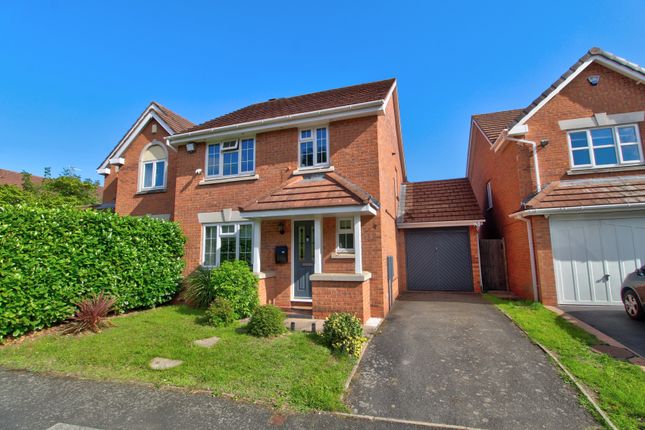
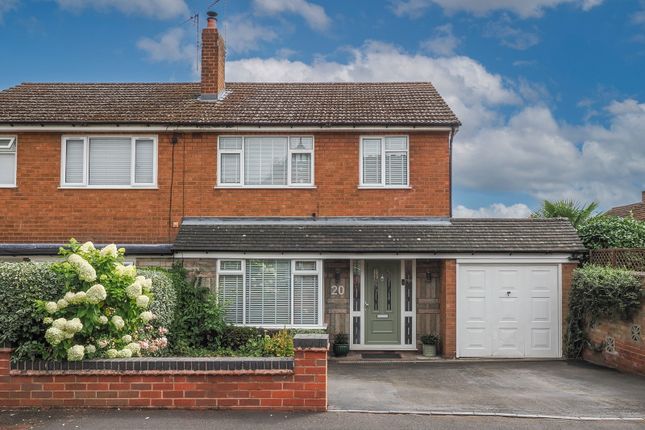
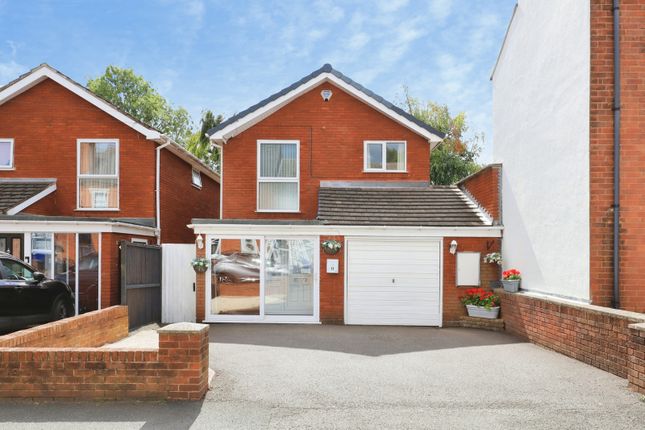
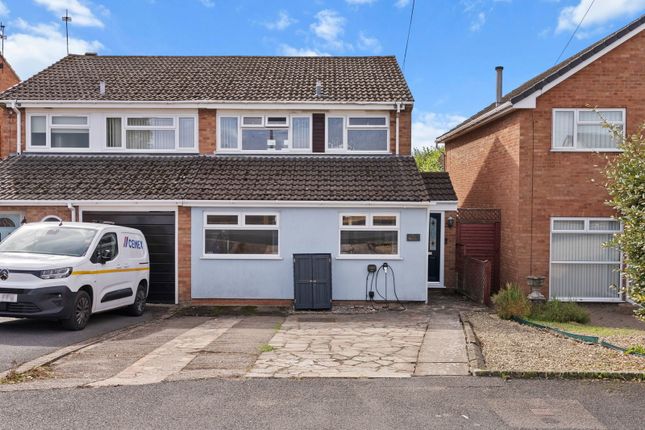
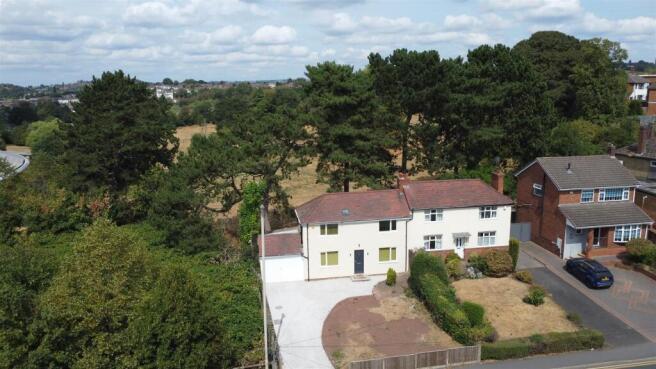
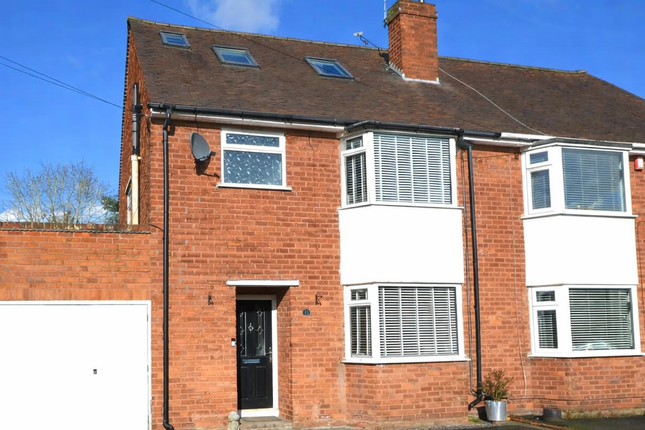
**guide price £475,000 - £500,000** Introducing this well-presented detached family home, offering four generously sized bedrooms, a stunning open-plan kitchen/diner, a spacious lounge with a log burner, and a superb rear garden with a converted outbuilding.
Additional benefits include a large driveway and a garage, all situated in the highly sought-after area of Wollaston, Stourbridge.
On arrival, the property presents a large driveway suitable for multiple vehicles, with the entrance to the side. The property also provides a spacious garage, ideal for additional parking or storage.
Upon entry, the ground floor welcomes you into the entrance hall, a practical space with room for coat and shoe storage.
This area also benefits from a WC fitted with a toilet and wash basin, along with additional under-stairs storage.
To the right of the entrance hall is the lounge, a generous and comfortable space featuring a log burner and a large bay window that allows plenty of natural light to flow through.
Returning to the hallway, you will find the beautiful open-plan kitchen/diner, which initially offers ample space for a family dining table and features French doors opening onto the rear garden.
The kitchen itself boasts a central island fit with storage cupboards and an integrated wine rack, ample storage cupboards and worktop space, an integrated dishwasher, and space for freestanding appliances.
The kitchen leads into the utility room, fitted with additional cupboards and worktop space, a sink, and under-counter space for utility appliances.
The utility room also provides access to both the rear garden and the garage. The first floor opens onto a large landing with space for additional storage units or decorative features.
There are generous double bedrooms to both the left and right, offering excellent space for comfort and storage, along with a well-proportioned single bedroom that is also ideal for use as a home office.
Further along the hallway is the family bathroom, fitted with a toilet, wash basin set within a vanity unit with storage cupboards, and a bathtub with an overhead shower.
The master bedroom is another generously sized room, ideal for relaxation and larger storage units, and benefits from an en-suite fitted with a toilet, wash basin, and shower cubicle.
The rear garden is initially paved, making it ideal for garden furniture and outdoor dining, and also includes a shed for garden storage.
Beyond this is a large lawn with stepping stones leading to the end of the garden, where you will find a fantastic converted outbuilding fitted with power, lighting, internet access, and electric heating.
Situated in the highly sought-after area of Wollaston, Stourbridge, the property offers easy access to local bus routes and train stations and is within walking distance of local schools and a range of amenities, including shops, doctors, and a post office.
No statement in these details is to be relied upon as representation of fact, and purchasers should satisfy themselves by inspection or otherwise as to the accuracy of the statements contained within.
These details do not constitute any part of any offer or contract.
Ap Morgan and their employees and agents do not have any authority to give any warranty or representation whatsoever in respect of this property.
These details and all statements herein are provided without any responsibility on the part of ap Morgan or the vendors.
Equipment: Ap Morgan has not tested the equipment or central heating system mentioned in these particulars and the purchasers are advised to satisfy themselves as to the working order and condition.
Measurements: Great care is taken when measuring, but measurements should not be relied upon for ordering carpets, equipment, etc. The Laws of Copyright protect this material.
Ap Morgan is the Owner of the copyright. This property sheet forms part of our database and is protected by the database right and copyright laws.
No unauthorised copying or distribution without permission..
Value & comps
No previous sales on record.
Returns
Set an offer; the calculator follows it.
We're still gathering serviced-accommodation data for this area.
Archie refurb estimate: a Pro feature
0.0% below asking
This is not financial or investment advice. Prop AI Deals is not authorised by the Financial Conduct Authority (FCA) to provide investment advice.
All investment calculators, property analyses, and AI-generated insights are for informational purposes only. Property investment carries risk and may result in financial loss. All calculations should be independently verified and you should consult with FCA-authorised financial advisors before making any investment decisions.
Past performance does not guarantee future results. Tax implications vary by individual circumstances.
Deal
Properties like this can earn 2–3x BTL yields when converted to HMO, with retrofit costs around £10k/room. Sign in to see the full tier, yield projection, and cost breakdown.
Commercial properties like this can earn 30-50% higher yields when converted to residential under Class MA / Q / P / PA, with prior approval costing ~GBP 96/unit. Sign in to see the recommended route, yield uplift, and cost breakdown.
BRRR-suited properties can recycle 80-100% of investor capital on refi, leaving a high-yielding rental with most of the money out. Sign in to see the refurb cost stack, ARV projection, and refinance maths.
Detached + large garden = sub-division play. Pro tier unlocks the tier badge, plot size, uplift estimate, and regional land benchmark.
Short-lease flats trade at deep discount, but extending under the 1993 Act often costs far less than the discount. Pro tier unlocks the tier badge, premium breakdown, long-lease ARV and arbitrage maths.
See projected short-stay revenue vs a vanilla BTL for this property.
See real sub-let margins (HMO room rates & SA nightly rates) vs the landlord rent.
Area
Agent & docs
FAQ
About 45, Vicarage Road, Stourbridge
Explore nearby