4-bedroom detached house · NG22 0RP
For saleListed 95 days
Opportunity summary
See Archie’s verdict, returns by strategy and what to check before viewing.
About
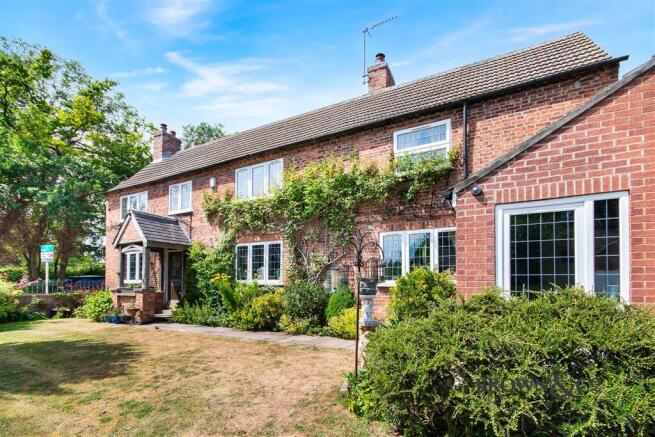
This substantial detached house presents an exceptional opportunity for those seeking a spacious family home within the tranquil surroundings of Askham, Nottinghamshire.
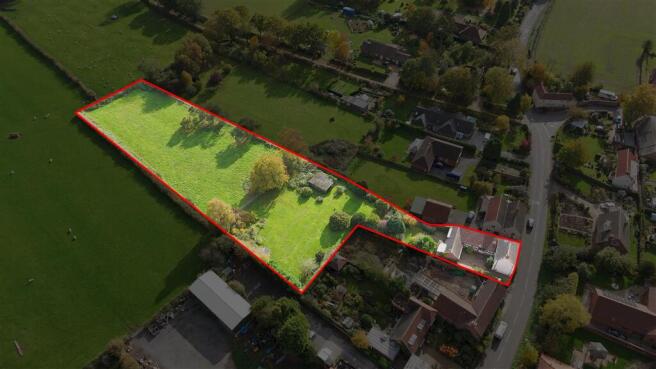
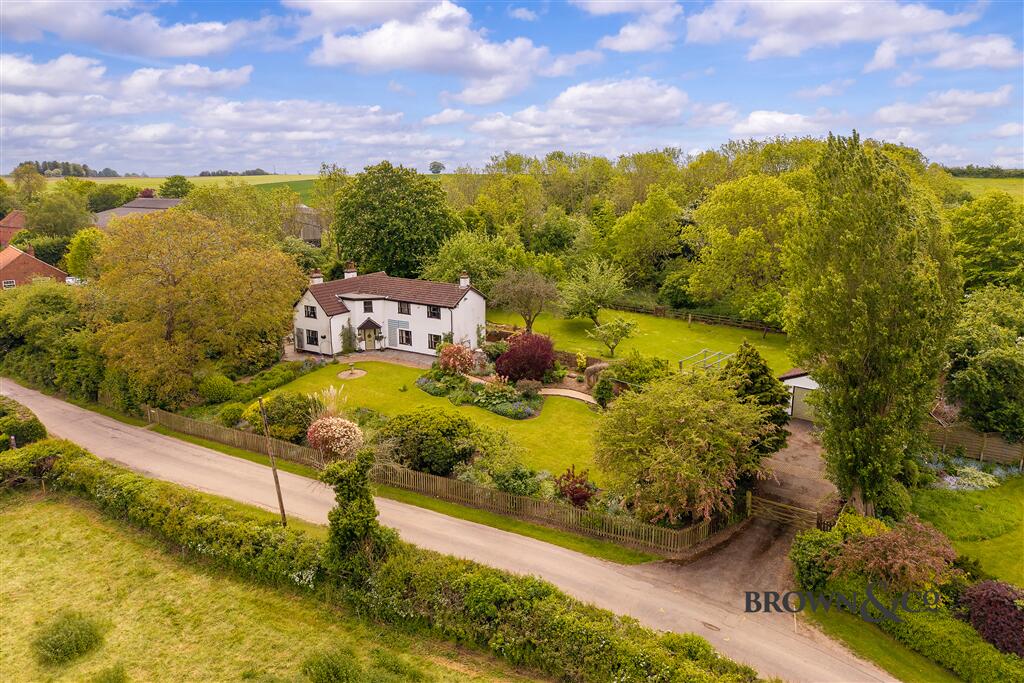
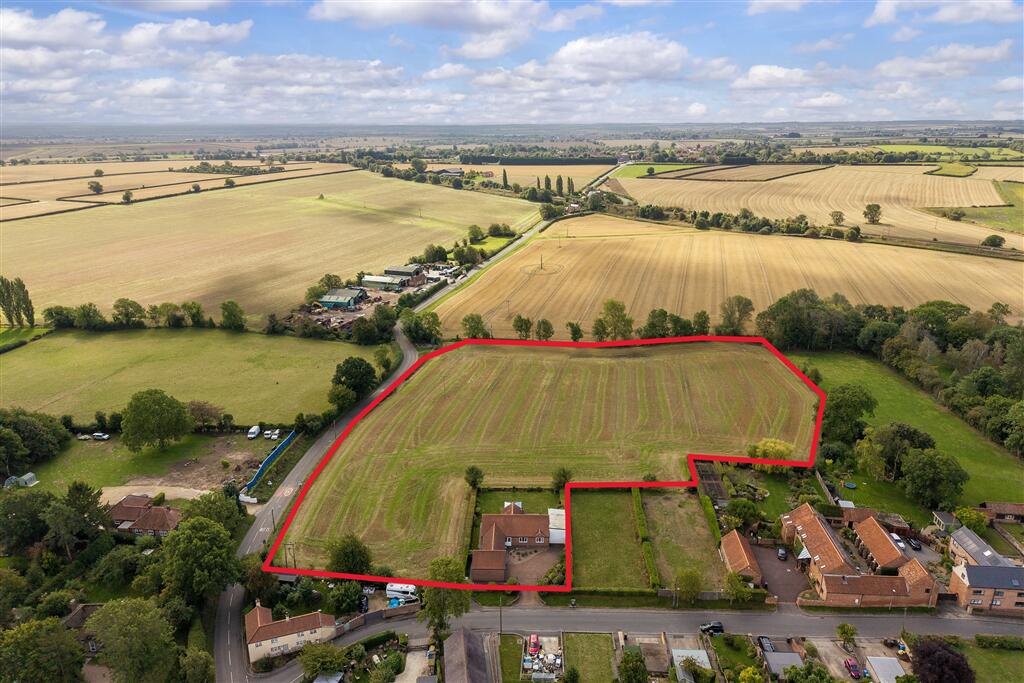
The property occupies a generous plot extending to over 0.4 acres, providing ample outdoor space to complement the comfortable interior accommodation.
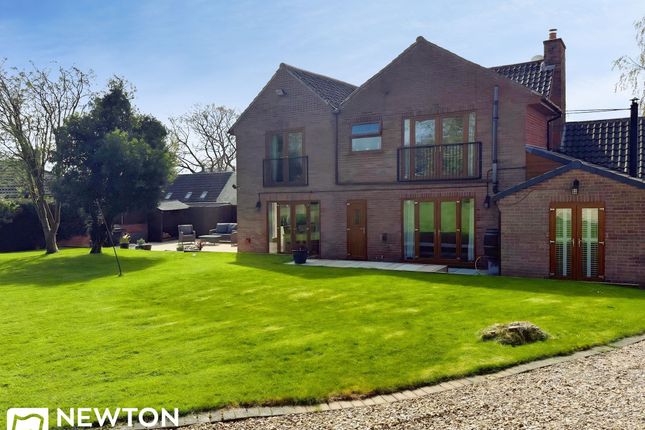
The grounds are thoughtfully arranged with well-maintained lawned gardens to both the front and rear, offering private areas ideal for relaxation and outdoor recreation in a peaceful rural setting.
Internally, the residence is arranged over multiple levels with an emphasis on flexible living.
The accommodation includes four well-proportioned bedrooms, supported by three bathrooms, to provide convenience for households of various sizes or visiting guests.
A large kitchen diner acts as the heart of the home, designed to cater to both every day family meals and more formal entertaining.
The property’s three public reception rooms further enhance its versatility, allowing for a range of uses tailored to individual needs. The property is further distinguished by its practical features.
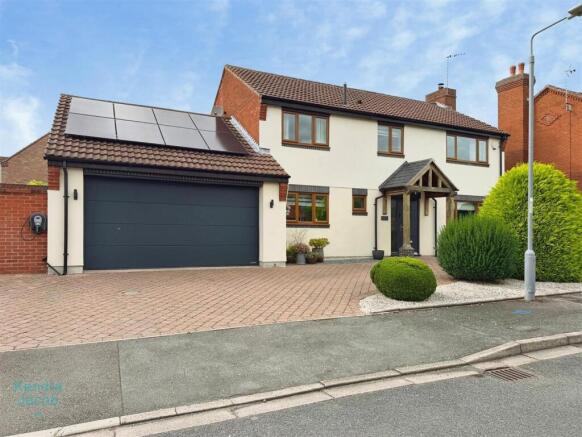
A detached double garage and a driveway provide secure and convenient off-road parking. Oil fired central heating ensures comfortable living throughout the seasons.
With its freehold tenure, the property offers longer-term security of ownership. Local area Askham is a sought-after location within Nottinghamshire, known for its attractive rural village atmosphere.
The area benefits from peaceful surroundings and a strong sense of community, with convenient access to neighbouring towns and local amenities.
Residents enjoy the balance of countryside living with connections to transport links, educational institutions, and leisure facilities.
Askham has a church, very popular pub and an active village hall that hosts regular events for the village.
EPC Rating: D Dining Hall 4.06m x 4.33m Front-facing reception room featuring engineered walnut flooring and a characterful granite hearth with stone surround.
Sitting Room 3.55m x 6.55m A spacious dual-aspect reception room with engineered flooring and two sets of French doors opening onto the rear garden.
AGA multi-fuel stove on slate hearth.
Additional measurements of 5.30 m and 2.92 m (17'7''x 9'7'' ) Study 2.88m x 4.4m Dual-aspect room ideal for home working, with access to roof space.
Dining Kitchen Living Area 4.01m x 9.86m An impressive triple-aspect space with French doors to the garden and patio access via an additional side entrance.
The kitchen is fitted with modern units, granite worktops, induction hob, integrated double oven, integrated appliances, and breakfast bar.
The living area also features an AGA multi-fuel stove on a brick hearth.
Utility Room 1.51m x 1.87m WC Fitted with a concealed cistern WC, glass wash basin, chrome towel radiator, and marble-effect tiling.
Landing Bright landing with Velux window and access to all rooms.
Bedroom 1 3.61m x 4.65m Spacious double bedroom with a built in double wardrobe and French doors opening to a Juliet balcony overlooking the rear garden.
En-suite 1.28m x 2.9m Modern suite including vanity basin, concealed cistern WC, and enclosed shower.
Bedroom 2 2.96m x 4.13m Double bedroom with a built in double wardrobe and access to: En Suite 1.26m x 2.91m Fitted with WC, wash basin, and enclosed shower.
Bedroom 3 3.61m x 4.01m Well-proportioned double room with two built in double wardrobes.
Bedroom 4 3.27m x 4.01m Double bedroom with a built in double wardrobe and access to: Dual-Access Bathroom 2.36m x 3.67m Four-piece suite comprising inset bath, vanity basin, concealed cistern WC, and separate shower enclosure.
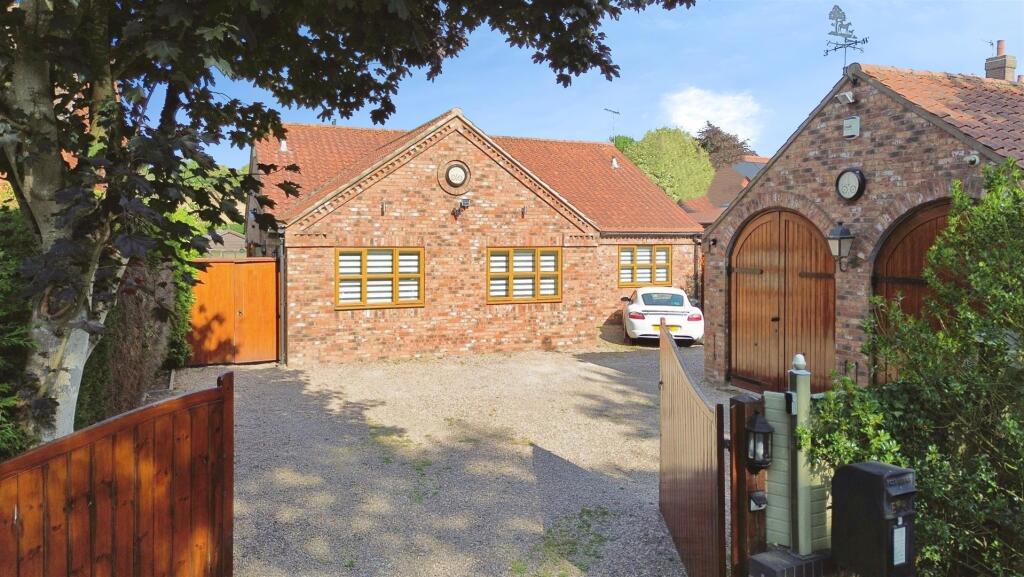
Garden The property is approached via an aggregate driveway leading to a detached double garage with power and lighting.
The gardens extend to approximately 0.4 acres and include: • Lawned front and rear gardens • Mature borders and established fruit trees • Multiple patio seating areas • Enclosed boundaries providing privacy .
Additional features include outside lighting, water supply, and screened oil storage. Summerhouse with covered seating area, Caravan covered storage, EV charger, outside 240v power
Value & comps
No previous sales on record.
Returns
Set an offer; the calculator follows it.
We're still gathering serviced-accommodation data for this area.
Archie refurb estimate: a Pro feature
0.0% below asking
This is not financial or investment advice. Prop AI Deals is not authorised by the Financial Conduct Authority (FCA) to provide investment advice.
All investment calculators, property analyses, and AI-generated insights are for informational purposes only. Property investment carries risk and may result in financial loss. All calculations should be independently verified and you should consult with FCA-authorised financial advisers before making any investment decisions.
Past performance does not guarantee future results. Tax implications vary by individual circumstances.
Deal
Properties like this can earn 2–3x BTL yields when converted to HMO, with retrofit costs around £10k/room. Sign in to see the full tier, yield projection, and cost breakdown.
Commercial properties like this can earn 30-50% higher yields when converted to residential under Class MA / Q / P / PA, with prior approval costing ~GBP 96/unit. Sign in to see the recommended route, yield uplift, and cost breakdown.
BRRR-suited properties can recycle 80-100% of investor capital on refi, leaving a high-yielding rental with most of the money out. Sign in to see the refurb cost stack, ARV projection, and refinance maths.
Detached + large garden = sub-division play. Pro tier unlocks the tier badge, plot size, uplift estimate, and regional land benchmark.
Short-lease flats trade at deep discount, but extending under the 1993 Act often costs far less than the discount. Pro tier unlocks the tier badge, premium breakdown, long-lease ARV and arbitrage maths.
See projected short-stay revenue vs a vanilla BTL for this property.
See real sub-let margins (HMO room rates & SA nightly rates) vs the landlord rent.
Area
Agent & docs
FAQ
About Top Street, Askham, NG22
Explore nearby