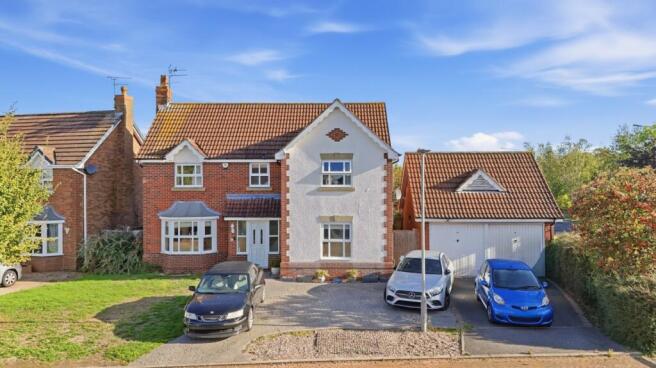
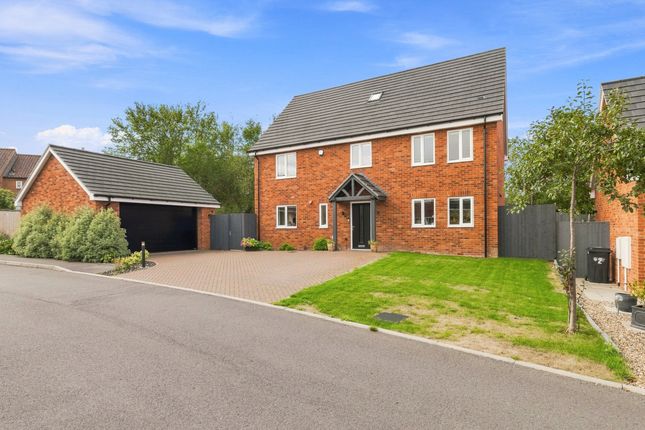
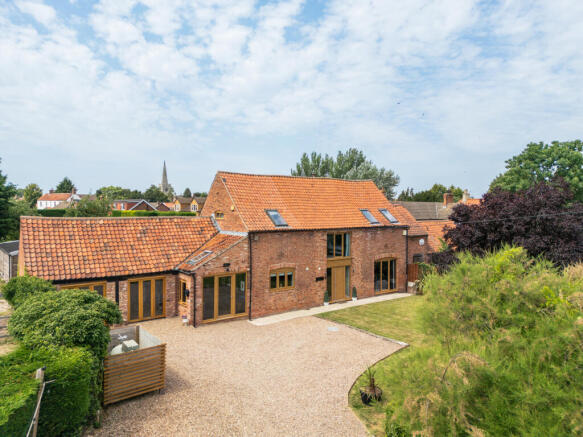
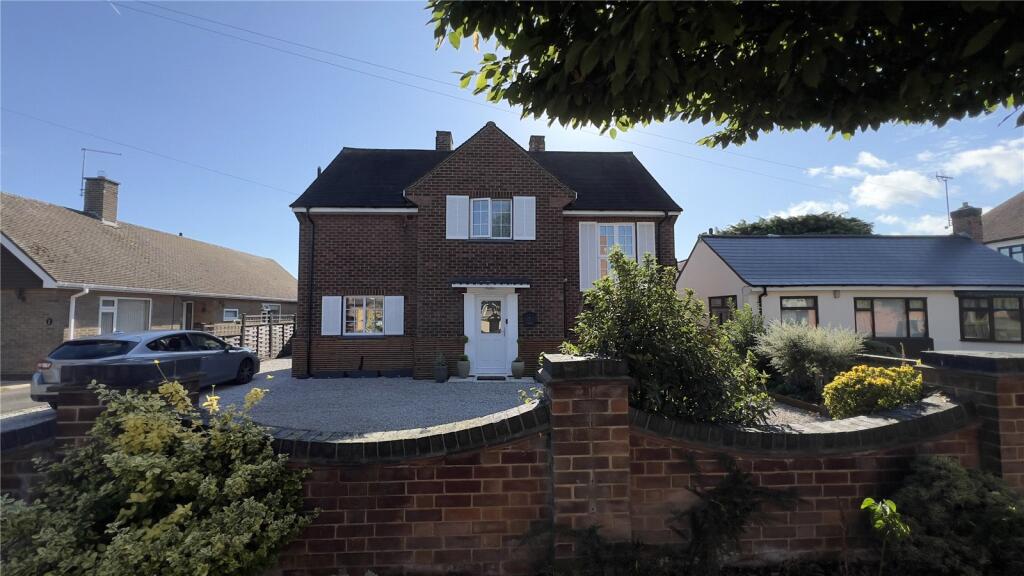
3-bedroom bungalow · NG22 0RP
Opportunity summary
See Archie’s verdict, returns by strategy and what to check before viewing.
About
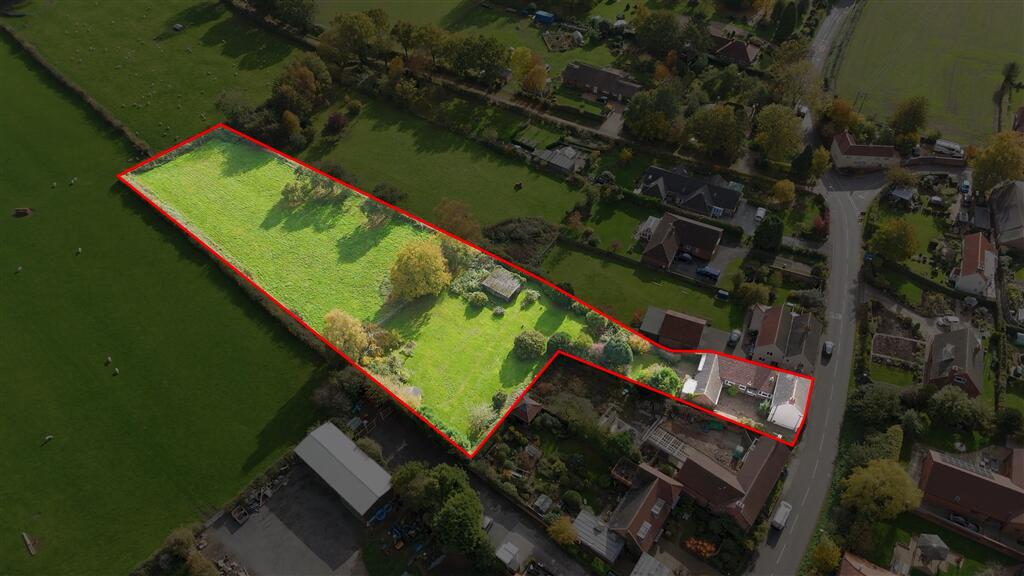
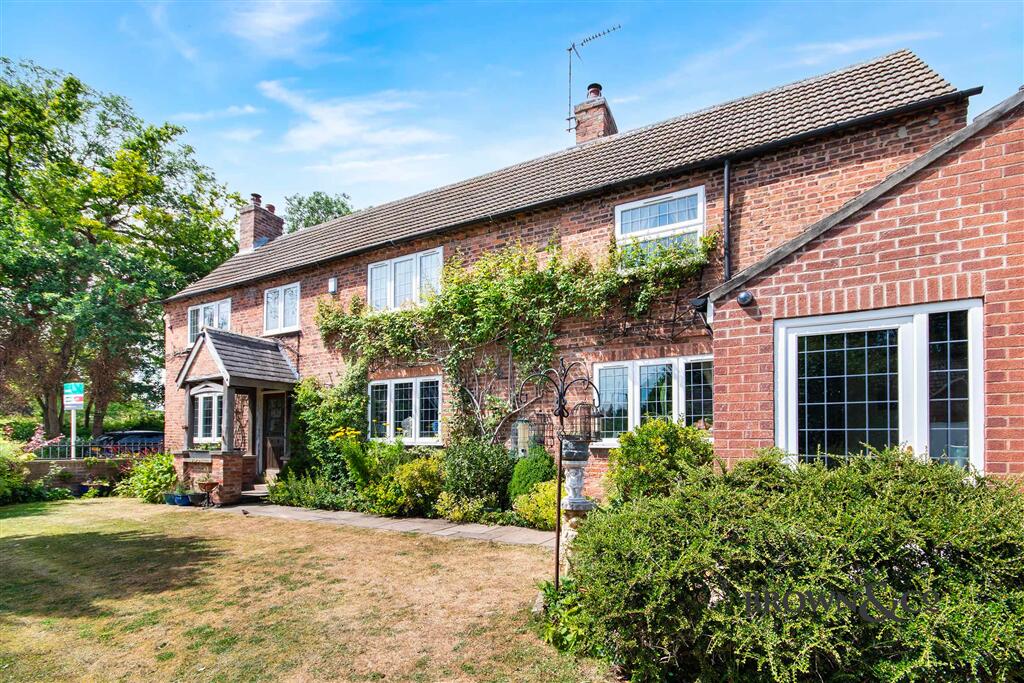
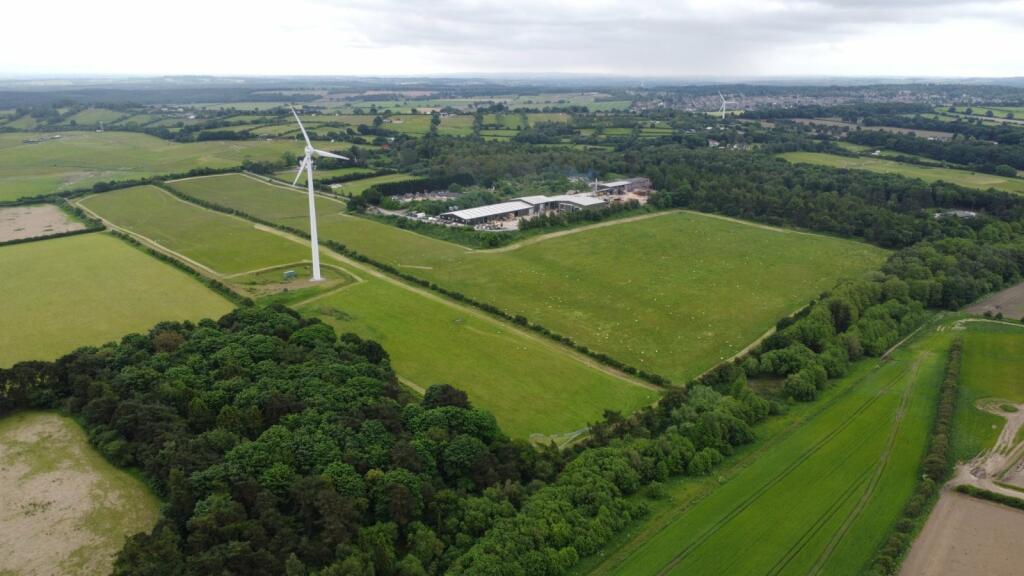
Detailed Description DESCRIPTION Rare opportunity to acquire a generous, modern detached bungalow with flowing living space, excellent garaging and parking plus approximately 5.9 acres of directly adjoining arable field having equine potential (subject to planning) in this highly regarded location.
The opportunity therefore exists to create a stunning family home with southerly rear aspect over directly adjoining land of particular interest to those with a rural, livestock or as mentioned, equestrian based interests (stp).
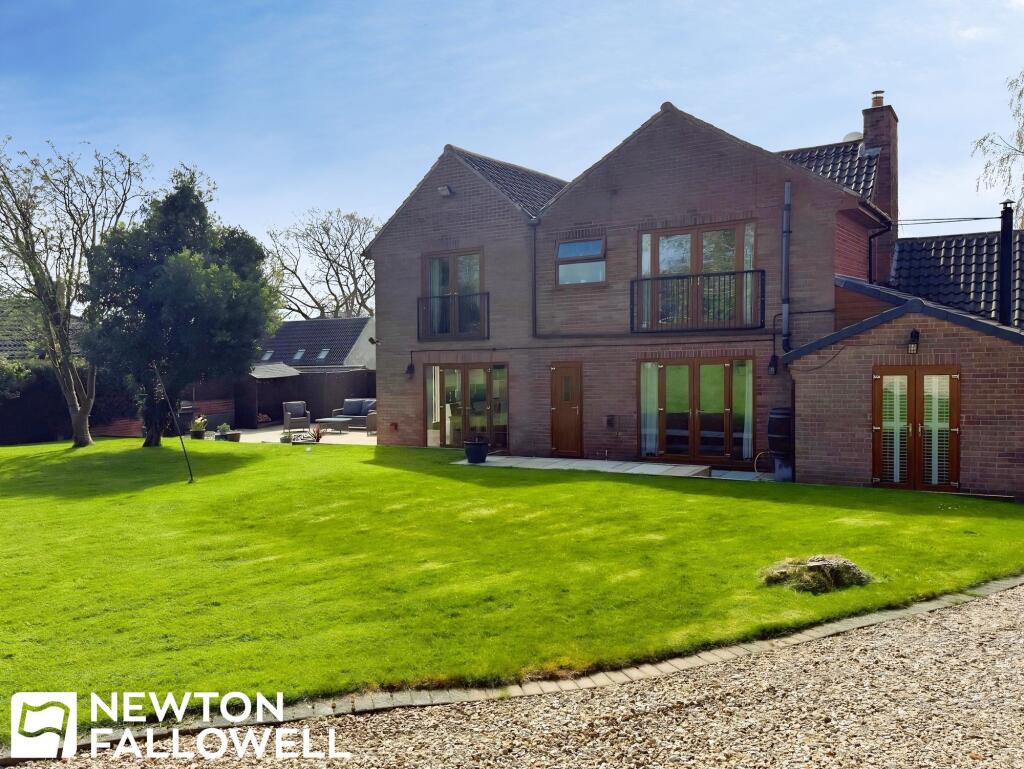
The bungalow itself was designed and built for the current seller, making the most of its view and proportions with a sizeable reception hall, lounge to the rear which opens to a good sized conservatory overlooking the rear garden and its field beyond.
To the side of lounge is a separate dining room permitting formal entertaining or other use for family enjoyment.
The breakfast kitchen is well suited for informal dining and has a good sized utility room adjoining with doors opening to front and rear.
The main bedroom has an en suite shower room, two further bedrooms are provided and the family bathroom has been refitted with contemporary showering area.
A feature of the property is its ability to accommodate vehicles, not only on the gated block paved driveway but in the high eaves height attached double garage and further high eaves height motorhome barn.
The property is equipped with oil fired central heating and running economies are supported by solar installed on the southern roof slope.
LOCATION Askham is a lovely and modest village situated amidst gently undulating North Nottinghamshire countryside with ready access to a network of lanes, bridleways and footpaths to explore.
The village boasts a village hall and well known hostelry, the Duke William.
Notwithstanding its rural nature, the village is ideal for those wishing to commute upon the A57 or A1 which is available at nearby Markham Moor placing the wider motorway network within comfortable reach.
Nearby market towns of Retford and Newark deliver a full range of residential amenities and the city of Lincoln is also accessible to the east.
Both Retford and Newark have direct rail services into London Kings Cross (1 hr 30 mins from Retford and less from Newark).
Leisure amenities and educations facilities (both state and independent) are well catered for.
DIRECTIONS What3words///steep.remaining.niece ACCOMMODATION FRONT PORCH RECEPTION HALL cloaks cupboard, additional airing cupboard.
LOUNGE 19'9'' x 16'2'' (6.01m x 4.92m) with polished timber fireplace with tiled insert, dual aspect and patio doors opening to CONSERVATORY 12'4'' x 10'10'' (3.75m x 3.30m) brick base with UPVC double glazed upper levels, garden access direct to patio.
Tiled flooring. DINING ROOM 16'9'' x 13'0'' (5.12m x 3.95m) dual aspect.
BREAKFAST KITCHEN 13'6'' x 11'9'' (4.12m x 3.57m) range of pine units to wall and floor, generous worktops, tiled splashbacks and contrasting tiled flooring.
1.5 sink unit, integrated appliances of oven and grill, halogen hob, extractor, plumbing for dishwasher, integrated fridge. Dual aspect.
UTILITY ROOM 11'4'' x 8'10'' (3.46m x 2.69m) Belfast sink unit, plumbing for washing machine, front and rear access doors, Grant oil fired central heating boiler, tiled flooring.
INNER HALL with useful storage cupboard. BEDROOM ONE 12'2'' x 12'2'' (3.70m x 3.70m) rear aspect, off to EN SUITE SHOWER ROOM quadrant shower enclosure with Mira shower. Vanity basin, wc.
Tiled flooring. BEDROOM TWO 12'0'' x 11'9'' (3.66m x 3.57m) front aspect. BEDROOM THREE 12'2'' x 9'0'' (3.70m x 2.75m) access hatch to roof void. Front aspect.
FAMILY SHOWER ROOM with generous 1350 showering area, having frameless screening, mermaid aqua boarding. Basin, wc, half tiled walls and flooring in natural tones. Chrome towel warmer.
OUTSIDE A gated block paved driveway sweeps off Top Street delivering off road parking, terminating at the ATTACHED DOUBLE GARAGE 20'0'' x 18'1'' (6.08m x 5.51m) electric up and over door, integral wc, rear personal door, light, power and radiator.
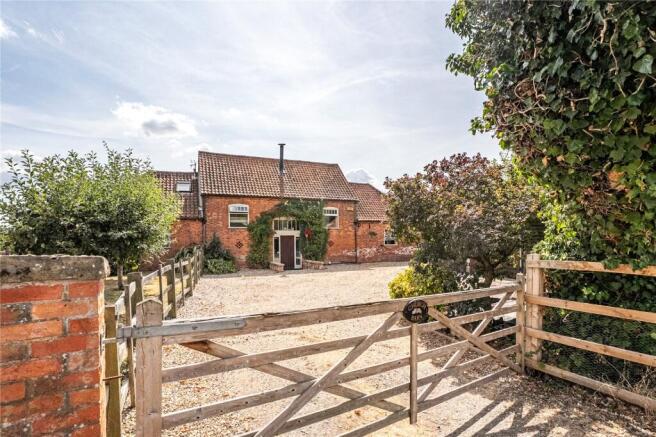
Internal ceiling height of 3.10m and water supply. The drive continues around to a further high eaves height MOTORHOME BARN 26'0'' x 12'9'' (7.93m x 3.90m).
The driveway is flanked by hard landscaped borders, shrubbery and brick built walling. Rear lawned garden with paved patio area adjacent to conservatory.
Path bordered by further grass passes by the other side of the property with path returning to the front around the garage.
Southern field extending to approximately 5.9 acres, historically delivering a productive arable crop, separate gate way, return frontage to the east of Blakes Keiro.
Power lines cross, gently sloping from north to south.
AGENTS NOTE The property is to be sold subject to an overage provision in relation to the approximate 5.9 acres of arable field, where 35% of any increase in value of the property, from the implementation of a planning approval, sale with the benefit of a planning approval or nine months from grant of planning approval, whichever is the sooner, for all development, is payable to the vendors.
Please note this includes any development which occurs under permitted development rights but does not include domestic and non-commercial equestrian/livestock uses.
The term of this overage provision is 25 years from the date of completion.
GENERAL REMARKS & STIPULATIONS Tenure and Possession: The Property is freehold and vacant possession will be given upon completion.
Council Tax: We are advised by Bassetlaw District Council that this property is in Band E.
Services: Please note we have not tested the services or any of the equipment or appliances in this property, accordingly we strongly advise prospective buyers to commission their own survey or service reports before finalising their offer to purchase.
Floorplans: The floorplans within these particulars are for identification purposes only, they are representational and are not to scale.
Accuracy and proportions should be checked by prospective purchasers at the property. Hours of Business: Monday to Friday 9am - 5.30pm, Saturday 9am â€" 1pm.
Viewing: Please contact the Retford office on . Free Valuation: We would be happy to provide you with a free market appraisal of your own property should you wish to sell.
Further information can be obtained from Brown & Co, Retford - .
Agents Note: In accordance with the most recent Anti Money Laundering Legislation, buyers will be required to provide proof of identity and address to the selling agent once an offer has been submitted and accepted (subject to contract) prior to solicitors being instructed.
These particulars were prepared in September 2026.
Value & comps
No previous sales on record.
Returns
Set an offer; the calculator follows it.
We're still gathering serviced-accommodation data for this area.
Archie refurb estimate: a Pro feature
0.0% below asking
This is not financial or investment advice. Prop AI Deals is not authorised by the Financial Conduct Authority (FCA) to provide investment advice.
All investment calculators, property analyses, and AI-generated insights are for informational purposes only. Property investment carries risk and may result in financial loss. All calculations should be independently verified and you should consult with FCA-authorised financial advisors before making any investment decisions.
Past performance does not guarantee future results. Tax implications vary by individual circumstances.
Deal
Properties like this can earn 2–3x BTL yields when converted to HMO, with retrofit costs around £10k/room. Sign in to see the full tier, yield projection, and cost breakdown.
Commercial properties like this can earn 30-50% higher yields when converted to residential under Class MA / Q / P / PA, with prior approval costing ~GBP 96/unit. Sign in to see the recommended route, yield uplift, and cost breakdown.
BRRR-suited properties can recycle 80-100% of investor capital on refi, leaving a high-yielding rental with most of the money out. Sign in to see the refurb cost stack, ARV projection, and refinance maths.
Detached + large garden = sub-division play. Pro tier unlocks the tier badge, plot size, uplift estimate, and regional land benchmark.
Short-lease flats trade at deep discount, but extending under the 1993 Act often costs far less than the discount. Pro tier unlocks the tier badge, premium breakdown, long-lease ARV and arbitrage maths.
See projected short-stay revenue vs a vanilla BTL for this property.
See real sub-let margins (HMO room rates & SA nightly rates) vs the landlord rent.
Area
Agent & docs
FAQ
About Blakes Keiro, Askham, Newark, Nottinghamshire NG22 0RP
Explore nearby