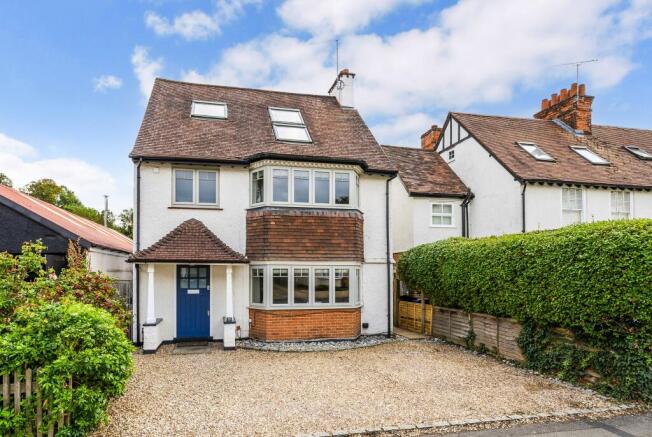
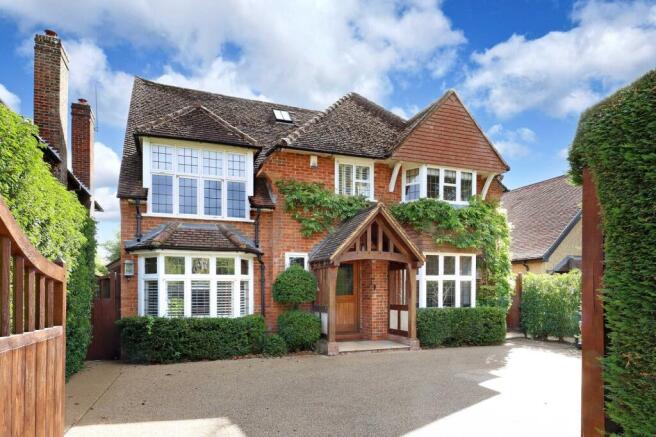
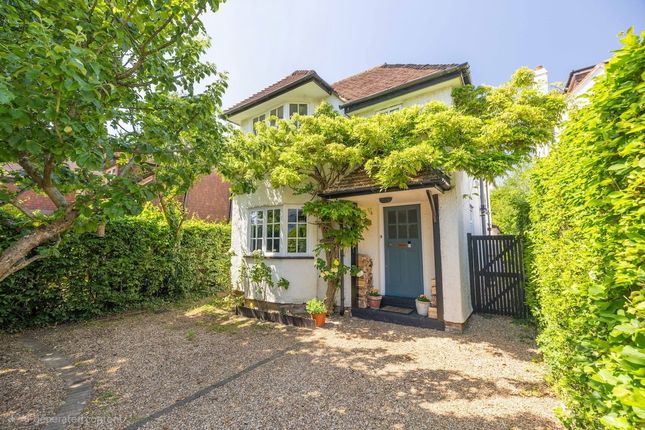
4-bedroom house · HP9 1JH
Listing removedReduced £100k (−5.1%) on 20 JunListed 181 days
Opportunity summary
See Archie’s verdict, returns by strategy and what to check before viewing.
About
Family home with planning permission in a prime Beaconsfield setting.
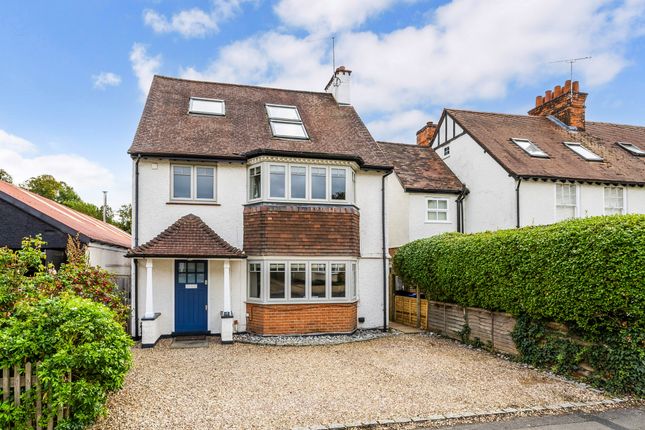
Description Situated in a highly sought after and convenient location, just about half a mile from the station, this family home occupies a superb west-facing plot in excess of 0.33 acres and offers enormous potential.
The property has approved planning permission to extend/re-develop with further permission for an additional dwelling at the rear of the garden.
The house offers well-balanced accommodation throughout, with ample living space, good-sized bedrooms, and a practical layout.
Large windows allow for plenty of natural light, enhancing the sense of space and offering a bright, airy feel.
While the property has been well maintained, it would now benefit from a programme of modernisation.
On the ground floor the reception hall is of excellent proportions, with a guest cloakroom and attractive herringbone flooring extending through to much of this floor.
To the front, a dining room leads through to the sitting/family room with glazed doors allowing for a more open plan layout or providing privacy when required.
Both rooms benefit from working fireplaces while the family room enjoys French doors opening to the conservatory and through to the garden.
The kitchen/breakfast room overlooks the garden and is well equipped with a range of units, walk-in pantry and offers plenty of space for a breakfast table.
A downstairs bathroom and a study overlooking the frontage, with door access into the garage, completes the ground floor accommodation.
Upstairs on the first floor are four double bedrooms, with three benefiting from built-in wardrobes. All are served by a good sized family bathroom with a bath and separate shower.
Outside a spacious driveway at the front provides off-street parking for multiple vehicles, complemented by a large area of lawn with mature hedging, and direct access to the integral double garage.
To the rear, the substantial rear garden is primarily laid to lawn with fenced and hedged boundaries, a selection of trees and shrubs. A patio area offers space for outside dining and entertaining.
Location Beaconsfield station 0.6 mile, Gerrards Cross 5.5 miles, Heathrow (T5) 16 miles, central London (Baker Street) 24 miles. All distances are approximate.
Beaconsfield New Town, with its extensive shopping facilities is popular with families and commuters.
The picturesque Old Town dates back to the 13th century and local amenities include a wide variety of restaurants, supermarkets and independent retailers together with a weekly market every Tuesday and a monthly Saturday farmers market.
Hogback Wood in Beaconsfield is a 22.5-acre, locally popular deciduous woodland owned by the National Trust, offering quiet walking trails.
Gerrards Cross also offers an excellent range of shops, restaurants and an Everyman cinema.
Beaconsfield mainline station operates trains into London Marylebone and Birmingham, while the M40 and M25 enable access to central London, Heathrow and Gatwick airports.
The county is one of the last to maintain the traditional grammar school system, of which the Beaconsfield High School for girls and the Royal Grammar School for boys in High Wycombe, are the closest.
Independent schools in the area include High March, Pipers Corner and Godstowe for girls, Davenies, Caldicott and The Beacon for boys, to name a few.
Square Footage: 2,643 sq ft Acreage: 0.33 Acres Additional Info Services: All mains connected. Please note none of the services have been tested.
Agents Note: All distances and times are approximate and correct at the time of writing.
Planning References: Pl/25/5240/pip for single dwelling at rear of the Single storey front and rear extensions, first floor side extension, detached single garage, widened vehicular access with gate, front boundary railings and piers, and associated changes to fenestration and materials
Value & comps
No previous sales on record.
Returns
Set an offer; the calculator follows it.
We're still gathering serviced-accommodation data for this area.
Archie refurb estimate: a Pro feature
0.0% below asking
This is not financial or investment advice. Prop AI Deals is not authorised by the Financial Conduct Authority (FCA) to provide investment advice.
All investment calculators, property analyses, and AI-generated insights are for informational purposes only. Property investment carries risk and may result in financial loss. All calculations should be independently verified and you should consult with FCA-authorised financial advisors before making any investment decisions.
Past performance does not guarantee future results. Tax implications vary by individual circumstances.
Deal
Properties like this can earn 2–3x BTL yields when converted to HMO, with retrofit costs around £10k/room. Sign in to see the full tier, yield projection, and cost breakdown.
Commercial properties like this can earn 30-50% higher yields when converted to residential under Class MA / Q / P / PA, with prior approval costing ~GBP 96/unit. Sign in to see the recommended route, yield uplift, and cost breakdown.
BRRR-suited properties can recycle 80-100% of investor capital on refi, leaving a high-yielding rental with most of the money out. Sign in to see the refurb cost stack, ARV projection, and refinance maths.
Detached + large garden = sub-division play. Pro tier unlocks the tier badge, plot size, uplift estimate, and regional land benchmark.
Short-lease flats trade at deep discount, but extending under the 1993 Act often costs far less than the discount. Pro tier unlocks the tier badge, premium breakdown, long-lease ARV and arbitrage maths.
See projected short-stay revenue vs a vanilla BTL for this property.
See real sub-let margins (HMO room rates & SA nightly rates) vs the landlord rent.
Area
Agent & docs
FAQ
About 40A,, Woodside Avenue, Buckinghamshire
Explore nearby