We've tightened what earns a Pursue. A home now needs a published valuation, a strategy that still makes money after real running costs and lender stress tests, and no listing problems that would stop a mortgage. You'll see fewer Pursues, and each one has been checked harder.
See how verdicts work3-bedroom terraced house · IP33 2FB
For saleReduced £5k (−1.1%) on 25 JunListed 337 days
Opportunity summary
See Archie’s verdict, returns by strategy and what to check before viewing.
About
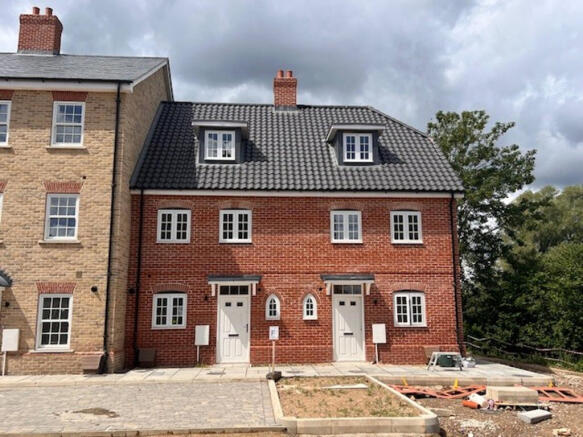
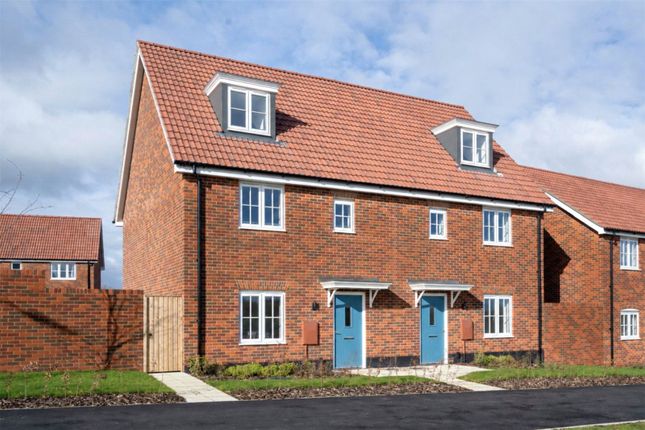
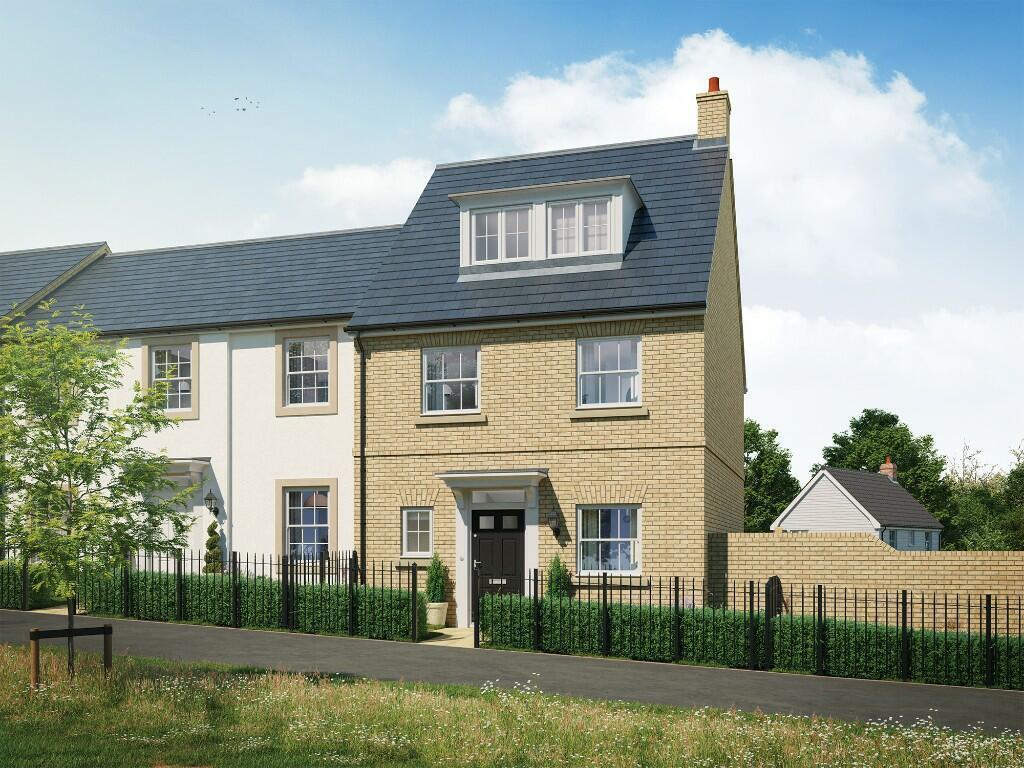
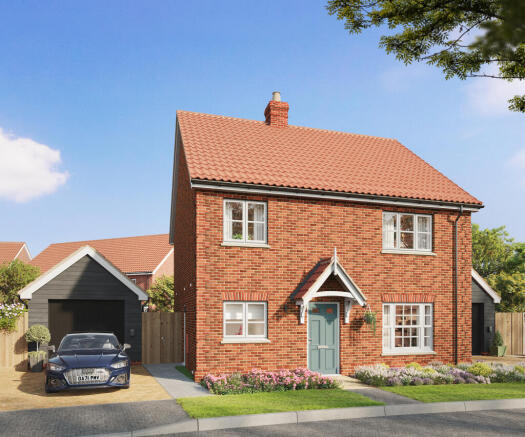
Superb collection of Stunning Townhouses built to an exacting specification in a delightful location in Bury St Edmunds Abbots Gate has been thoughtfully designed with real living in mind.
This three-bedroom townhouse is finished to a high standard, emphasizing comfort and quality in every detail.
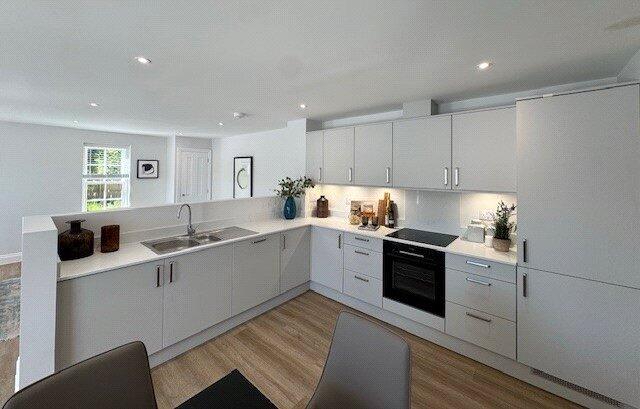
On the ground floor, an open-plan kitchen, dining, and sitting area create a seamless space for everyday living.
The sitting area is beautifully illuminated by two Velux windows, allowing natural light to flood the room. Moving upstairs to the first floor, you’ll find two bright bedrooms and a family bathroom.
A separate study provides a quiet corner for work, homework, or just doing paperwork. Venture up to the top floor, and you’ll find the principal bedroom, complete with its own en-suite bathroom.
This layout ensures that everyone has their own space within the house.
Every element here is designed for everyday living: ample space, nofuss flow between rooms, and thoughtful additions where you need them.
It’s a home that works for real life: spacious, adaptable and ready for whatever comes next. Abbots Gate isn’t just a place to live; it’s a place to grow.
These beautiful homes will have flooring to the kitchen and dining area with carpet being fitted to the siting room and bedrooms. The kitchen has a range of Bosch appliances and LED lighting.
The bathrooms and en suites are fitted with premium white sanitaryware, vanity units, heated towel rails and tiling.
There is underfloor heating to the ground floor with thermostatically controlled radiators upstairs and full central heating installed.
The rear garden will have a patio and 1.8m fencing for privacy, along with two dedicated parking spaces and EV charger ducting.
The house is completed by external lighting and comes with a 10-year Checkmate warranty.
AGENTS NOTE There will be a management charge for this development - please contact Lacy Scott & Knight for more details GROUND FLOOR Kitchen: 3.35m x 2.45m / 10’9” x 8’0” Dining / Family Area: 6.37m x 4.80m / 20’8” x 15’7” (max) FIRST FLOOR Study: 2.15m x 1.72m / 7’1” x 5’6” Bedroom 2: 4.80m x 2.55m / 15’7” x 8’3” (max) Bedroom 3: 2.60m x 2.58 / 8’5” x 8’5” SECOND FLOOR Principal Bedroom: 3.94m x 3.71m / 12’9” x 12’2” Should you wish to proceed with an offer on this property, we are obligated by HMRC to conduct mandatory Anti-Money Laundering Checks.
We outsource these checks to our compliance partners at Coadjute and they charge a fee for this service.
We are required by law to conduct anti-money laundering checks on all those selling or buying a property as prescribed by the Money Laundering Regulations 2017.
Whilst we retain responsibility for ensuring checks and any ongoing monitoring are carried out correctly, the initial checks are carried out on our behalf by Coadjute who will contact you once you have agreed to instruct us in your sale or had an offer accepted on a property you wish to buy.
The cost of these checks is £33.00 (incl. VAT), which covers the cost of obtaining relevant data and any manual checks and monitoring which might be required.
This fee will need to be paid by you in advance of us publishing your property (in the case of a vendor) or issuing a memorandum of sale (in the case of a buyer), directly to Coadjute, and is non-refundable.
Lacy Scott & Knight do not receive any commission for this payment/service.
Value & comps
No previous sales on record.
Returns
Set an offer; the calculator follows it.
We're still gathering serviced-accommodation data for this area.
Archie refurb estimate: a Pro feature
0.0% below asking
This is not financial or investment advice. Prop AI Deals is not authorised by the Financial Conduct Authority (FCA) to provide investment advice.
All investment calculators, property analyses, and AI-generated insights are for informational purposes only. Property investment carries risk and may result in financial loss. All calculations should be independently verified and you should consult with FCA-authorised financial advisers before making any investment decisions.
Past performance does not guarantee future results. Tax implications vary by individual circumstances.
Deal
Properties like this can earn 2–3x BTL yields when converted to HMO, with retrofit costs around £10k/room. Sign in to see the full tier, yield projection, and cost breakdown.
Commercial properties like this can earn 30-50% higher yields when converted to residential under Class MA / Q / P / PA, with prior approval costing ~GBP 96/unit. Sign in to see the recommended route, yield uplift, and cost breakdown.
BRRR-suited properties can recycle 80-100% of investor capital on refi, leaving a high-yielding rental with most of the money out. Sign in to see the refurb cost stack, ARV projection, and refinance maths.
Detached + large garden = sub-division play. Pro tier unlocks the tier badge, plot size, uplift estimate, and regional land benchmark.
Short-lease flats trade at deep discount, but extending under the 1993 Act often costs far less than the discount. Pro tier unlocks the tier badge, premium breakdown, long-lease ARV and arbitrage maths.
See projected short-stay revenue vs a vanilla BTL for this property.
See real sub-let margins (HMO room rates & SA nightly rates) vs the landlord rent.
Area
Agent & docs

FAQ
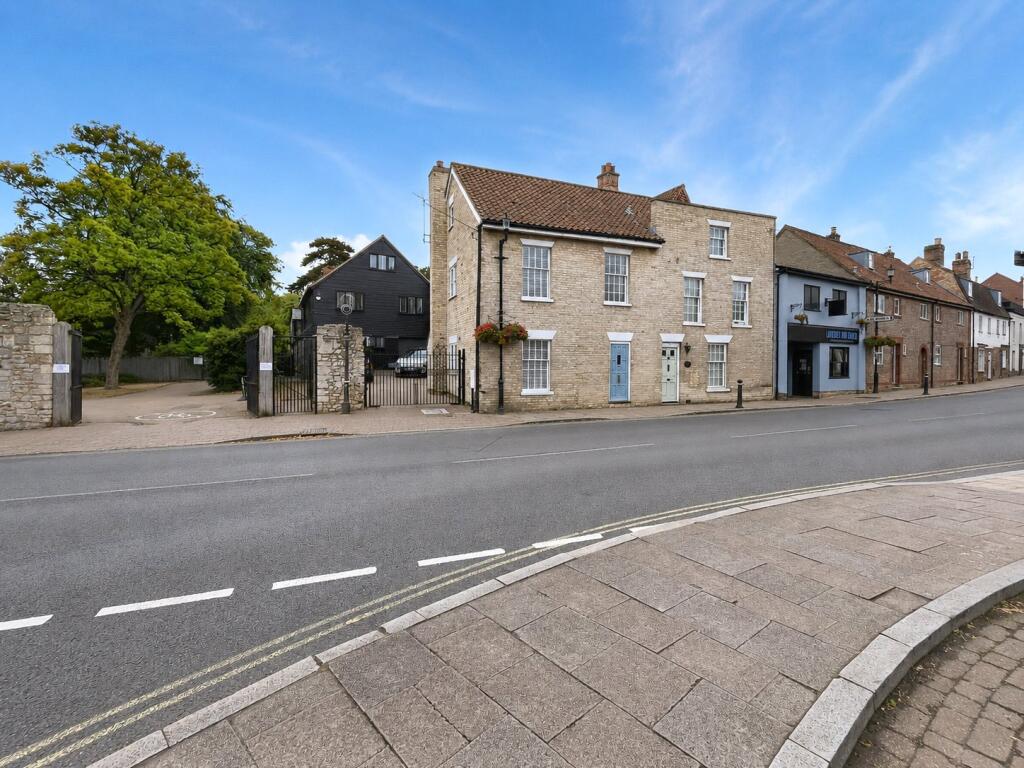
About Abbots Gate, Laundry Lane, Bury St Edmunds, Suffolk, IP33
Explore nearby